
111 Ackerman Ln, Ruther Glen, VA 22546
Local realty services provided by:Better Homes and Gardens Real Estate Community Realty
111 Ackerman Ln,Ruther Glen, VA 22546
$350,000
- 3 Beds
- 2 Baths
- - sq. ft.
- Single family
- Sold
Listed by: pamela s lawrence, janice marie lyerly
Office: hometown realty services, inc.
MLS#:VACV2010304
Source:BRIGHTMLS
Sorry, we are unable to map this address
Price summary
- Price:$350,000
- Monthly HOA dues:$147.75
About this home
Very Nice Well Maintained Split Foyer in Beautiful Lake Land Or! This Spacious Hamlet built home features some great architectural designs in the walls & vaulted ceilings that compliment this beautiful space. Eat-In Kitchen offers White Cabinets - Soft Close, SS Appliances, New Light Fixtures throughout, Hardwood Flooring, Ceiling Fans & Track Lighting. Basement features spacious Game/Media Room, 3rd Bedroom currently used as a Craft Room & Full Bath & more Storage spaces. Newer Washer & Dryer to convey along with a newer Hydro-tech Water Softener (recently serviced). Outside you have a good size deck for reclining, BBQ, with lots of Privacy all while overlooking your wooded half-acre paradise. Lots of room to build a garage or add on to your home with this double sized revised lot. Location of this lovely home is right down the street from the POOL & MAIN BEACH & BOAT RAMP! Lake Land'Or Offers: Swim, Fish, Water Ski, Wakeboard, Paddle Board, Kayak, Rowing, Pontooning. Tennis, Pickleball, Basketball, Fitness Room, Library are available. Lake Land Or is located just off I-95 between Richmond & Fredericksburg. Close to Shopping, YMCA, Wineries, Kings Dominion Amusement Park, Dominion Raceway & the NEW Kalahari Waterpark Opening SOON!...
Contact an agent
Home facts
- Year built:2004
- Subdivision & Development:LAKE LAND OR
- Listing ID #:VACV2010304
- Added:88 day(s) ago
- Updated:August 24, 2026 at 06:03 AM
Rooms and interior
- Bedrooms:3
- Total bathrooms:2
- Full bathrooms:2
- Flooring:Ceramic Tile, Partially Carpeted, Wood
- Kitchen Description:Dishwasher, Kitchen - Eat-In, Microwave, Refrigerator, Stove
- Bedroom Description:Primary Bedroom
- Basement:Yes
- Basement Description:Fully Finished
Heating and cooling
- Cooling:Central A/C
- Heating:Electric, Heat Pump(s)
Structure and exterior
- Roof:Composite
- Year built:2004
- Architectural Style:Split Foyer
- Construction Materials:Block, Vinyl Siding
- Foundation Description:Slab
- Levels:2 Stories
Schools
- High school:CAROLINE
- Middle school:CAROLINE
- Elementary school:LEWIS AND CLARK
Utilities
- Water:Public
- Sewer:On Site Septic
Finances and disclosures
- Price:$350,000
- Tax amount:$1,752 (2025)
Features and amenities
- Laundry features:Dryer, Laundry, Washer
- Amenities:Ceiling Fan(s)
Parking
- Parking description:Paved Parking
New listings near 111 Ackerman Ln
- Coming Soon
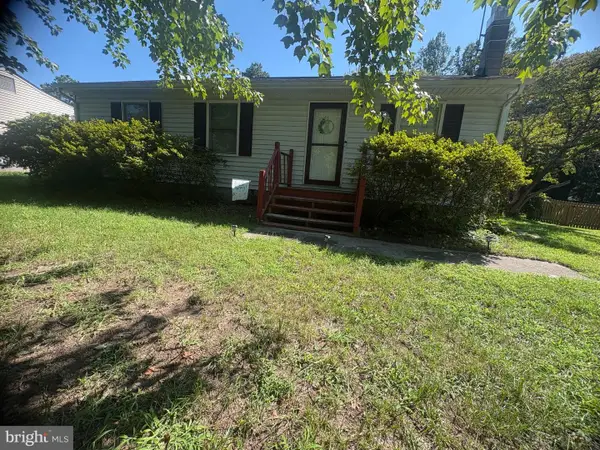 $190,000Coming Soon3 beds 1 baths960 sq. ft.
12246 Bunya Ln, RUTHER GLEN, VA 22546
MLS# VACV2010866Listed by: SAMSON PROPERTIES - Coming Soon
 $560,000Coming Soon4 beds 3 baths2,906 sq. ft.
340 Land Or Dr, RUTHER GLEN, VA 22546
MLS# VACV2010868Listed by: EXP REALTY, LLC - Coming Soon
 $349,900Coming Soon3 beds 2 baths1,780 sq. ft.
23417 Jordan Smith Rd, RUTHER GLEN, VA 22546
MLS# VACV2010842Listed by: REAL BROKER, LLC - Coming Soon
 $575,000Coming Soon4 beds 3 baths2,144 sq. ft.
5144 Gatewood Rd, WOODFORD, VA 22580
MLS# VACV2010856Listed by: CENTURY 21 NEW MILLENNIUM - Coming Soon
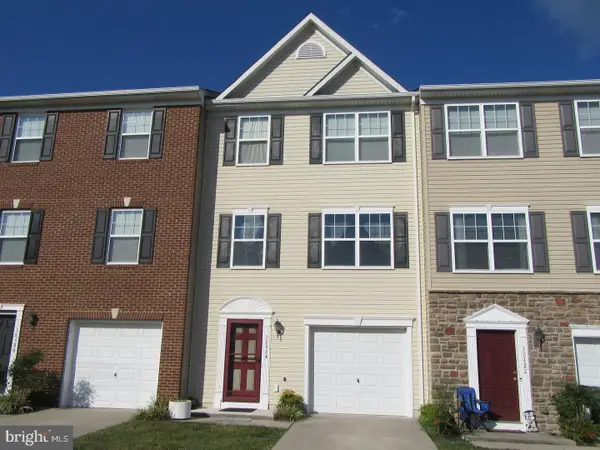 $330,000Coming Soon4 beds 4 baths1,860 sq. ft.
18424 Congressional Cir, RUTHER GLEN, VA 22546
MLS# VACV2010810Listed by: REAL BROKER, LLC - Coming Soon
 $420,000Coming Soon3 beds 3 baths2,464 sq. ft.
26870 Slash Pine Circle, Ruther Glen, VA 22546
MLS# 2621444Listed by: KW METRO CENTER - Coming Soon
 $330,000Coming Soon3 beds 2 baths1,000 sq. ft.
750 Canterbury Dr, RUTHER GLEN, VA 22546
MLS# VACV2010662Listed by: GOLSTON REAL ESTATE INC. - Coming Soon
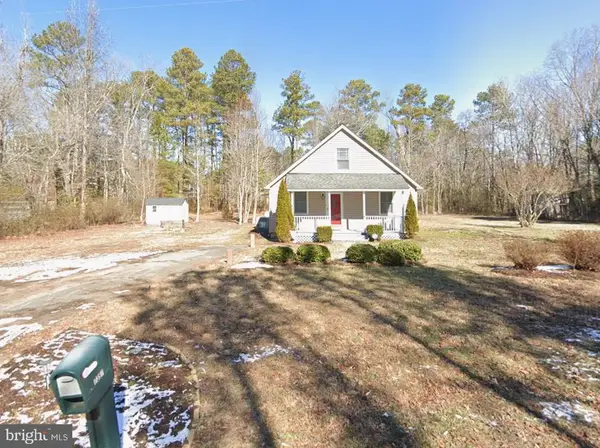 $309,000Coming Soon3 beds 1 baths1,207 sq. ft.
7397 Cedar Fork Rd, RUTHER GLEN, VA 22546
MLS# VACV2010300Listed by: KELLER WILLIAMS CAPITAL PROPERTIES - New
 $329,950Active3 beds 2 baths960 sq. ft.
210 Patrick Henry Drive, Ruther Glen, VA 22546
MLS# 2622973Listed by: HOMETOWN REALTY - New
 $365,000Active3 beds 3 baths1,435 sq. ft.
1149 Gibson Lane, Ruther Glen, VA 22546
MLS# 2622966Listed by: HOMETOWN REALTY


Protect your home and budget from life's surprises with an Assurant Home Warranty, backed by a partner that supports you through every step of homeownership. Explore Plans.
© 2026 Better Homes and Gardens Real Estate LLC. An Anywhere Real Estate company. All rights reserved. Better Homes and Gardens® Real Estate is a registered trademark owned by Meredith Operations Corporation, licensed to Better Homes and Gardens Real Estate LLC and used with permission. Better Homes and Gardens Real Estate LLC fully supports the principles of the Fair Housing Act and the Equal Opportunity Act. Listing information is deemed reliable but is not guaranteed accurate.
Each office is independently owned and operated.
Any services or products provided by third parties are not provided by, affiliated with or related to Better Homes and Gardens Real Estate LLC, or its affiliated companies.