
18424 Congressional Cir, Ruther Glen, VA 22546
Local realty services provided by:Better Homes and Gardens Real Estate Valley Partners
18424 Congressional Cir,Ruther Glen, VA 22546
$330,000
- 4 Beds
- 4 Baths
- 1,860 sq. ft.
- Townhouse
- Active
Listed by: deborah kay jett
Office: real broker, llc.
MLS#:VACV2010810
Source:BRIGHTMLS
Price summary
- Price:$330,000
- Price per sq. ft.:$177.42
- Monthly HOA dues:$102.67
About this home
Back on the market due to no fault of the seller. Buyer could not secure financing. Convenient location, versatile living and Low maintenance with outdoor space. New HVAC installed 8/26. Welcome to this well-appointed Three level townhouse ideally situated between Fredericksburg and Richmond, offering the perfect blend of comfort, convenience, and functionality. With 3 bedrooms, 2 full baths and 2half baths, there is plenty of room to spread out and enjoy flexible living across all three levels.
The main level features a bright inviting living space and well-equipped kitchen with a center Island, providing the perfect gathering spot for everyday meals and entertaining. Step outside on the rear deck, ideal for relaxing. grilling. or enjoying your morning coffee. The vinyl fenced backyard offers a private outdoor retreat with minimal maintenance.
Upstairs. you'll find generously sized bedrooms including a comfortable primary suite, while the additional rooms for added bedrooms or office or whatever best suits your lifestyle.
The one car garage provides secure parking and additional storage, with convenient driveway parking as well.
Enjoy the best of both worlds with an easy to access location between Fredericksburg and Richmond, making commuting, shopping, dining and everyday conveniences readily accessible. This townhouse offers the space you need, the features you want and the location you've been looking for.!...
Contact an agent
Home facts
- Year built:2013
- Subdivision & Development:PENDLETON
- Listing ID #:VACV2010810
- Added:47 day(s) ago
- Updated:September 28, 2026 at 01:56 PM
Rooms and interior
- Bedrooms:4
- Total bathrooms:4
- Full bathrooms:2
- Half bathrooms:2
- Dining Description:Dining Area
- Kitchen Description:Built-In Microwave, Dishwasher, Disposal, Icemaker, Kitchen - Island, Oven/Range - Electric, Recessed Lighting, Refrigerator, Upgraded Countertops
- Basement:Yes
- Basement Description:Daylight, Full
- Living area:1,860 sq. ft.
Heating and cooling
- Cooling:Central A/C
- Heating:Electric, Heat Pump(s)
Structure and exterior
- Year built:2013
- Building area:1,860 sq. ft.
- Lot area:0.04 Acres
- Architectural Style:Colonial
- Construction Materials:Vinyl Siding
- Exterior Features:Deck(s)
- Foundation Description:Slab
- Levels:3 Story
Schools
- High school:CAROLINE
- Middle school:CAROLINE
Utilities
- Water:Public
- Sewer:Public Sewer
Finances and disclosures
- Price:$330,000
- Price per sq. ft.:$177.42
- Tax amount:$1,632 (2025)
Features and amenities
- Laundry features:Hookup
- Amenities:200+ Amp Service, Cable TV, Ceiling Fan(s), Insulated Windows, Recessed Lighting, Window Treatments
Parking
- Parking description:Attached Garage, Concrete Driveway, Garage - Front Entry, On Street
- Garage:Yes
- Garage spaces:1
New listings near 18424 Congressional Cir
- Coming Soon
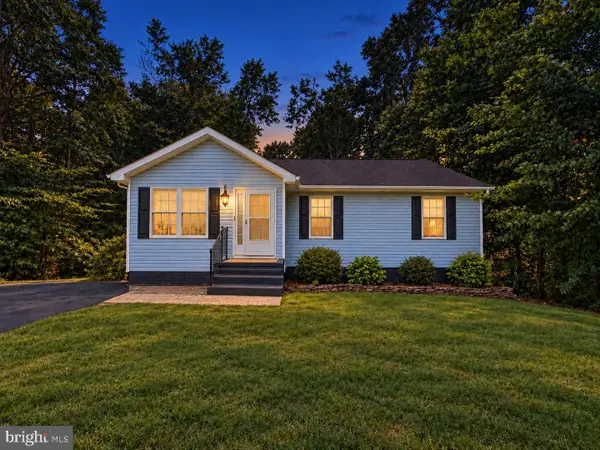 $359,999Coming Soon4 beds 3 baths2,300 sq. ft.
316 Land Or Dr, RUTHER GLEN, VA 22546
MLS# VACV2011100Listed by: EXP REALTY, LLC - Coming Soon
 $315,000Coming Soon3 beds 4 baths1,880 sq. ft.
18351 Democracy Ave, RUTHER GLEN, VA 22546
MLS# VACV2011008Listed by: HOMETOWN REALTY SERVICES, INC. - Coming Soon
 $600,000Coming Soon4 beds 4 baths3,008 sq. ft.
7092 Iron Gall Ln, RUTHER GLEN, VA 22546
MLS# VACV2011080Listed by: BERKSHIRE HATHAWAY HOMESERVICES PENFED REALTY - Coming Soon
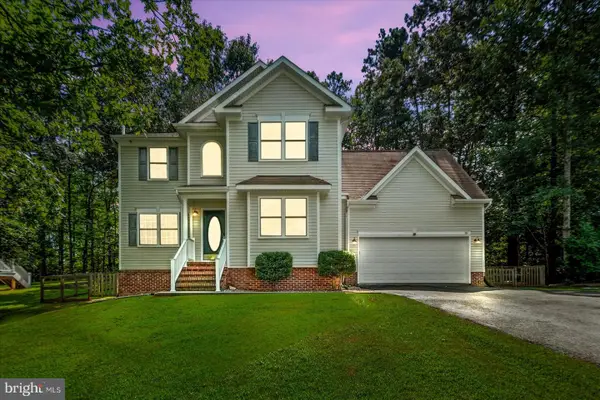 $459,900Coming Soon4 beds 4 baths3,839 sq. ft.
161 Land Or Dr, RUTHER GLEN, VA 22546
MLS# VACV2010988Listed by: KELLER WILLIAMS REALTY - Coming Soon
 $575,000Coming Soon4 beds 3 baths2,144 sq. ft.
5144 Gatewood Rd, WOODFORD, VA 22580
MLS# VACV2010856Listed by: CENTURY 21 NEW MILLENNIUM - New
 $489,900Active4 beds 3 baths
18409 Hewes Ter, RUTHER GLEN, VA 22546
MLS# VACV2011096Listed by: REAL BROKER, LLC - New
 $528,740Active4 beds 3 baths2,511 sq. ft.
6176 Discovering Ridge Drive, Ruther Glen, VA 22546
MLS# 2626068Listed by: D R HORTON REALTY OF VIRGINIA, - New
 $434,950Active4 beds 3 baths2,457 sq. ft.
17854 Meriwether Lewis Street, Ruther Glen, VA 22546
MLS# 2626041Listed by: HOMETOWN REALTY - New
 $554,740Active4 beds 3 baths2,804 sq. ft.
17370 Pirogue Ln, RUTHER GLEN, VA 22546
MLS# VACV2011088Listed by: D R HORTON REALTY OF VIRGINIA LLC - New
 $528,740Active4 beds 3 baths2,511 sq. ft.
17376 Pirogue Lane, Ruther Glen, VA 22546
MLS# 2625956Listed by: D R HORTON REALTY OF VIRGINIA,


Protect your home and budget from life's surprises with an Assurant Home Warranty, backed by a partner that supports you through every step of homeownership. Explore Plans.
© 2026 Better Homes and Gardens Real Estate LLC. An Anywhere Real Estate company. All rights reserved. Better Homes and Gardens® Real Estate is a registered trademark owned by Meredith Operations Corporation, licensed to Better Homes and Gardens Real Estate LLC and used with permission. Better Homes and Gardens Real Estate LLC fully supports the principles of the Fair Housing Act and the Equal Opportunity Act. Listing information is deemed reliable but is not guaranteed accurate.
Each office is independently owned and operated.
Any services or products provided by third parties are not provided by, affiliated with or related to Better Homes and Gardens Real Estate LLC, or its affiliated companies.