
124 Yorktown Drive, Ruther Glen, VA 22546
Local realty services provided by:Better Homes and Gardens Real Estate Native American Group
124 Yorktown Drive,Ruther Glen, VA 22546
$345,500
- 3 Beds
- 2 Baths
- - sq. ft.
- Single family
- Sold
Listed by: pam lawrence, janice lyerly
Office: hometown realty
MLS#:2614286
Source:RV
Sorry, we are unable to map this address
Price summary
- Price:$345,500
- Monthly HOA dues:$137.83
About this home
Well Maintained Ranch on over 1 Acre Corner Lot (3 lots combined into 1) in Beautiful Lake Caroline! Plus, a 2-car Detached Garage 528 sq ft with Electric ! This home comes with some nice upgrades throughout - Granite Counters, Stainless Steel Appliances, Tile Flooring & Hardwood, New Light Fixtures, New Vanities. Newer Roof & HVAC. Inside you will find 3 Bedrooms, 2 Baths, Dining Room leading out to the 12 x 16 large rear deck & large yard for entertaining all those Lakehouse Guests. Not very far from the Lake where you can enjoy: Different types of Lake Sports - Jet Ski, Wakeboard, Waterski, Kayak, Paddleboard, Pontoon & Fishing Boats! Enjoy Weekly Bass Fish Tournaments in Season. Lake Caroline Offers: 2 Sandy Beaches, Marina, Picnic Areas & Playgrounds throughout. Tennis/Pickleball/Basketball. Located just off I-95 between Ashland & Fredericksburg with Pendleton Golf, YMCA, Library, Community Theater, Farmer's Market right down the street! Close to Shopping, Kings Dominion Amusement Park, Virginia State Fair Grounds, Meadow Event Complex, Caroline Agriculture Fairgrounds & the New Kalahari Waterpark coming Soon!...
Contact an agent
Home facts
- Year built:1973
- Subdivision & Development:Lake Caroline
- Listing ID #:2614286
- Added:90 day(s) ago
- Updated:August 26, 2026 at 04:05 AM
Rooms and interior
- Bedrooms:3
- Total bathrooms:2
- Full bathrooms:2
- Rooms Total:6
- Flooring:Ceramic Tile, Wood
- Dining Description:Separate/Formal Dining Room
- Kitchen Description:Dishwasher, Kitchen Island, Microwave, Range Hood, Stove
- Basement:Yes
- Basement Description:Crawl Space
Heating and cooling
- Cooling:Central Air, Heat Pump
- Heating:Electric, Heat Pump
- Central air:Yes
Structure and exterior
- Roof:Composition
- Year built:1973
- Lot Features:Corner Lot, Level
- Architectural Style:Ranch
- Construction Materials:Block, Drywall, Vinyl Siding
- Exterior Features:Deck, Rear Porch
- Levels:One
Schools
- High school:Caroline
- Middle school:Caroline
- Elementary school:Lewis & Clark
Utilities
- Water:Public
- Sewer:Septic Tank
Finances and disclosures
- Price:$345,500
- Tax amount:$1,498 (2025)
Features and amenities
- Appliances:Dishwasher, Dryer, Electric Water Heater, Microwave, Range Hood, Stove, Washer
- Laundry features:Dryer, Washer
- Amenities:Gated Community, Granite Counters, Workshop
- Pool features:Community, Fenced
Parking
- Parking description:Detached, Garage, Off Street, Oversized
- Garage:Yes
- Garage spaces:2
 The information being provided is for consumers' personal, non-commercial use and may not be used for any purpose other than to identify prospective properties for purchasing. All information provided is deemed reliable but is not guaranteed accurate.The multiple listing information is provided by Central Virginia Regional Multiple Listing Service, LLC from a copyrighted compilation of listings. The compilation of listings and each individual listing are © 2026 Central Virginia Regional Multiple Listing Service, LLC. All rights reserved.
New listings near 124 Yorktown Drive
- Coming Soon
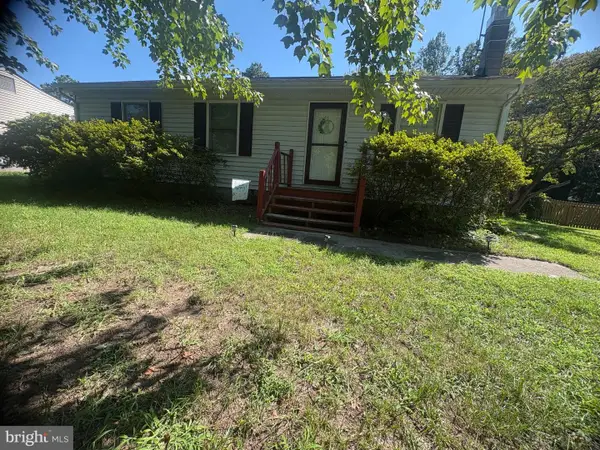 $190,000Coming Soon3 beds 1 baths960 sq. ft.
12246 Bunya Ln, RUTHER GLEN, VA 22546
MLS# VACV2010866Listed by: SAMSON PROPERTIES - Coming Soon
 $560,000Coming Soon4 beds 3 baths2,906 sq. ft.
340 Land Or Dr, RUTHER GLEN, VA 22546
MLS# VACV2010868Listed by: EXP REALTY, LLC - Coming Soon
 $349,900Coming Soon3 beds 2 baths1,780 sq. ft.
23417 Jordan Smith Rd, RUTHER GLEN, VA 22546
MLS# VACV2010842Listed by: REAL BROKER, LLC - Coming Soon
 $575,000Coming Soon4 beds 3 baths2,144 sq. ft.
5144 Gatewood Rd, WOODFORD, VA 22580
MLS# VACV2010856Listed by: CENTURY 21 NEW MILLENNIUM - Coming Soon
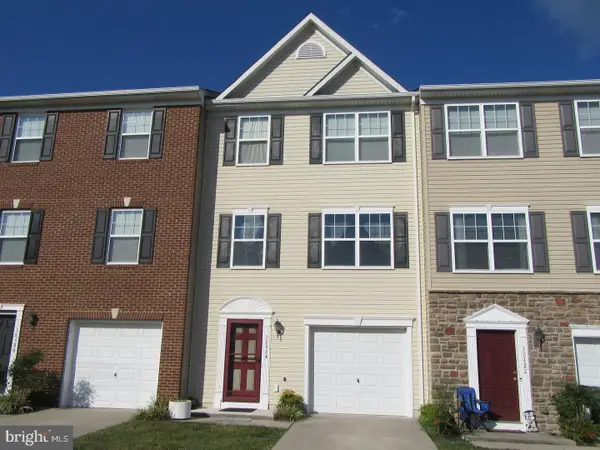 $330,000Coming Soon4 beds 4 baths1,860 sq. ft.
18424 Congressional Cir, RUTHER GLEN, VA 22546
MLS# VACV2010810Listed by: REAL BROKER, LLC - Coming Soon
 $420,000Coming Soon3 beds 3 baths2,464 sq. ft.
26870 Slash Pine Circle, Ruther Glen, VA 22546
MLS# 2621444Listed by: KW METRO CENTER - Coming Soon
 $330,000Coming Soon3 beds 2 baths1,000 sq. ft.
750 Canterbury Dr, RUTHER GLEN, VA 22546
MLS# VACV2010662Listed by: GOLSTON REAL ESTATE INC. - Coming Soon
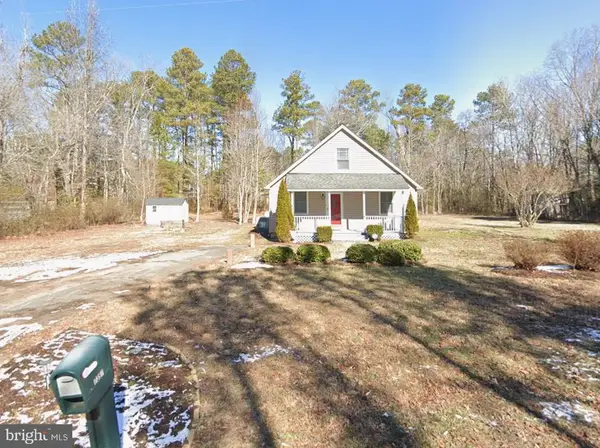 $309,000Coming Soon3 beds 1 baths1,207 sq. ft.
7397 Cedar Fork Rd, RUTHER GLEN, VA 22546
MLS# VACV2010300Listed by: KELLER WILLIAMS CAPITAL PROPERTIES - New
 $455,740Active4 beds 3 baths1,849 sq. ft.
17484 Clark & York Boulevard, Ruther Glen, VA 22546
MLS# 2623178Listed by: D R HORTON REALTY OF VIRGINIA, - New
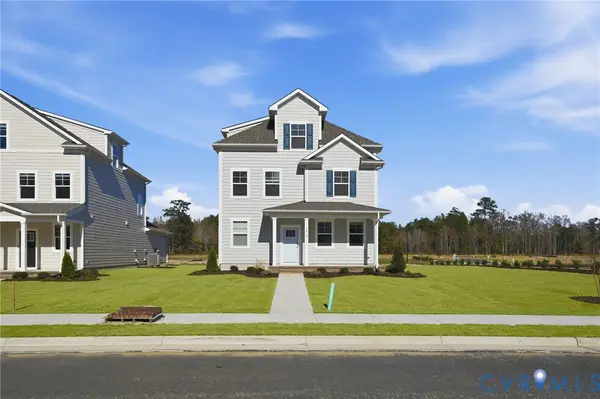 $485,740Active5 beds 4 baths2,211 sq. ft.
17470 Clark & York Boulevard, Ruther Glen, VA 22546
MLS# 2623180Listed by: D R HORTON REALTY OF VIRGINIA,


Protect your home and budget from life's surprises with an Assurant Home Warranty, backed by a partner that supports you through every step of homeownership. Explore Plans.
© 2026 Better Homes and Gardens Real Estate LLC. An Anywhere Real Estate company. All rights reserved. Better Homes and Gardens® Real Estate is a registered trademark owned by Meredith Operations Corporation, licensed to Better Homes and Gardens Real Estate LLC and used with permission. Better Homes and Gardens Real Estate LLC fully supports the principles of the Fair Housing Act and the Equal Opportunity Act. Listing information is deemed reliable but is not guaranteed accurate.
Each office is independently owned and operated.
Any services or products provided by third parties are not provided by, affiliated with or related to Better Homes and Gardens Real Estate LLC, or its affiliated companies.