
18240 Capital Ct, Ruther Glen, VA 22546
Local realty services provided by:Better Homes and Gardens Real Estate Realty Connect
18240 Capital Ct,Ruther Glen, VA 22546
$335,000
- 3 Beds
- 3 Baths
- 1,564 sq. ft.
- Townhouse
- Active
Listed by: tamika jackson
Office: cti real estate
MLS#:VACV2010292
Source:BRIGHTMLS
Price summary
- Price:$335,000
- Price per sq. ft.:$214.19
- Monthly HOA dues:$102.67
About this home
Price Improved! $335.000 Like-New Residence, Built in 2023 in Pendleton's Premier Golf Course Community! Schedule your private tour this week! The seller is motivated and still reviewing offers—there's still time to submit yours. Thoughtfully maintained and competitively priced, this home offers an excellent opportunity to own a like-new property without the wait or cost of new construction. This beautifully maintained 2023, 3-bedroom, 2.5-bath, three-level home offers modern finishes, an open-concept layout, and low-maintenance living. Enjoy a gourmet kitchen with quartz countertops, stainless steel appliances, an oversized island, an electric fireplace, and a spacious Trex deck perfect for relaxing or entertaining. The finished lower level is perfect for a home office, gym, media room, or playroom. Upstairs you'll find a spacious primary suite, two additional bedrooms, second-floor laundry, fresh paint, and approximately seven years remaining on the builder's structural warranty. To ensure the home is truly move-in ready, the seller is willing to replace the carpeting in three upstairs bedrooms prior to closing with an acceptable offer, providing the new owner with a fresh start in their new home. The affordable HOA includes front lawn mowing, trash and recycling, snow removal, and common area maintenance. Enjoy resort-style amenities including a golf course (membership available), a pool, clubhouse, pickleball courts, walking trails, parks, playgrounds, dog parks, and community gardens. Conveniently located just minutes from I-95 with easy access to Richmond, Fredericksburg, and Washington, D.C., and close to Kings Dominion and the future Kalahari Resort. All bedrooms are staged....
Contact an agent
Home facts
- Year built:2023
- Subdivision & Development:PENDLETON
- Listing ID #:VACV2010292
- Added:114 day(s) ago
- Updated:September 23, 2026 at 01:57 PM
Rooms and interior
- Bedrooms:3
- Total bathrooms:3
- Full bathrooms:2
- Half bathrooms:1
- Flooring:Carpet, Luxury Vinyl Plank
- Dining Description:Combination Kitchen/Dining, Dining Area, Dining Room
- Bathrooms Description:Bathroom 1, Bathroom 2, Primary Bath(s), Primary Bathroom
- Kitchen Description:Combination Kitchen/Living, Dishwasher, Disposal, Energy Efficient Appliances, Exhaust Fan, Kitchen - Eat-In, Kitchen - Island, Kitchen - Table Space, Microwave, Oven - Self Cleaning, Oven - Single, Oven/Range - Electric, Recessed Lighting, Refrigerator, Stainless Steel Appliances, Upgraded Countertops
- Bedroom Description:Walk In Closet(s)
- Basement:Yes
- Basement Description:Daylight, Front Entrance, Full, Fully Finished, Garage Access, Heated, Interior Access, Outside Entrance, Partial, Rear Entrance, Shelving, Walkout Level
- Living area:1,564 sq. ft.
Heating and cooling
- Cooling:Central A/C, Programmable Thermostat
- Heating:Electric, Heat Pump(s)
Structure and exterior
- Roof:Composite, Shingle
- Year built:2023
- Building area:1,564 sq. ft.
- Lot area:0.04 Acres
- Lot Features:Backs - Open Common Area, Front Yard, Interior, Middle Of Block, No Thru Street, Rear Yard
- Architectural Style:Colonial
- Construction Materials:Stone, Vinyl Siding
- Exterior Features:BBQ Grill, Deck(s), Exterior Lighting, Play Area, Play Equipment, Sidewalks, Sport Court, Street Lights, Tennis Court(s), Water Fountains
- Foundation Description:Slab
- Levels:3 Story
Schools
- High school:CAROLINE
- Middle school:CAROLINE
- Elementary school:LEWIS AND CLARK
Utilities
- Water:Public
- Sewer:Public Sewer
Finances and disclosures
- Price:$335,000
- Price per sq. ft.:$214.19
- Tax amount:$1,719 (2025)
Features and amenities
- Laundry features:Dryer, Laundry, Washer
- Amenities:Attic, Electric Available, Recessed Lighting, Smoke Detector
Parking
- Parking description:Attached Garage, Basement Garage, Built In, Concrete Driveway, Free, Garage - Front Entry, Garage Door Opener, Inside Access, Off Street, On Street, Parking Space Conveys, Paved Parking, Private
- Garage:Yes
- Garage spaces:1
New listings near 18240 Capital Ct
- Coming Soon
 $600,000Coming Soon4 beds 4 baths3,008 sq. ft.
7092 Iron Gall Ln, RUTHER GLEN, VA 22546
MLS# VACV2011080Listed by: BERKSHIRE HATHAWAY HOMESERVICES PENFED REALTY - Coming Soon
 $334,999Coming Soon3 beds 2 baths1,149 sq. ft.
205 Land Or Dr, RUTHER GLEN, VA 22546
MLS# VACV2011044Listed by: EXP REALTY, LLC - Coming Soon
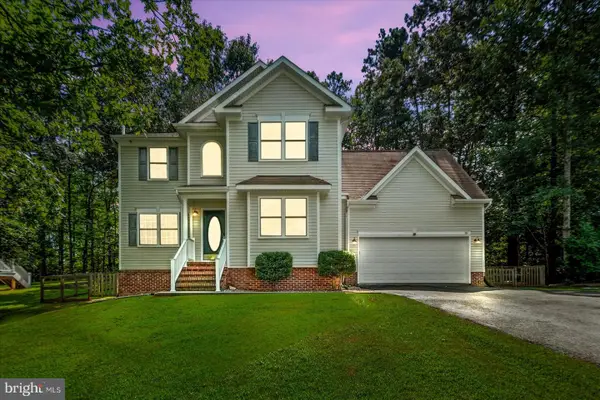 $459,900Coming Soon4 beds 4 baths3,839 sq. ft.
161 Land Or Dr, RUTHER GLEN, VA 22546
MLS# VACV2010988Listed by: KELLER WILLIAMS REALTY - Coming Soon
 $575,000Coming Soon4 beds 3 baths2,144 sq. ft.
5144 Gatewood Rd, WOODFORD, VA 22580
MLS# VACV2010856Listed by: CENTURY 21 NEW MILLENNIUM - New
 $554,740Active4 beds 3 baths2,804 sq. ft.
17370 Pirogue Ln, RUTHER GLEN, VA 22546
MLS# VACV2011088Listed by: D R HORTON REALTY OF VIRGINIA LLC - New
 $528,740Active4 beds 3 baths2,511 sq. ft.
17376 Pirogue Lane, Ruther Glen, VA 22546
MLS# 2625956Listed by: D R HORTON REALTY OF VIRGINIA, - New
 $1,500,000Active3.79 Acres
8422 Ladysmith Road, Ruther Glen, VA 22546
MLS# 2625841Listed by: HOMETOWN REALTY - New
 $554,740Active4 beds 3 baths2,818 sq. ft.
17382 Pirogue Lane, Ruther Glen, VA 22546
MLS# 2625815Listed by: D R HORTON REALTY OF VIRGINIA,  $360,990Pending3 beds 3 baths1,509 sq. ft.
17378 Clark & York Boulevard, Ruther Glen, VA 22546
MLS# 2625801Listed by: D R HORTON REALTY OF VIRGINIA,- New
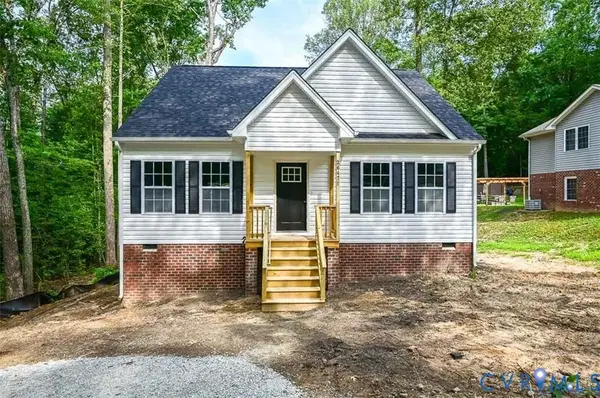 $349,000Active3 beds 3 baths1,496 sq. ft.
26919 Slash Pine Circle, Ruther Glen, VA 22546
MLS# 2625651Listed by: ERA WOODY HOGG & ASSOC


Protect your home and budget from life's surprises with an Assurant Home Warranty, backed by a partner that supports you through every step of homeownership. Explore Plans.
© 2026 Better Homes and Gardens Real Estate LLC. An Anywhere Real Estate company. All rights reserved. Better Homes and Gardens® Real Estate is a registered trademark owned by Meredith Operations Corporation, licensed to Better Homes and Gardens Real Estate LLC and used with permission. Better Homes and Gardens Real Estate LLC fully supports the principles of the Fair Housing Act and the Equal Opportunity Act. Listing information is deemed reliable but is not guaranteed accurate.
Each office is independently owned and operated.
Any services or products provided by third parties are not provided by, affiliated with or related to Better Homes and Gardens Real Estate LLC, or its affiliated companies.