
7092 Iron Gall Ln, Ruther Glen, VA 22546
Local realty services provided by:Better Homes and Gardens Real Estate GSA Realty
7092 Iron Gall Ln,Ruther Glen, VA 22546
$600,000
- 4 Beds
- 4 Baths
- 3,008 sq. ft.
- Single family
- Coming Soon
Listed by: nathaniel b ferguson iii
Office: berkshire hathaway homeservices penfed realty
MLS#:VACV2011080
Source:BRIGHTMLS
Price summary
- Price:$600,000
- Price per sq. ft.:$199.47
- Monthly HOA dues:$66
About this home
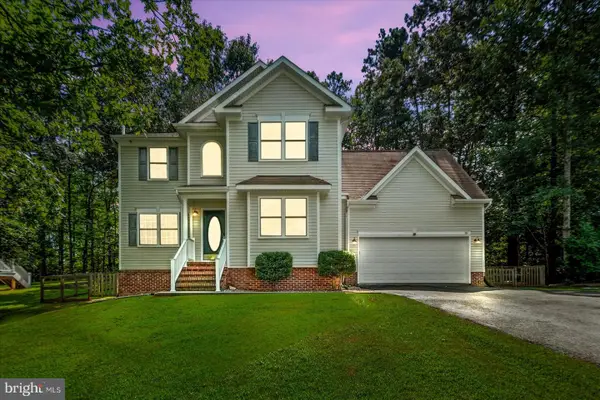
Welcome Home! This stunning 2023 Colonial in the desirable Pendleton golf course community offers approximately 3,008 square feet of beautifully finished living space with all of the builder’s available options and upgrades. Situated on a desirable corner lot, this home features 4 bedrooms, 3.5 baths, a fully finished walkout basement, attached garage, and fenced backyard.
The open-concept main level showcases beautiful LVP flooring, abundant natural light, an electric fireplace, and a gourmet kitchen with stainless steel appliances, cooktop, double wall ovens, built-in microwave, dishwasher, and more. The spacious primary suite provides a relaxing retreat, while the finished basement offers flexible space for a home theater, gym, recreation room, or additional living area.
Enjoy outdoor living in the fenced backyard, along with the exceptional amenities Pendleton has to offer, including a clubhouse, pool, pickleball courts, walking/jogging paths, dog park, and access to the community’s beautiful golf course.
Best of all, this home comes with a home warranty for added peace of mind. With its premium builder selections, desirable corner-lot location, finished basement, and resort-style community amenities, this home is ready to welcome you home!...
Contact an agent
Home facts
- Year built:2023
- Subdivision & Development:PENDLETON
- Listing ID #:VACV2011080
- Updated:September 24, 2026 at 10:35 AM
Rooms and interior
- Bedrooms:4
- Total bathrooms:4
- Full bathrooms:3
- Half bathrooms:1
- Flooring:Carpet, Luxury Vinyl Plank, Stone
- Kitchen Description:Built-In Microwave, Cooktop, Dishwasher, Disposal, Exhaust Fan, Icemaker, Oven - Double, Oven - Wall, Refrigerator, Stainless Steel Appliances
- Basement:Yes
- Basement Description:Fully Finished, Interior Access, Partial, Walkout Level
- Living area:3,008 sq. ft.
Heating and cooling
- Cooling:Central A/C
- Heating:Electric, Heat Pump(s)
Structure and exterior
- Roof:Shingle
- Year built:2023
- Building area:3,008 sq. ft.
- Lot area:0.2 Acres
- Architectural Style:Colonial
- Construction Materials:Concrete, Stick Built, Stone, Vinyl Siding
- Exterior Features:Deck(s)
- Foundation Description:Concrete Perimeter
- Levels:3 Story
Schools
- High school:CAROLINE
- Middle school:CAROLINE
- Elementary school:LEWIS AND CLARK
Utilities
- Water:Public
- Sewer:Public Sewer
Finances and disclosures
- Price:$600,000
- Price per sq. ft.:$199.47
- Tax amount:$3,027 (2025)
Features and amenities
- Laundry features:Dryer - Electric, Washer
- Amenities:120/240V, Double Pane Windows
Parking
- Parking description:Attached Garage, Built In, Concrete Driveway, Garage - Front Entry, Garage Door Opener, Inside Access, On Street, Private
- Garage:Yes
- Garage spaces:2
New listings near 7092 Iron Gall Ln
- Coming Soon
 $334,999Coming Soon3 beds 2 baths1,149 sq. ft.
205 Land Or Dr, RUTHER GLEN, VA 22546
MLS# VACV2011044Listed by: EXP REALTY, LLC - Coming Soon
 $459,900Coming Soon4 beds 4 baths3,839 sq. ft.
161 Land Or Dr, RUTHER GLEN, VA 22546
MLS# VACV2010988Listed by: KELLER WILLIAMS REALTY - Coming Soon
 $575,000Coming Soon4 beds 3 baths2,144 sq. ft.
5144 Gatewood Rd, WOODFORD, VA 22580
MLS# VACV2010856Listed by: CENTURY 21 NEW MILLENNIUM - New
 $528,740Active4 beds 3 baths2,511 sq. ft.
6176 Discovering Ridge Drive, Ruther Glen, VA 22546
MLS# 2626068Listed by: D R HORTON REALTY OF VIRGINIA, - New
 $434,950Active4 beds 3 baths2,457 sq. ft.
17854 Meriwether Lewis Street, Ruther Glen, VA 22546
MLS# 2626041Listed by: HOMETOWN REALTY - New
 $554,740Active4 beds 3 baths2,804 sq. ft.
17370 Pirogue Ln, RUTHER GLEN, VA 22546
MLS# VACV2011088Listed by: D R HORTON REALTY OF VIRGINIA LLC - New
 $528,740Active4 beds 3 baths2,511 sq. ft.
17376 Pirogue Lane, Ruther Glen, VA 22546
MLS# 2625956Listed by: D R HORTON REALTY OF VIRGINIA, - New
 $1,500,000Active3.79 Acres
8422 Ladysmith Road, Ruther Glen, VA 22546
MLS# 2625841Listed by: HOMETOWN REALTY - New
 $554,740Active4 beds 3 baths2,818 sq. ft.
17382 Pirogue Lane, Ruther Glen, VA 22546
MLS# 2625815Listed by: D R HORTON REALTY OF VIRGINIA,


Protect your home and budget from life's surprises with an Assurant Home Warranty, backed by a partner that supports you through every step of homeownership. Explore Plans.
© 2026 Better Homes and Gardens Real Estate LLC. An Anywhere Real Estate company. All rights reserved. Better Homes and Gardens® Real Estate is a registered trademark owned by Meredith Operations Corporation, licensed to Better Homes and Gardens Real Estate LLC and used with permission. Better Homes and Gardens Real Estate LLC fully supports the principles of the Fair Housing Act and the Equal Opportunity Act. Listing information is deemed reliable but is not guaranteed accurate.
Each office is independently owned and operated.
Any services or products provided by third parties are not provided by, affiliated with or related to Better Homes and Gardens Real Estate LLC, or its affiliated companies.