
22309 Great Falls Way, Ruther Glen, VA 22546
Local realty services provided by:Better Homes and Gardens Real Estate Premier
22309 Great Falls Way,Ruther Glen, VA 22546
$528,500
- 5 Beds
- 3 Baths
- 2,800 sq. ft.
- Single family
- Active
Listed by: kristi j massie
Office: story house real estate
MLS#:VACV2010712
Source:BRIGHTMLS
Price summary
- Price:$528,500
- Price per sq. ft.:$188.75
About this home
**PRICE IMPROVEMENT: Now Reduced by $10,500! Seller Offering Concessions!**
Discover your dream home in this stunning 2024 new construction country ranch, set on 2 private acres in beautiful Caroline County with no HOA restrictions. Still featuring that new-home fresh ambiance, this impressive 5-bedroom, 3-full-bathroom residence offers over 2,800 square feet of elegant living space, perfectly blending modern convenience and rustic charm.
KEY FEATURES:
- Main Living Area: An open floor plan bathed in natural light, featuring vaulted ceilings with stained wood beams, rich hardwood floors, and beautifully tiled bathrooms.
- Chef’s Kitchen: Outfitted with granite countertops, high-end stainless steel appliances, and a classic farmhouse sink.
- Primary Suite: Includes a luxurious free-standing tub, perfect for relaxation.
- Finished Basement: Offers versatile space with an extra bedroom, full bathroom, office/bonus room, and a large recreation room ideal for entertaining.
PRIME LOCATION:
Conveniently situated just 6 minutes from Ruther Glen and I-95, and under 3 miles from Route 1. You will be 10 minutes from Ladysmith, 13 minutes from Bowling Green/Fort Walker (formerly Fort A.P. Hill), and under 40 minutes to both Fredericksburg and Dahlgren Naval Base. Short Pump/Richmond is just a 35-minute drive, with commuter lots less than 6 miles away.
*Some photos feature virtual staging in specific listing images.*...
Contact an agent
Home facts
- Year built:2024
- Subdivision & Development:NONE AVAILABLE
- Listing ID #:VACV2010712
- Added:57 day(s) ago
- Updated:September 23, 2026 at 01:57 PM
Rooms and interior
- Bedrooms:5
- Total bathrooms:3
- Full bathrooms:3
- Flooring:Carpet, Ceramic Tile, Luxury Vinyl Plank
- Bathrooms Description:Primary Bath(s)
- Kitchen Description:Built-In Microwave, Carpet, Dishwasher, Exhaust Fan, Icemaker, Kitchen - Gourmet, Kitchen - Island, Oven/Range - Electric, Recessed Lighting, Refrigerator, Stainless Steel Appliances, Upgraded Countertops, Water Heater
- Bedroom Description:Carpet, Entry Level Bedroom, Walk In Closet(s)
- Basement:Yes
- Basement Description:Connecting Stairway, Full, Fully Finished, Heated, Improved, Interior Access, Outside Entrance, Rear Entrance, Walkout Level, Windows
- Living area:2,800 sq. ft.
Heating and cooling
- Cooling:Ceiling Fan(s), Central A/C, Programmable Thermostat
- Heating:Central, Electric, Programmable Thermostat
Structure and exterior
- Year built:2024
- Building area:2,800 sq. ft.
- Lot area:2 Acres
- Lot Features:Front Yard, Interior, Landscaping, Open, Rear Yard, Road Frontage, SideYard(s)
- Architectural Style:Ranch/Rambler
- Construction Materials:Vinyl Siding
- Exterior Features:Sidewalks
- Foundation Description:Concrete Perimeter
- Levels:2 Stories
Utilities
- Water:Filter, Well
Finances and disclosures
- Price:$528,500
- Price per sq. ft.:$188.75
Features and amenities
- Laundry features:Washer/Dryer Hookups Only
- Amenities:Attic, Carpet, Ceiling Fan(s), Double Pane Windows, Exposed Beams, Recessed Lighting
New listings near 22309 Great Falls Way
- Coming Soon
 $600,000Coming Soon4 beds 4 baths3,008 sq. ft.
7092 Iron Gall Ln, RUTHER GLEN, VA 22546
MLS# VACV2011080Listed by: BERKSHIRE HATHAWAY HOMESERVICES PENFED REALTY - Coming Soon
 $334,999Coming Soon3 beds 2 baths1,149 sq. ft.
205 Land Or Dr, RUTHER GLEN, VA 22546
MLS# VACV2011044Listed by: EXP REALTY, LLC - Coming Soon
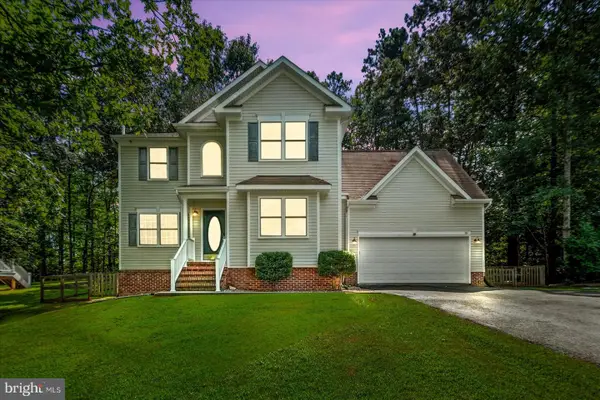 $459,900Coming Soon4 beds 4 baths3,839 sq. ft.
161 Land Or Dr, RUTHER GLEN, VA 22546
MLS# VACV2010988Listed by: KELLER WILLIAMS REALTY - Coming Soon
 $575,000Coming Soon4 beds 3 baths2,144 sq. ft.
5144 Gatewood Rd, WOODFORD, VA 22580
MLS# VACV2010856Listed by: CENTURY 21 NEW MILLENNIUM - New
 $554,740Active4 beds 3 baths2,804 sq. ft.
17370 Pirogue Ln, RUTHER GLEN, VA 22546
MLS# VACV2011088Listed by: D R HORTON REALTY OF VIRGINIA LLC - New
 $528,740Active4 beds 3 baths2,511 sq. ft.
17376 Pirogue Lane, Ruther Glen, VA 22546
MLS# 2625956Listed by: D R HORTON REALTY OF VIRGINIA, - New
 $1,500,000Active3.79 Acres
8422 Ladysmith Road, Ruther Glen, VA 22546
MLS# 2625841Listed by: HOMETOWN REALTY - New
 $554,740Active4 beds 3 baths2,818 sq. ft.
17382 Pirogue Lane, Ruther Glen, VA 22546
MLS# 2625815Listed by: D R HORTON REALTY OF VIRGINIA,  $360,990Pending3 beds 3 baths1,509 sq. ft.
17378 Clark & York Boulevard, Ruther Glen, VA 22546
MLS# 2625801Listed by: D R HORTON REALTY OF VIRGINIA,- New
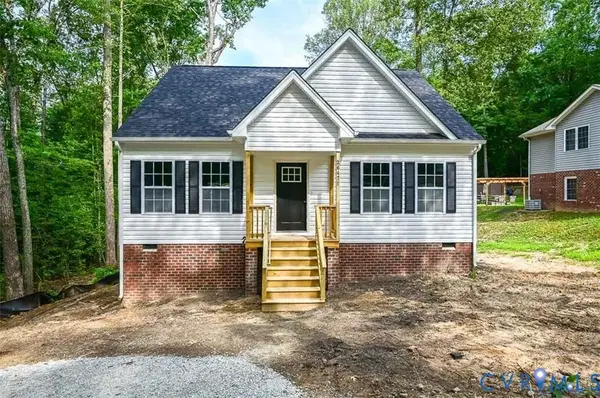 $349,000Active3 beds 3 baths1,496 sq. ft.
26919 Slash Pine Circle, Ruther Glen, VA 22546
MLS# 2625651Listed by: ERA WOODY HOGG & ASSOC


Protect your home and budget from life's surprises with an Assurant Home Warranty, backed by a partner that supports you through every step of homeownership. Explore Plans.
© 2026 Better Homes and Gardens Real Estate LLC. An Anywhere Real Estate company. All rights reserved. Better Homes and Gardens® Real Estate is a registered trademark owned by Meredith Operations Corporation, licensed to Better Homes and Gardens Real Estate LLC and used with permission. Better Homes and Gardens Real Estate LLC fully supports the principles of the Fair Housing Act and the Equal Opportunity Act. Listing information is deemed reliable but is not guaranteed accurate.
Each office is independently owned and operated.
Any services or products provided by third parties are not provided by, affiliated with or related to Better Homes and Gardens Real Estate LLC, or its affiliated companies.