
306 Crump Dr, Ruther Glen, VA 22546
Local realty services provided by:Better Homes and Gardens Real Estate Reserve
306 Crump Dr,Ruther Glen, VA 22546
$305,000
- 3 Beds
- 2 Baths
- - sq. ft.
- Single family
- Sold
Listed by: shamika waters
Office: real broker, llc.
MLS#:VACV2010678
Source:BRIGHTMLS
Sorry, we are unable to map this address
Price summary
- Price:$305,000
- Monthly HOA dues:$95.83
About this home
Move-in ready and priced to sell! This refreshed home offers an excellent opportunity for homeowners and investors alike. Recent updates include new flooring throughout, updated toilets, and fresh cosmetic renovations, giving the home a clean, modern feel. With a motivated seller and pricing below market value, this is a fantastic chance to own a home with immediate appeal and built-in value. All kitchen appliances convey as is. Don't miss your opportunity to make this home yours, schedule your showing today!
Contact an agent
Home facts
- Year built:1991
- Subdivision & Development:LAKE LAND OR
- Listing ID #:VACV2010678
- Added:30 day(s) ago
- Updated:August 21, 2026 at 05:52 AM
Rooms and interior
- Bedrooms:3
- Total bathrooms:2
- Full bathrooms:2
- Kitchen Description:Built-In Microwave, Dishwasher, Exhaust Fan, Icemaker, Oven/Range - Electric, Refrigerator, Water Heater
Heating and cooling
- Cooling:Central A/C
- Heating:Electric, Heat Pump(s)
Structure and exterior
- Roof:Composite
- Year built:1991
- Architectural Style:Ranch/Rambler
- Construction Materials:Vinyl Siding
- Exterior Features:Deck(s), Porch(es)
- Foundation Description:Crawl Space
- Levels:1 Story
Utilities
- Water:Public
- Sewer:On Site Septic
Finances and disclosures
- Price:$305,000
- Tax amount:$1,414 (2025)
Features and amenities
- Laundry features:Dryer, Washer
- Amenities:Smoke Detector
New listings near 306 Crump Dr
- Coming Soon
 $349,900Coming Soon3 beds 2 baths1,780 sq. ft.
23417 Jordan Smith Rd, RUTHER GLEN, VA 22546
MLS# VACV2010842Listed by: REAL BROKER, LLC - Coming Soon
 $575,000Coming Soon4 beds 3 baths2,144 sq. ft.
5144 Gatewood Rd, WOODFORD, VA 22580
MLS# VACV2010856Listed by: CENTURY 21 NEW MILLENNIUM - Coming Soon
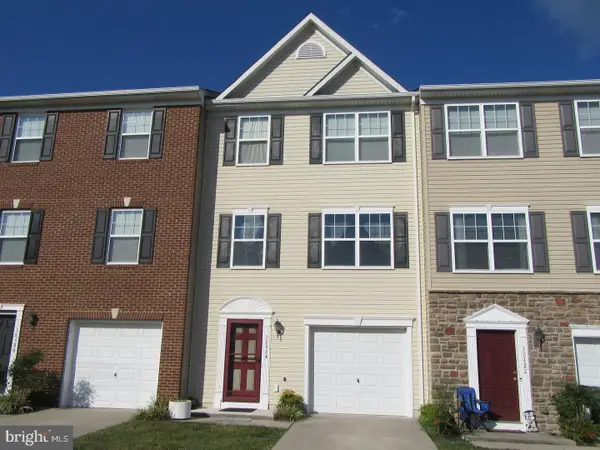 $330,000Coming Soon4 beds 4 baths1,860 sq. ft.
18424 Congressional Cir, RUTHER GLEN, VA 22546
MLS# VACV2010810Listed by: REAL BROKER, LLC - Coming Soon
 $420,000Coming Soon3 beds 3 baths2,464 sq. ft.
26870 Slash Pine Circle, Ruther Glen, VA 22546
MLS# 2621444Listed by: KW METRO CENTER - Coming Soon
 $330,000Coming Soon3 beds 2 baths1,000 sq. ft.
750 Canterbury Dr, RUTHER GLEN, VA 22546
MLS# VACV2010662Listed by: GOLSTON REAL ESTATE INC. - Coming Soon
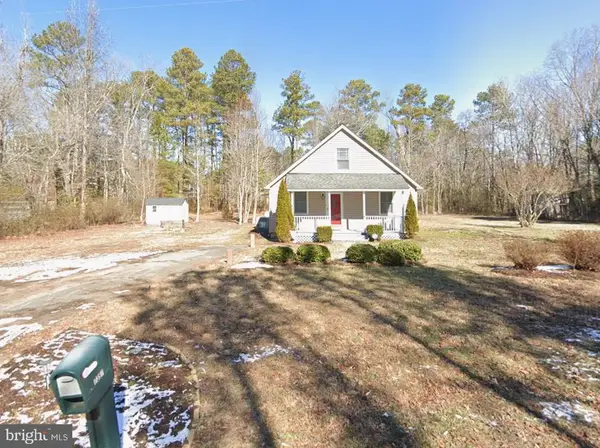 $309,000Coming Soon3 beds 1 baths1,207 sq. ft.
7397 Cedar Fork Rd, RUTHER GLEN, VA 22546
MLS# VACV2010300Listed by: KELLER WILLIAMS CAPITAL PROPERTIES - New
 $314,900Active3 beds 2 baths1,056 sq. ft.
256 Manchester Dr, RUTHER GLEN, VA 22546
MLS# VACV2010858Listed by: RE/MAX GALAXY - New
 $323,900Active3 beds 2 baths1,024 sq. ft.
17135 Jocasta Avenue, Ruther Glen, VA 22546
MLS# 2622546Listed by: FREI/UNITED REAL ESTATE PREMIER INC - New
 $450,740Active4 beds 3 baths1,841 sq. ft.
17460 Clark & York Boulevard, Ruther Glen, VA 22546
MLS# 2622585Listed by: D R HORTON REALTY OF VIRGINIA, - New
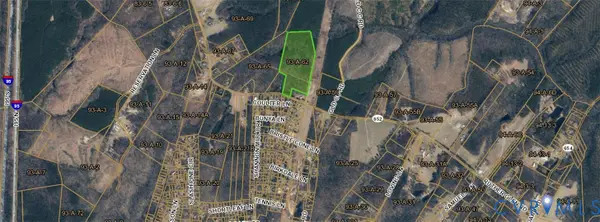 $169,999Active24 Acres
0 Ruther Glen Road, Ruther Glen, VA 22546
MLS# 2622575Listed by: ALLACCESS REAL ESTATE & CONSULTING


Protect your home and budget from life's surprises with an Assurant Home Warranty, backed by a partner that supports you through every step of homeownership. Explore Plans.
© 2026 Better Homes and Gardens Real Estate LLC. An Anywhere Real Estate company. All rights reserved. Better Homes and Gardens® Real Estate is a registered trademark owned by Meredith Operations Corporation, licensed to Better Homes and Gardens Real Estate LLC and used with permission. Better Homes and Gardens Real Estate LLC fully supports the principles of the Fair Housing Act and the Equal Opportunity Act. Listing information is deemed reliable but is not guaranteed accurate.
Each office is independently owned and operated.
Any services or products provided by third parties are not provided by, affiliated with or related to Better Homes and Gardens Real Estate LLC, or its affiliated companies.