
6256 Sterling Way, Ruther Glen, VA 22546
Local realty services provided by:Better Homes and Gardens Real Estate GSA Realty
6256 Sterling Way,Ruther Glen, VA 22546
$585,740
- 4 Beds
- 3 Baths
- 3,519 sq. ft.
- Single family
- Active
Listed by: victoria jane clark
Office: d r horton realty of virginia llc.
MLS#:VACV2010060
Source:BRIGHTMLS
Price summary
- Price:$585,740
- Price per sq. ft.:$166.45
- Monthly HOA dues:$153
About this home
Now selling in the newest section of the Ladysmith Subdivision! Welcome to the Salem, a beautifully designed 2,613 sq ft home offering a modern open-concept living space that meets all your family’s needs. This spacious home features a family room, kitchen, casual dining space, flex room, laundry room, and powder room on the main level, providing the perfect balance of comfort and functionality.
The first-floor primary suite is a true retreat, offering a large walk-in closet and a luxurious bathroom with separate vanities and a private water closet for added convenience. Upstairs, you’ll find a huge bonus room with two walk-in closets, a full bathroom, and three additional bedrooms, offering ample space for your family to spread out and enjoy. The home is complete with a walk-out basement.
This home combines open living spaces, modern design, and family-friendly features, making it the ideal choice for families seeking spacious living with plenty of storage and flexible space for all types of activities....
Contact an agent
Home facts
- Year built:2026
- Subdivision & Development:LADYSMITH VILLAGE
- Listing ID #:VACV2010060
- Added:132 day(s) ago
- Updated:August 25, 2026 at 02:01 PM
Rooms and interior
- Bedrooms:4
- Total bathrooms:3
- Full bathrooms:3
- Flooring:Carpet, Laminate Plank
- Kitchen Description:Carpet, Dishwasher, Kitchen - Eat-In, Kitchen - Island, Microwave, Oven/Range - Electric, Pantry
- Bedroom Description:Carpet
- Basement:Yes
- Basement Description:Partially Finished
- Living area:3,519 sq. ft.
Heating and cooling
- Cooling:Heat Pump(s)
- Heating:Electric, Zoned
Structure and exterior
- Roof:Architectural Shingle
- Year built:2026
- Building area:3,519 sq. ft.
- Lot area:0.14 Acres
- Architectural Style:Transitional
- Construction Materials:Vinyl Siding
- Exterior Features:Porch(es)
- Foundation Description:Block
- Levels:2 Stories
Schools
- High school:CAROLINE
- Middle school:CAROLINE
- Elementary school:LEWIS AND CLARK
Utilities
- Water:Public
- Sewer:Public Sewer
Finances and disclosures
- Price:$585,740
- Price per sq. ft.:$166.45
Features and amenities
- Laundry features:Washer/Dryer Hookups Only
- Amenities:Carbon Monoxide Detector(s), Carpet, Smoke Detector
Parking
- Parking description:Attached Garage, Garage - Front Entry
- Garage:Yes
- Garage spaces:2
New listings near 6256 Sterling Way
- Coming Soon
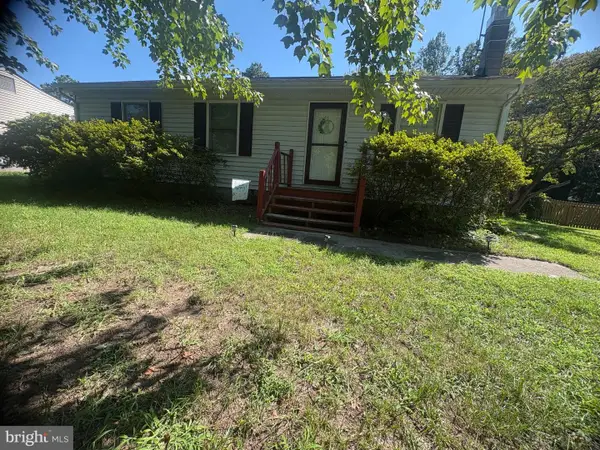 $190,000Coming Soon3 beds 1 baths960 sq. ft.
12246 Bunya Ln, RUTHER GLEN, VA 22546
MLS# VACV2010866Listed by: SAMSON PROPERTIES - Coming Soon
 $560,000Coming Soon4 beds 3 baths2,906 sq. ft.
340 Land Or Dr, RUTHER GLEN, VA 22546
MLS# VACV2010868Listed by: EXP REALTY, LLC - Coming Soon
 $349,900Coming Soon3 beds 2 baths1,780 sq. ft.
23417 Jordan Smith Rd, RUTHER GLEN, VA 22546
MLS# VACV2010842Listed by: REAL BROKER, LLC - Coming Soon
 $575,000Coming Soon4 beds 3 baths2,144 sq. ft.
5144 Gatewood Rd, WOODFORD, VA 22580
MLS# VACV2010856Listed by: CENTURY 21 NEW MILLENNIUM - Coming Soon
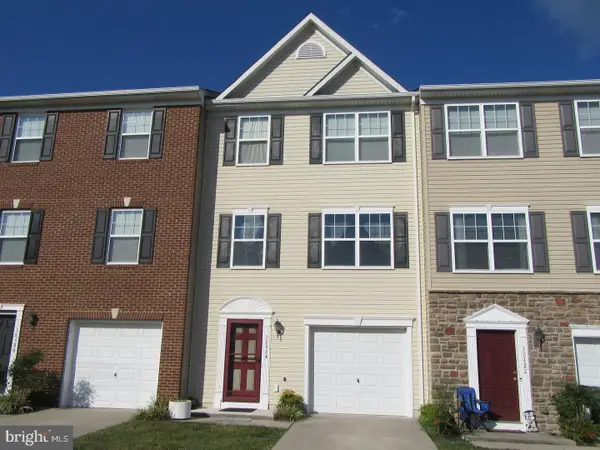 $330,000Coming Soon4 beds 4 baths1,860 sq. ft.
18424 Congressional Cir, RUTHER GLEN, VA 22546
MLS# VACV2010810Listed by: REAL BROKER, LLC - Coming Soon
 $420,000Coming Soon3 beds 3 baths2,464 sq. ft.
26870 Slash Pine Circle, Ruther Glen, VA 22546
MLS# 2621444Listed by: KW METRO CENTER - Coming Soon
 $330,000Coming Soon3 beds 2 baths1,000 sq. ft.
750 Canterbury Dr, RUTHER GLEN, VA 22546
MLS# VACV2010662Listed by: GOLSTON REAL ESTATE INC. - Coming Soon
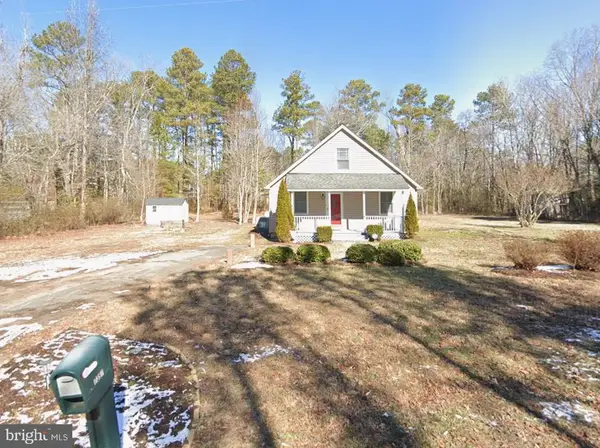 $309,000Coming Soon3 beds 1 baths1,207 sq. ft.
7397 Cedar Fork Rd, RUTHER GLEN, VA 22546
MLS# VACV2010300Listed by: KELLER WILLIAMS CAPITAL PROPERTIES - New
 $329,950Active3 beds 2 baths960 sq. ft.
210 Patrick Henry Drive, Ruther Glen, VA 22546
MLS# 2622973Listed by: HOMETOWN REALTY - New
 $365,000Active3 beds 3 baths1,435 sq. ft.
1149 Gibson Lane, Ruther Glen, VA 22546
MLS# 2622966Listed by: HOMETOWN REALTY


Protect your home and budget from life's surprises with an Assurant Home Warranty, backed by a partner that supports you through every step of homeownership. Explore Plans.
© 2026 Better Homes and Gardens Real Estate LLC. An Anywhere Real Estate company. All rights reserved. Better Homes and Gardens® Real Estate is a registered trademark owned by Meredith Operations Corporation, licensed to Better Homes and Gardens Real Estate LLC and used with permission. Better Homes and Gardens Real Estate LLC fully supports the principles of the Fair Housing Act and the Equal Opportunity Act. Listing information is deemed reliable but is not guaranteed accurate.
Each office is independently owned and operated.
Any services or products provided by third parties are not provided by, affiliated with or related to Better Homes and Gardens Real Estate LLC, or its affiliated companies.