
817 Laverne Dr, Ruther Glen, VA 22546
Local realty services provided by:Better Homes and Gardens Real Estate Reserve
817 Laverne Dr,Ruther Glen, VA 22546
$320,000
- 3 Beds
- 2 Baths
- 1,135 sq. ft.
- Single family
- Active
Listed by: brianna lyn kilburne
Office: real broker, llc.
MLS#:VACV2011304
Source:BRIGHTMLS
Price summary
- Price:$320,000
- Price per sq. ft.:$281.94
- Monthly HOA dues:$147.75
About this home
Welcome home to 817 Laverne Drive! Situated on a desirable corner lot in the sought-after Lake Land’Or community, this home offers plenty of space, comfort, and features to love. Step inside to an inviting open floor plan featuring 3 bedrooms and 2 full bathrooms, creating a wonderful flow for everyday living and entertaining. Enjoy the added touches, including 2-inch faux wood blinds throughout, all new light fixtures, a covered front porch, and a back deck perfect for relaxing outdoors. The French doors off the back of the home feature a built-in doggie door leading to a fenced-in area of the backyard, making outdoor access a breeze for your four-legged friends!
The lifestyle doesn't stop at your front door! Lake Land’Or offers an incredible collection of amenities, including two swimming pools, multiple lakes throughout the community, two large parks, a dog park, campground, fitness center, and a walking track just around the corner and within walking distance of the home! Whether you enjoy spending time outdoors, staying active, or simply taking advantage of everything the community has to offer, there is something here for everyone. Come discover all that this home and the Lake Land’Or lifestyle have to offer!...
Contact an agent
Home facts
- Year built:2004
- Subdivision & Development:LAKE LAND OR
- Listing ID #:VACV2011304
- Added:3 day(s) ago
- Updated:November 08, 2026 at 11:53 AM
Rooms and interior
- Bedrooms:3
- Total bathrooms:2
- Full bathrooms:2
- Rooms Total:8
- Flooring:Luxury Vinyl Plank
- Kitchen Description:Dishwasher, Oven/Range - Electric, Range Hood, Refrigerator, Water Heater
- Living area:1,135 sq. ft.
Heating and cooling
- Cooling:Central A/C
- Heating:Electric, Heat Pump(s)
Structure and exterior
- Roof:Architectural Shingle
- Year built:2004
- Building area:1,135 sq. ft.
- Lot area:0.81 Acres
- Architectural Style:Ranch/Rambler
- Construction Materials:Vinyl Siding
- Exterior Features:Deck(s), Patio(s), Porch(es)
- Foundation Description:Concrete Perimeter
- Levels:1 Story
Schools
- High school:CAROLINE
- Middle school:CAROLINE
- Elementary school:LEWIS AND CLARK
Utilities
- Water:Public
- Sewer:On Site Septic
Finances and disclosures
- Price:$320,000
- Price per sq. ft.:$281.94
- Tax amount:$872 (2025)
Features and amenities
- Laundry features:Hookup
- Amenities:Cable TV, Double Hung Windows, Electric Available
Parking
- Parking description:Concrete Driveway
New listings near 817 Laverne Dr
- Coming Soon
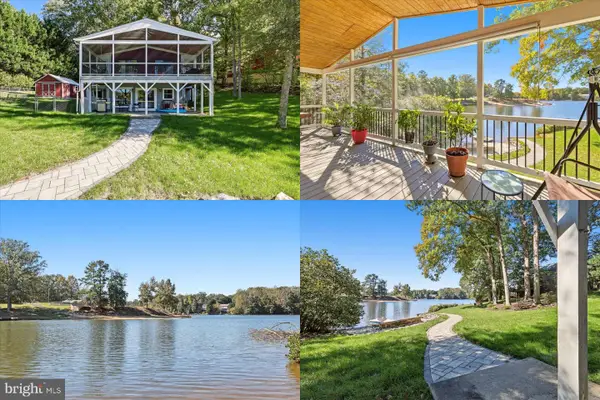 $625,000Coming Soon6 beds 3 baths2,352 sq. ft.
10 Mahon Cir, RUTHER GLEN, VA 22546
MLS# VACV2011236Listed by: KELLER WILLIAMS REALTY - Coming Soon
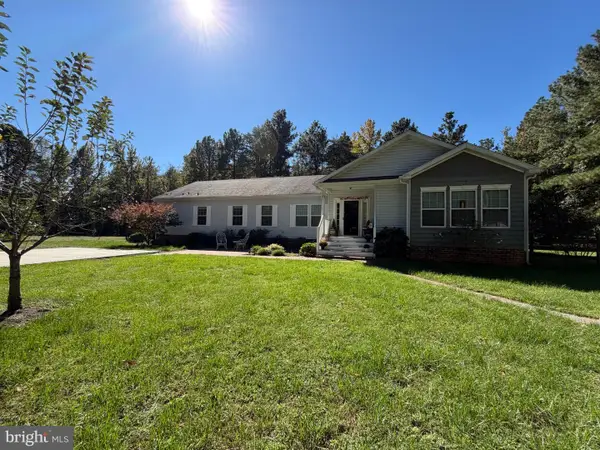 $590,000Coming Soon4 beds 4 baths2,566 sq. ft.
4438 Blantons Rd, RUTHER GLEN, VA 22546
MLS# VACV2011246Listed by: ALL BROKERS REALTY LLC - New
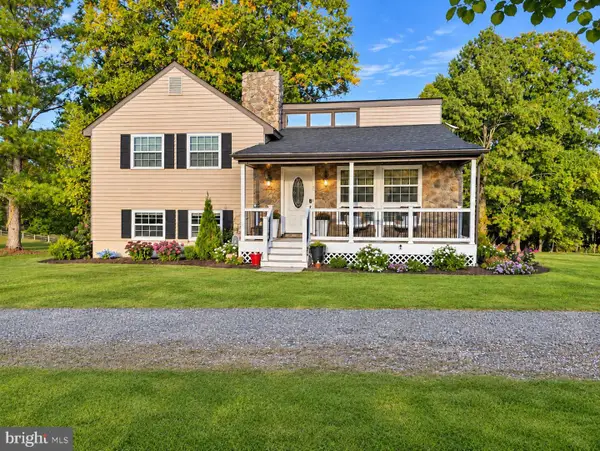 $639,900Active3 beds 3 baths1,840 sq. ft.
8519 Golansville Rd, RUTHER GLEN, VA 22546
MLS# VACV2011310Listed by: BERKSHIRE HATHAWAY HOMESERVICES PENFED REALTY - New
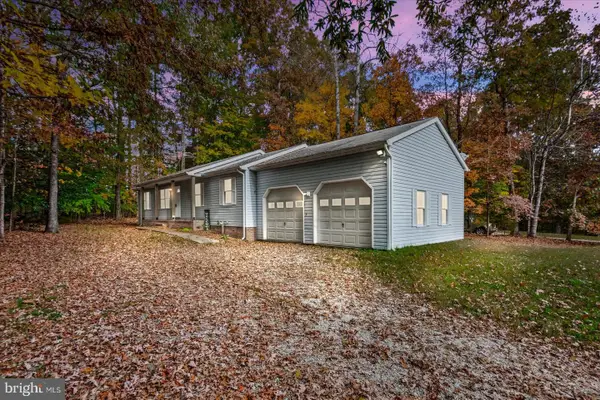 $335,000Active3 beds 2 baths1,352 sq. ft.
290 Cedar Ridge Dr, RUTHER GLEN, VA 22546
MLS# VACV2011308Listed by: LJ REALTY COMPANY, INC. - New
 $371,740Active3 beds 3 baths1,509 sq. ft.
17389 Riverside Dr, RUTHER GLEN, VA 22546
MLS# VACV2011302Listed by: D R HORTON REALTY OF VIRGINIA LLC - New
 $611,740Active4 beds 3 baths3,604 sq. ft.
6292 Sterling Way, RUTHER GLEN, VA 22546
MLS# VACV2011298Listed by: D R HORTON REALTY OF VIRGINIA LLC - Open Sun, 12 to 6pmNew
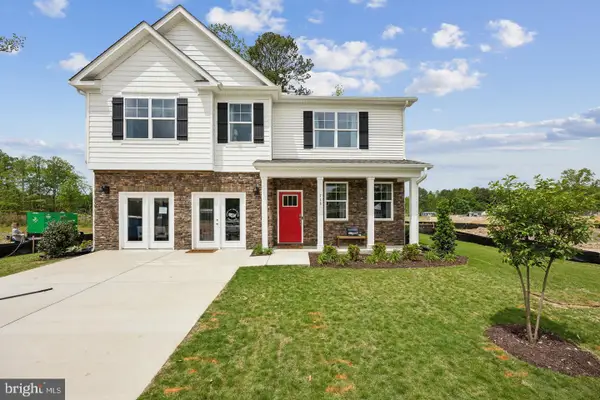 $539,990Active4 beds 3 baths2,818 sq. ft.
6235 Sterling Way, RUTHER GLEN, VA 22546
MLS# VACV2011300Listed by: D R HORTON REALTY OF VIRGINIA LLC - New
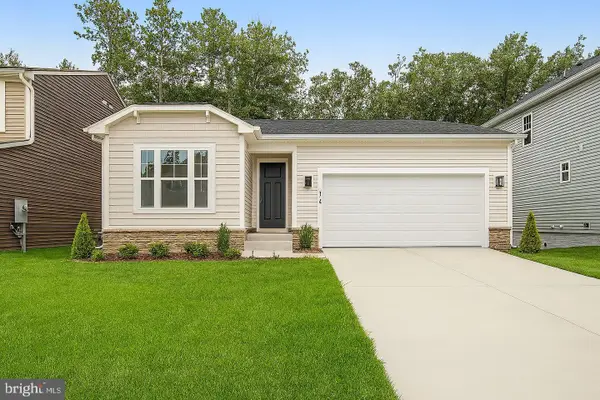 $484,999Active3 beds 2 baths1,790 sq. ft.
7106 Braxton Ct, RUTHER GLEN, VA 22546
MLS# VACV2011294Listed by: LPT REALTY, LLC - New
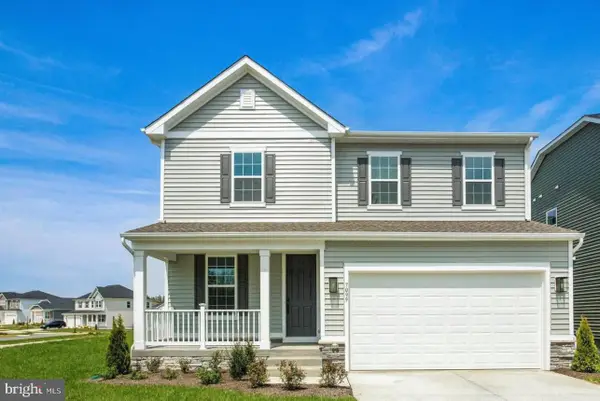 $449,999Active3 beds 3 baths2,180 sq. ft.
7099 Resolution Way, RUTHER GLEN, VA 22546
MLS# VACV2011296Listed by: LPT REALTY, LLC


Protect your home and budget from life's surprises with an Assurant Home Warranty, backed by a partner that supports you through every step of homeownership. Explore Plans.
© 2026 Better Homes and Gardens Real Estate LLC. An Anywhere Real Estate company. All rights reserved. Better Homes and Gardens® Real Estate is a registered trademark owned by Meredith Operations Corporation, licensed to Better Homes and Gardens Real Estate LLC and used with permission. Better Homes and Gardens Real Estate LLC fully supports the principles of the Fair Housing Act and the Equal Opportunity Act. Listing information is deemed reliable but is not guaranteed accurate.
Each office is independently owned and operated.
Any services or products provided by third parties are not provided by, affiliated with or related to Better Homes and Gardens Real Estate LLC, or its affiliated companies.