
8519 Golansville Rd, Ruther Glen, VA 22546
Local realty services provided by:Better Homes and Gardens Real Estate Murphy & Co.
8519 Golansville Rd,Ruther Glen, VA 22546
$639,900
- 3 Beds
- 3 Baths
- 1,840 sq. ft.
- Farm
- Active
Listed by: shelley a johnson
Office: berkshire hathaway homeservices penfed realty
MLS#:VACV2011310
Source:BRIGHTMLS
Price summary
- Price:$639,900
- Price per sq. ft.:$347.77
About this home
Nestled on a sprawling 15.72-acre equestrian homestead, this exquisite traditional home seamlessly blends luxury with the tranquility of nature. This property promises to elevate your lifestyle while offering a warm and inviting atmosphere. Step inside to discover a thoughtfully designed interior featuring three spacious bedrooms and three full bathrooms (two have been completely remodeled). The heart of the home boasts an eat-in kitchen adorned with upgraded granite countertops, stainless steel appliances, and a charming island perfect for culinary creations. The breakfast area invites morning sunlight, while the hardwood floors add a touch of elegance, warmth and comfort. The primary bath features a luxurious walk-in shower, ensuring a serene retreat after a long day. Gather around the cozy gas fireplace in the family room area, where coziness and comfort abound. The home is equipped with modern conveniences, including a built-in microwave, dishwasher, and laundry facilities, making daily living effortless. Outside, the property is a true haven for horse enthusiasts, featuring stables, horse trails & atv trails, and ample space for riding. The outbuildings, including Stable/Barn and a run-in shed, provide practical solutions for all your equestrian needs. The exterior is equally captivating, with a circular driveway that welcomes you home. Enjoy the serenity of your surroundings from the new, expansive main deck (16x20), private deck off the primary bedroom suite (6x10), lower level patio, or front porch, where you can unwind while taking in the picturesque views of the pasture, trees, or nature & wildlife. Enjoy a stroll across your private oasis by meandering your way down to the trickling sounds of Stevens Mill Run Creek that runs through a portion of this large property. The partly wooded lot offers a perfect blend of open space and natural beauty, ideal for outdoor activities or simply enjoying the peaceful ambiance. With water access to the creek, you can indulge in leisurely afternoons by the water, creating cherished memories in this idyllic setting. The property also features hunting opportunities, making it a versatile retreat for outdoor enthusiasts. This exceptional property is not just a home; it's a lifestyle. Experience the perfect harmony of luxury, nature, and equestrian amenities, all while enjoying the comforts of modern living. Embrace the opportunity to make this stunning estate your own, where every day feels like a getaway. Appointment required due to animals and electric fencing around Stables....
Contact an agent
Home facts
- Year built:1982
- Subdivision & Development:NONE AVAILABLE
- Listing ID #:VACV2011310
- Added:2 day(s) ago
- Updated:November 09, 2026 at 02:41 PM
Rooms and interior
- Bedrooms:3
- Total bathrooms:3
- Full bathrooms:3
- Flooring:Hardwood, Laminate Plank, Tile/Brick
- Bathrooms Description:Bathroom 2, Bathroom 3, Primary Bath(s), Primary Bathroom
- Kitchen Description:Breakfast Area, Built-In Microwave, Built-Ins, Dishwasher, Icemaker, Kitchen - Eat-In, Kitchen - Island, Kitchen - Table Space, Refrigerator, Stainless Steel Appliances, Stove, Upgraded Countertops
- Bedroom Description:Primary Bedroom
- Basement:Yes
- Living area:1,840 sq. ft.
Heating and cooling
- Cooling:Ceiling Fan(s), Central A/C, Heat Pump(s)
- Heating:Electric, Heat Pump(s), Propane - Owned
Structure and exterior
- Roof:Architectural Shingle
- Year built:1982
- Building area:1,840 sq. ft.
- Lot area:15.72 Acres
- Lot Features:Backs to Trees, Cleared, Front Yard, Hunting Available, Partly Wooded, Road Frontage, SideYard(s), Stream/Creek, Trees/Wooded
- Architectural Style:Traditional
- Construction Materials:Stone, Vinyl Siding
- Exterior Features:Deck(s), Outbuilding(s), Patio(s), Porch(es)
- Foundation Description:Concrete Perimeter, Crawl Space
- Levels:3 Story
Schools
- High school:CAROLINE
- Middle school:CAROLINE
Utilities
- Water:Well
- Sewer:On Site Septic
Finances and disclosures
- Price:$639,900
- Price per sq. ft.:$347.77
- Tax amount:$2,185 (2025)
Features and amenities
- Amenities:Built-Ins, Ceiling Fan(s), Exterior Cameras, Security System
Parking
- Parking description:Circular Driveway, Off Street
New listings near 8519 Golansville Rd
- Coming Soon
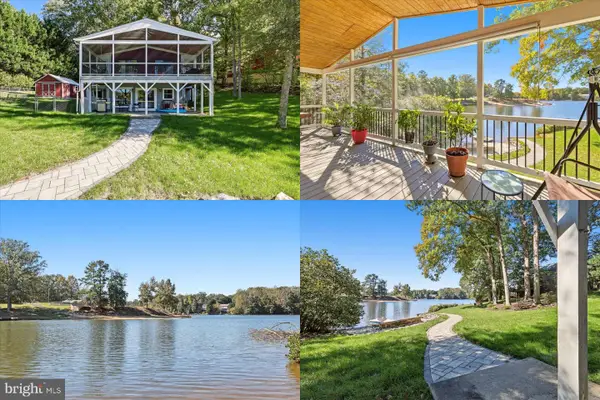 $625,000Coming Soon6 beds 3 baths2,352 sq. ft.
10 Mahon Cir, RUTHER GLEN, VA 22546
MLS# VACV2011236Listed by: KELLER WILLIAMS REALTY - Coming Soon
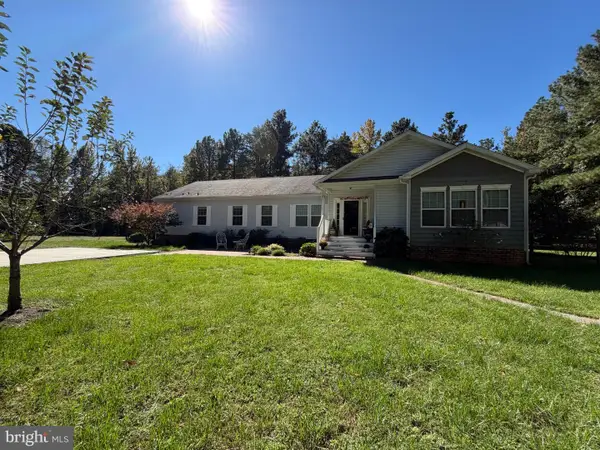 $590,000Coming Soon4 beds 4 baths2,566 sq. ft.
4438 Blantons Rd, RUTHER GLEN, VA 22546
MLS# VACV2011246Listed by: ALL BROKERS REALTY LLC - New
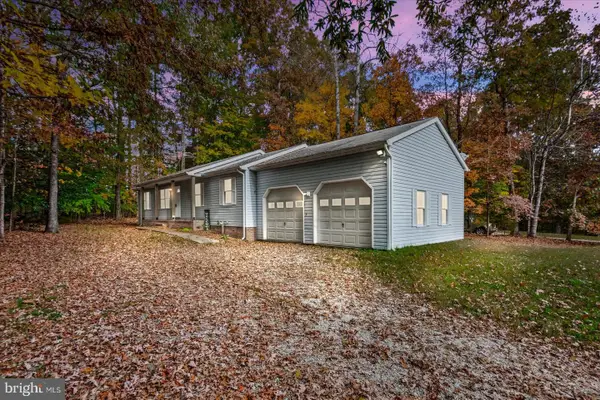 $335,000Active3 beds 2 baths1,352 sq. ft.
290 Cedar Ridge Dr, RUTHER GLEN, VA 22546
MLS# VACV2011308Listed by: LJ REALTY COMPANY, INC. - New
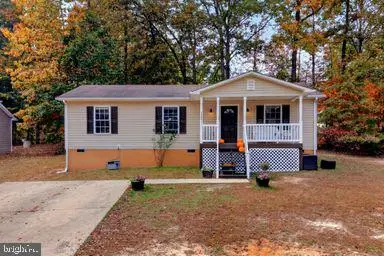 $320,000Active3 beds 2 baths1,135 sq. ft.
817 Laverne Dr, RUTHER GLEN, VA 22546
MLS# VACV2011304Listed by: REAL BROKER, LLC - New
 $371,740Active3 beds 3 baths1,509 sq. ft.
17389 Riverside Dr, RUTHER GLEN, VA 22546
MLS# VACV2011302Listed by: D R HORTON REALTY OF VIRGINIA LLC - New
 $611,740Active4 beds 3 baths3,604 sq. ft.
6292 Sterling Way, RUTHER GLEN, VA 22546
MLS# VACV2011298Listed by: D R HORTON REALTY OF VIRGINIA LLC - Open Sat, 10am to 6pmNew
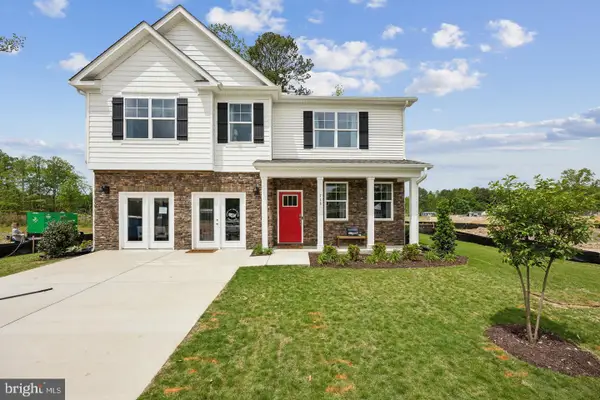 $539,990Active4 beds 3 baths2,818 sq. ft.
6235 Sterling Way, RUTHER GLEN, VA 22546
MLS# VACV2011300Listed by: D R HORTON REALTY OF VIRGINIA LLC - New
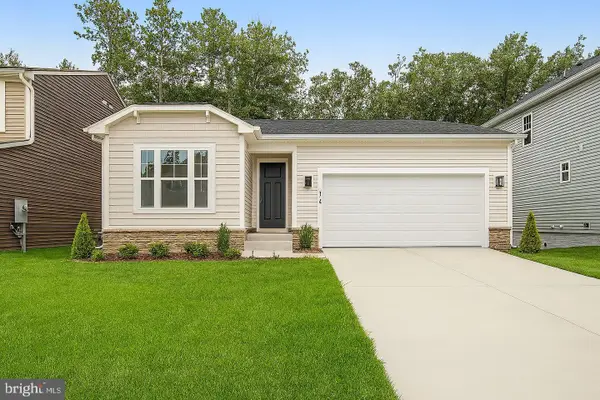 $484,999Active3 beds 2 baths1,790 sq. ft.
7106 Braxton Ct, RUTHER GLEN, VA 22546
MLS# VACV2011294Listed by: LPT REALTY, LLC - New
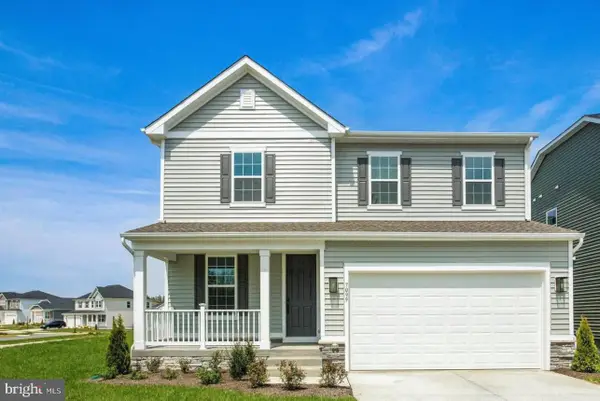 $449,999Active3 beds 3 baths2,180 sq. ft.
7099 Resolution Way, RUTHER GLEN, VA 22546
MLS# VACV2011296Listed by: LPT REALTY, LLC


Protect your home and budget from life's surprises with an Assurant Home Warranty, backed by a partner that supports you through every step of homeownership. Explore Plans.
© 2026 Better Homes and Gardens Real Estate LLC. An Anywhere Real Estate company. All rights reserved. Better Homes and Gardens® Real Estate is a registered trademark owned by Meredith Operations Corporation, licensed to Better Homes and Gardens Real Estate LLC and used with permission. Better Homes and Gardens Real Estate LLC fully supports the principles of the Fair Housing Act and the Equal Opportunity Act. Listing information is deemed reliable but is not guaranteed accurate.
Each office is independently owned and operated.
Any services or products provided by third parties are not provided by, affiliated with or related to Better Homes and Gardens Real Estate LLC, or its affiliated companies.