
109 Webster Road, Sandston, VA 23150
Local realty services provided by:Better Homes and Gardens Real Estate Native American Group
109 Webster Road,Sandston, VA 23150
$380,000
- 5 Beds
- 2 Baths
- 1,900 sq. ft.
- Single family
- Active
Listed by: rachel stewart
Office: 1st class real estate rva
MLS#:2627332
Source:RV
Price summary
- Price:$380,000
- Price per sq. ft.:$200
About this home
Welcome home to 109 Webster Rd in Henrico! This 1900+sf split foyer style two story home features 4 bedrooms with potential for 5 bedrooms with in-law suite style downstairs for generational living, home office or just more space to make your own. A great fenced in back yard as well as a larger front lot gives ample space for pets, entertaining and room for all your outdoor hobbies. The flow of the floorplan makes an easy transition to each room with lots of natural light throughout. Interstate 295 is right around the corner making any commute easy and convenient.
Contact an agent
Home facts
- Year built:1969
- Subdivision & Development:Bradley Acres
- Listing ID #:2627332
- Added:4 day(s) ago
- Updated:October 14, 2026 at 07:05 PM
Rooms and interior
- Bedrooms:5
- Total bathrooms:2
- Full bathrooms:1
- Half bathrooms:1
- Rooms Total:8
- Flooring:Wood
- Living area:1,900 sq. ft.
Heating and cooling
- Cooling:Central Air
- Heating:Baseboard, Electric
- Central air:Yes
Structure and exterior
- Roof:Composition
- Year built:1969
- Building area:1,900 sq. ft.
- Lot area:0.46 Acres
- Architectural Style:Split Foyer, Two Story
- Construction Materials:Frame, Vinyl Siding
- Exterior Features:Front Porch
- Levels:Multi/Split, Two, Two Story
Schools
- High school:Highland Springs
- Middle school:Elko
- Elementary school:Donahoe
Utilities
- Water:Public
- Sewer:Septic Tank
Finances and disclosures
- Price:$380,000
- Price per sq. ft.:$200
- Tax amount:$2,566 (2026)
 The information being provided is for consumers' personal, non-commercial use and may not be used for any purpose other than to identify prospective properties for purchasing. All information provided is deemed reliable but is not guaranteed accurate.The multiple listing information is provided by Central Virginia Regional Multiple Listing Service, LLC from a copyrighted compilation of listings. The compilation of listings and each individual listing are © 2026 Central Virginia Regional Multiple Listing Service, LLC. All rights reserved.
New listings near 109 Webster Road
- Coming Soon
 $299,950Coming Soon2 beds 1 baths1,055 sq. ft.
5208 Raleigh Road, Henrico, VA 23231
MLS# 2626541Listed by: BRUSH REALTY LLC - Coming Soon
 $349,999Coming Soon3 beds 2 baths1,470 sq. ft.
7000 Elko Road, Sandston, VA 23150
MLS# 2627063Listed by: US REALTY ONE INC - Coming Soon
 $429,000Coming Soon3 beds 3 baths1,846 sq. ft.
4513 Kellbunn Lane, Sandston, VA 23150
MLS# 2625922Listed by: ICON REALTY GROUP, ERA POWERED - New
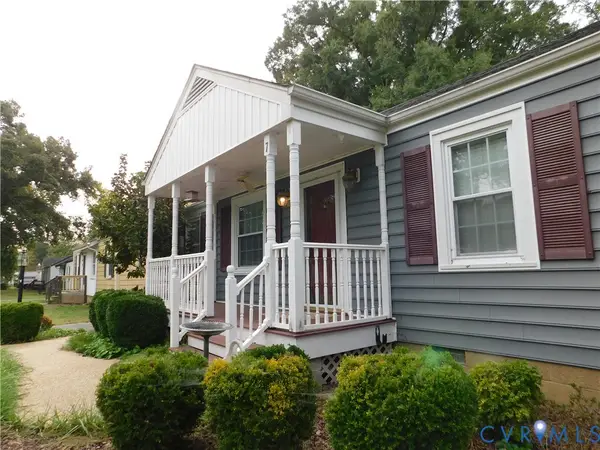 $225,000Active3 beds 1 baths1,024 sq. ft.
7 Huntsman Road, Sandston, VA 23150
MLS# 2627903Listed by: LEE CONNER REALTY & ASSOC. LLC - New
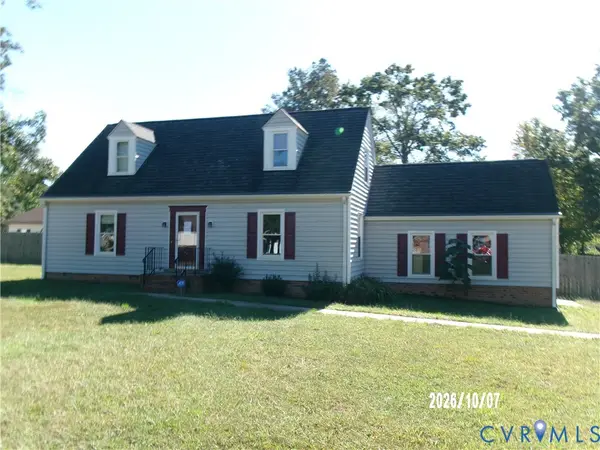 $100,000Active4 beds 2 baths1,530 sq. ft.
4605 Monaco Drive, Sandston, VA 23150
MLS# 2627767Listed by: HOMETOWN REALTY - New
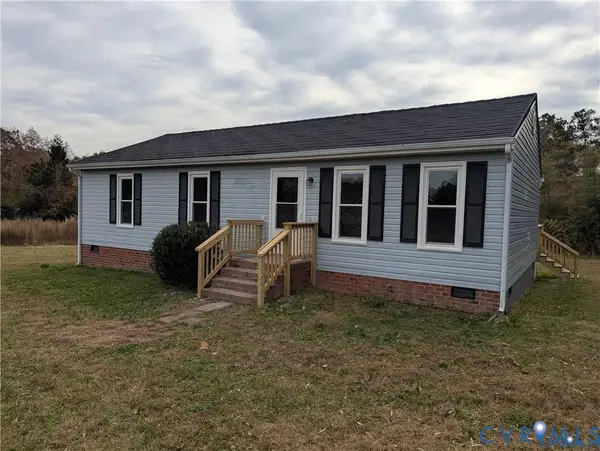 $299,900Active3 beds 2 baths1,056 sq. ft.
1927 Chinchilla Drive, Sandston, VA 23150
MLS# 2627686Listed by: THE SSAM AGENCY - New
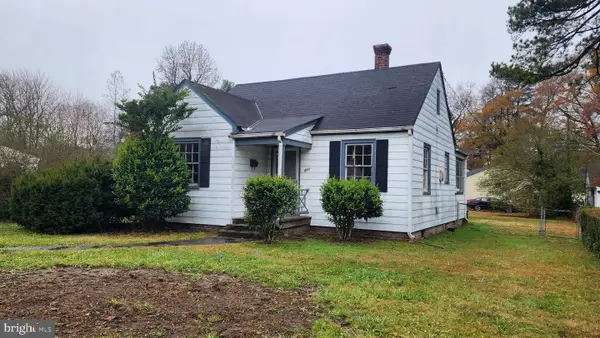 $170,000Active2 beds 1 baths787 sq. ft.
211 Naglee Ave, SANDSTON, VA 23150
MLS# VAHN2001336Listed by: TOWN & COUNTRY ELITE REALTY, LLC. - New
 $299,950Active3 beds 3 baths2,141 sq. ft.
215 Antioch Drive, Sandston, VA 23150
MLS# 2627270Listed by: JOYNER FINE PROPERTIES - New
 $309,990Active3 beds 2 baths1,280 sq. ft.
211 Sweet Amelia Lane, Sandston, VA 23150
MLS# 2627393Listed by: LONG & FOSTER REALTORS


Protect your home and budget from life's surprises with an Assurant Home Warranty, backed by a partner that supports you through every step of homeownership. Explore Plans.
© 2026 Better Homes and Gardens Real Estate LLC. An Anywhere Real Estate company. All rights reserved. Better Homes and Gardens® Real Estate is a registered trademark owned by Meredith Operations Corporation, licensed to Better Homes and Gardens Real Estate LLC and used with permission. Better Homes and Gardens Real Estate LLC fully supports the principles of the Fair Housing Act and the Equal Opportunity Act. Listing information is deemed reliable but is not guaranteed accurate.
Each office is independently owned and operated.
Any services or products provided by third parties are not provided by, affiliated with or related to Better Homes and Gardens Real Estate LLC, or its affiliated companies.