
4513 Kellbunn Lane, Sandston, VA 23150
Local realty services provided by:Better Homes and Gardens Real Estate Native American Group
4513 Kellbunn Lane,Sandston, VA 23150
$429,000
- 3 Beds
- 3 Baths
- 1,586 sq. ft.
- Single family
- Coming Soon
Listed by: dakia knight
Office: icon realty group, era powered
MLS#:2625922
Source:RV
Price summary
- Price:$429,000
- Price per sq. ft.:$270.49
About this home
Welcome to this classic, all-brick Cape Cod offering the perfect blend of timeless craftsmanship and highly functional living. Designed for effortless everyday life and entertaining, this home features a sought-after first-floor primary suite complete with an en-suite bath for convenient main-level living. A bright, airy living room, dedicated dining area, and a functional kitchen setup designed for easy flow, while the private 1st-floor primary suite featuring a full en-suite bath provides utility. Two spacious second-floor bedrooms and a shared bath are ideal for family, guests, or a dedicated home office.The partial, heated basement offers excellent potential for storage, a workshop, or additional recreational space, and the attached 2-car garage provides secure parking and easy vehicle access. Durable, low-maintenance all-brick construction with exceptional curb appeal and a spacious deck and yard make this home practical for every day living and entertaining. Whether you're looking for main-level convenience without sacrificing guest space or seeking a sturdy brick home with room to grow, this Cape Cod delivers....
Contact an agent
Home facts
- Year built:1990
- Subdivision & Development:Bradley Acres
- Listing ID #:2625922
- Updated:September 23, 2026 at 01:07 AM
Rooms and interior
- Bedrooms:3
- Total bathrooms:3
- Full bathrooms:2
- Half bathrooms:1
- Rooms Total:8
- Flooring:Partially Carpeted, Vinyl, Wood
- Kitchen Description:Pantry
- Basement:Yes
- Basement Description:Heated, Partially Finished
- Living area:1,586 sq. ft.
Heating and cooling
- Cooling:Heat Pump
- Heating:Electric, Zoned
Structure and exterior
- Roof:Shingle
- Year built:1990
- Building area:1,586 sq. ft.
- Lot area:1 Acres
- Architectural Style:Cape Cod
- Construction Materials:Brick, Frame
- Exterior Features:Deck
Schools
- High school:Varina
- Middle school:Elko
- Elementary school:Seven Pines
Utilities
- Water:Well
- Sewer:Septic Tank
Finances and disclosures
- Price:$429,000
- Price per sq. ft.:$270.49
- Tax amount:$2,925 (2026)
Features and amenities
- Appliances:Electric Water Heater, Water Heater
- Amenities:Walk-In Closets, Workshop
Parking
- Parking description:Attached, Direct Access, Driveway, Garage, Oversized, Paved, Paved Driveway
- Garage:Yes
- Garage spaces:2
 The information being provided is for consumers' personal, non-commercial use and may not be used for any purpose other than to identify prospective properties for purchasing. All information provided is deemed reliable but is not guaranteed accurate.The multiple listing information is provided by Central Virginia Regional Multiple Listing Service, LLC from a copyrighted compilation of listings. The compilation of listings and each individual listing are © 2026 Central Virginia Regional Multiple Listing Service, LLC. All rights reserved.
New listings near 4513 Kellbunn Lane
- Coming Soon
 $340,000Coming Soon2 beds 1 baths1,766 sq. ft.
3494 Old Williamsburg Road, Sandston, VA 23150
MLS# 2622443Listed by: NEXTHOME INTEGRITY REALTY - New
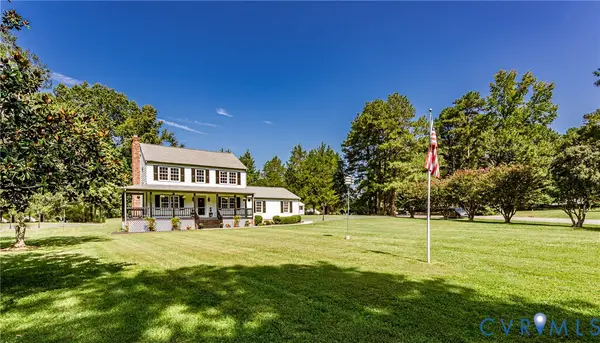
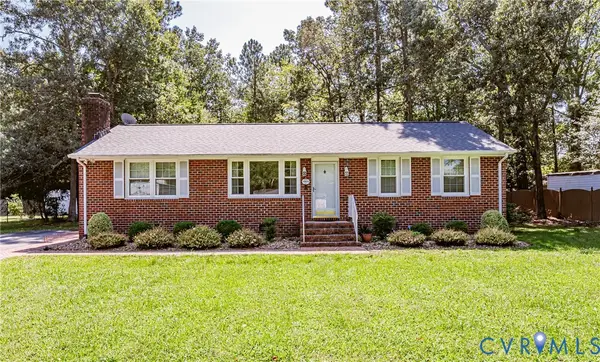 $309,950Active3 beds 2 baths1,275 sq. ft.
1905 Evanrude Court, Sandston, VA 23150
MLS# 2625885Listed by: VIRGINIA CAPITAL REALTY - New
 $399,950Active3 beds 3 baths1,716 sq. ft.
3700 Relic Drive, Sandston, VA 23150
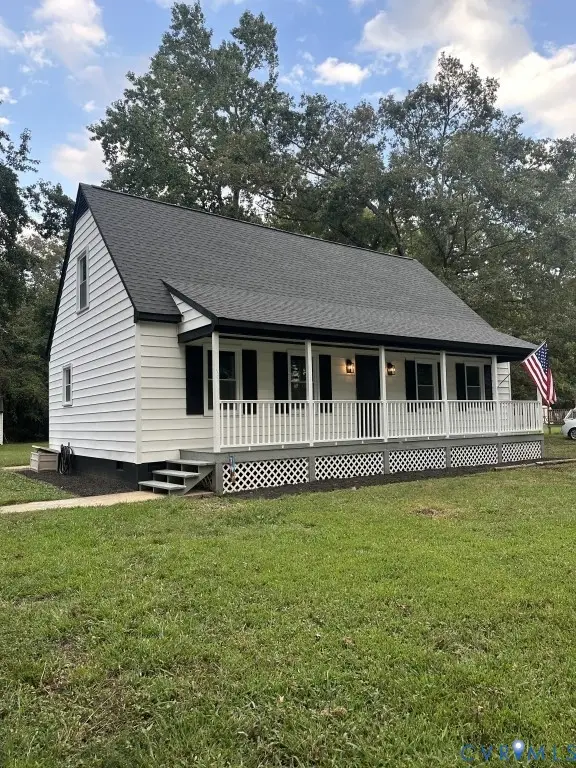
MLS# 2625027Listed by: VIRGINIA CAPITAL REALTY 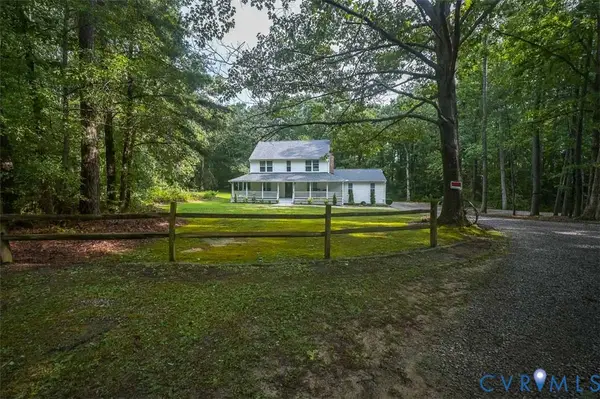 $419,000Pending3 beds 3 baths1,768 sq. ft.
3096 Portugee Road, Sandston, VA 23150
MLS# 2625224Listed by: LONG & FOSTER REALTORS- Open Sun, 12 to 2pmNew
 $339,900Active4 beds 2 baths1,440 sq. ft.
19 Old Memorial Drive, Sandston, VA 23150
MLS# 2625115Listed by: CONTINENTAL REAL ESTATE GROUP - New
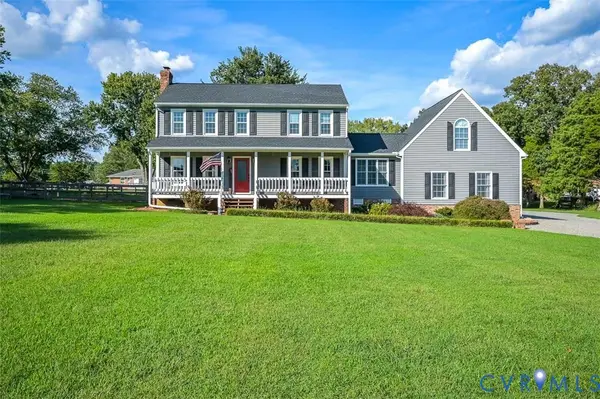 $535,000Active3 beds 3 baths3,110 sq. ft.
4940 White Oak Place, Sandston, VA 23150
MLS# 2625030Listed by: SHAHEEN RUTH MARTIN & FONVILLE - New
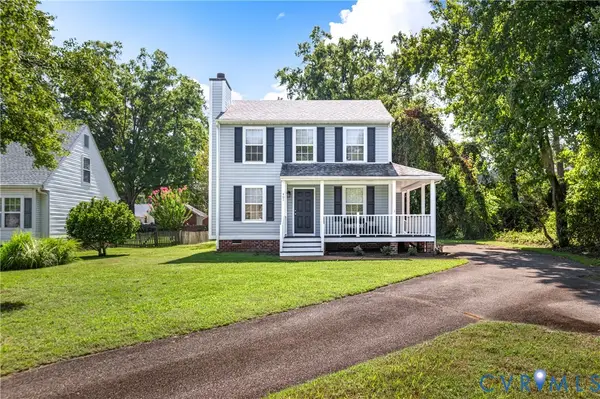 $314,900Active3 beds 3 baths1,300 sq. ft.
401 Seven Pines Court, Sandston, VA 23150
MLS# 2625060Listed by: FIRST CHOICE REALTY 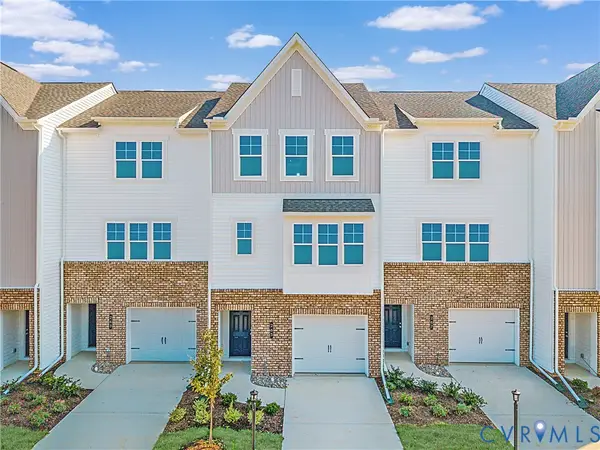 $383,545Pending4 beds 4 baths1,685 sq. ft.
292 Greenpark Road, Sandston, VA 23150
MLS# 2624610Listed by: HHHUNT REALTY INC- $383,545Pending4 beds 4 baths1,685 sq. ft.
292 Greenpark Road, Sandston, VA 23150
MLS# 2624610Listed by: HHHUNT REALTY INC


Protect your home and budget from life's surprises with an Assurant Home Warranty, backed by a partner that supports you through every step of homeownership. Explore Plans.
© 2026 Better Homes and Gardens Real Estate LLC. An Anywhere Real Estate company. All rights reserved. Better Homes and Gardens® Real Estate is a registered trademark owned by Meredith Operations Corporation, licensed to Better Homes and Gardens Real Estate LLC and used with permission. Better Homes and Gardens Real Estate LLC fully supports the principles of the Fair Housing Act and the Equal Opportunity Act. Listing information is deemed reliable but is not guaranteed accurate.
Each office is independently owned and operated.
Any services or products provided by third parties are not provided by, affiliated with or related to Better Homes and Gardens Real Estate LLC, or its affiliated companies.