
3700 Relic Drive, Sandston, VA 23150
Local realty services provided by:Better Homes and Gardens Real Estate Native American Group
3700 Relic Drive,Sandston, VA 23150
$399,950
- 3 Beds
- 3 Baths
- 1,716 sq. ft.
- Single family
- Active
Listed by: tammy johnson
Office: virginia capital realty
MLS#:2625027
Source:RV
Price summary
- Price:$399,950
- Price per sq. ft.:$233.07
About this home
Welcome to 3700 Relic Drive, Sandston, Va. where classic charm and thoughtful renovations make this property one you'll want to see in person. This is one peaceful retreat to come home to, starting with a beautiful corner lot tucked away in Old Cannon Estates. Greeted by gorgeous mature crepe myrtles in full bloom and lined along the paved drive. Fall back and enjoy relaxing on the full front porch that welcomes you inside, where STUNNING refinished hardwood floors, fresh interior paint, updated lighting, and new fixtures create a bright, inviting atmosphere throughout. The spacious family room showcases beautiful wood detailing and a classic brick fireplace, adding warmth and character. The newly refreshed kitchen is a standout, featuring quartz countertops, a new center island, new stainless steel appliances, subway tile backsplash, updated fixtures, and abundant cabinetry. A rear staircase adds a touch of farmhouse charm and leads to the second floor, where you'll find three generously sized, well-appointed bedrooms, all with hardwood flooring. A spacious finished garage is a standout. The utility room with a sink is a perfect mudroom area also. Outside, the expansive 1 Acre corner lot with mature landscaping provides plenty of room to relax, garden, or entertain, while two spacious storage sheds offer space for tools, lawn equipment, and hobbies. Additional improvements include a new septic distribution box, a whole-house generator, and the list goes on and on........You just may not want to leave........
Contact an agent
Home facts
- Year built:1986
- Subdivision & Development:Old Cannon Estates
- Listing ID #:2625027
- Added:1 day(s) ago
- Updated:September 22, 2026 at 07:03 PM
Rooms and interior
- Bedrooms:3
- Total bathrooms:3
- Full bathrooms:2
- Half bathrooms:1
- Rooms Total:6
- Flooring:Tile, Wood
- Dining Description:Separate/Formal Dining Room
- Kitchen Description:Dishwasher, Electric Cooking, Kitchen Island, Microwave, Pantry, Stove
- Basement:Yes
- Basement Description:Crawl Space
- Living area:1,716 sq. ft.
Heating and cooling
- Cooling:Heat Pump
- Heating:Electric, Heat Pump, Zoned
Structure and exterior
- Roof:Shingle
- Year built:1986
- Building area:1,716 sq. ft.
- Lot area:0.97 Acres
- Lot Features:Corner Lot, Level
- Architectural Style:Colonial
- Construction Materials:Frame, Hardboard
- Exterior Features:Front Porch, Lighting, Out Buildings, Porch
- Levels:Two
Schools
- High school:Varina
- Middle school:Elko
- Elementary school:Seven Pines
Utilities
- Water:Public
- Sewer:Septic Tank
Finances and disclosures
- Price:$399,950
- Price per sq. ft.:$233.07
- Tax amount:$2,694 (2026)
Features and amenities
- Appliances:Dishwasher, Electric Cooking, Electric Water Heater, Microwave, Stove, Water Heater
- Amenities:Ceiling Fans, Granite Counters, Recessed Lighting, Walk-In Closets
Parking
- Parking description:Attached, Garage, Garage Faces Rear, Oversized, Two Spaces
- Garage:Yes
- Garage spaces:2
 The information being provided is for consumers' personal, non-commercial use and may not be used for any purpose other than to identify prospective properties for purchasing. All information provided is deemed reliable but is not guaranteed accurate.The multiple listing information is provided by Central Virginia Regional Multiple Listing Service, LLC from a copyrighted compilation of listings. The compilation of listings and each individual listing are © 2026 Central Virginia Regional Multiple Listing Service, LLC. All rights reserved.
New listings near 3700 Relic Drive
- Coming Soon
 $429,000Coming Soon3 beds 3 baths1,586 sq. ft.
4513 Kellbunn Lane, Sandston, VA 23150
MLS# 2625922Listed by: ICON REALTY GROUP, ERA POWERED - Coming Soon
 $340,000Coming Soon2 beds 1 baths1,766 sq. ft.
3494 Old Williamsburg Road, Sandston, VA 23150
MLS# 2622443Listed by: NEXTHOME INTEGRITY REALTY - New
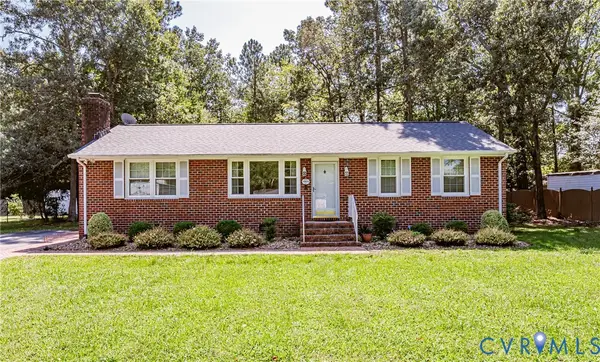 $309,950Active3 beds 2 baths1,275 sq. ft.
1905 Evanrude Court, Sandston, VA 23150
MLS# 2625885Listed by: VIRGINIA CAPITAL REALTY 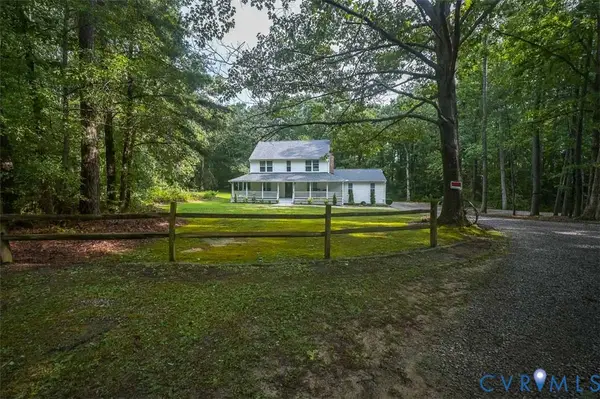 $419,000Pending3 beds 3 baths1,768 sq. ft.
3096 Portugee Road, Sandston, VA 23150
MLS# 2625224Listed by: LONG & FOSTER REALTORS- New
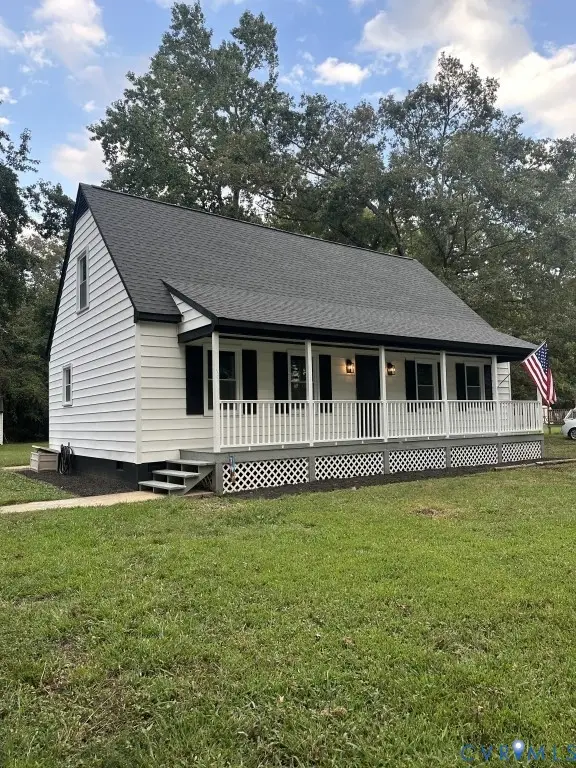 $339,900Active4 beds 2 baths1,440 sq. ft.
19 Old Memorial Drive, Sandston, VA 23150
MLS# 2625115Listed by: CONTINENTAL REAL ESTATE GROUP - New
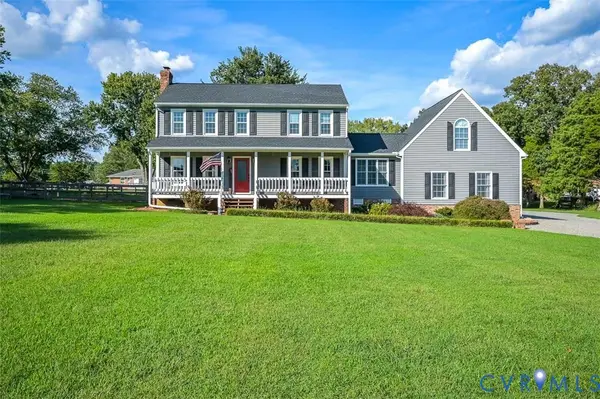 $535,000Active3 beds 3 baths3,110 sq. ft.
4940 White Oak Place, Sandston, VA 23150
MLS# 2625030Listed by: SHAHEEN RUTH MARTIN & FONVILLE - New
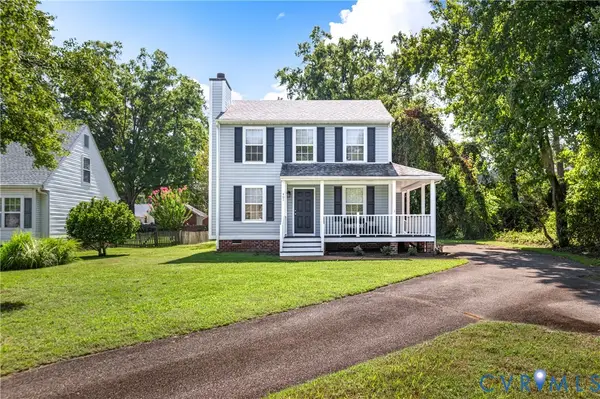 $314,900Active3 beds 3 baths1,300 sq. ft.
401 Seven Pines Court, Sandston, VA 23150
MLS# 2625060Listed by: FIRST CHOICE REALTY 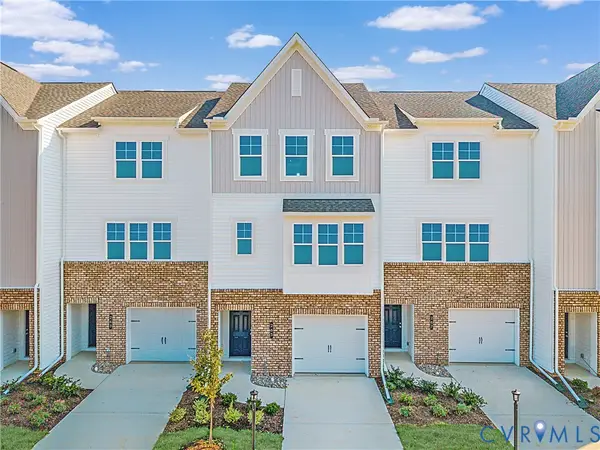 $383,545Pending4 beds 4 baths1,685 sq. ft.
292 Greenpark Road, Sandston, VA 23150
MLS# 2624610Listed by: HHHUNT REALTY INC- $383,545Pending4 beds 4 baths1,685 sq. ft.
292 Greenpark Road, Sandston, VA 23150
MLS# 2624610Listed by: HHHUNT REALTY INC


Protect your home and budget from life's surprises with an Assurant Home Warranty, backed by a partner that supports you through every step of homeownership. Explore Plans.
© 2026 Better Homes and Gardens Real Estate LLC. An Anywhere Real Estate company. All rights reserved. Better Homes and Gardens® Real Estate is a registered trademark owned by Meredith Operations Corporation, licensed to Better Homes and Gardens Real Estate LLC and used with permission. Better Homes and Gardens Real Estate LLC fully supports the principles of the Fair Housing Act and the Equal Opportunity Act. Listing information is deemed reliable but is not guaranteed accurate.
Each office is independently owned and operated.
Any services or products provided by third parties are not provided by, affiliated with or related to Better Homes and Gardens Real Estate LLC, or its affiliated companies.