
38 Eastlake Drive, Sandston, VA 23150
Local realty services provided by:Better Homes and Gardens Real Estate Base Camp
38 Eastlake Drive,Sandston, VA 23150
$254,500
- 3 Beds
- 1 Baths
- 951 sq. ft.
- Single family
- Active
Listed by: danielle berberich
Office: hometown realty
MLS#:2628479
Source:RV
Price summary
- Price:$254,500
- Price per sq. ft.:$267.61
About this home
Welcome home to this adorable mid-century modern brick rancher in the heart of downtown Sandston! Full of character and natural light, this inviting home features original hardwood floors throughout the main living areas, beautiful original trim work, and fresh paint throughout. The kitchen boasts new vinyl flooring, while the completely renovated bathroom adds a fresh, modern touch. Offering three bedrooms—or two bedrooms plus a dedicated home office—this flexible floor plan is ready to fit your needs. Step outside and enjoy the privacy-fenced backyard from the spacious screened porch or relax on the adjoining patio, perfect for entertaining, unwinding, or enjoying a quiet morning outdoors. Major updates include a NEW 2026 roof, renovated bathroom, and new water heater. HVAC and thermal replacement windows were installed in 2016 for added comfort and efficiency.
Charming, refreshed, and move-in ready, this sweet brick rancher is just waiting for its next owners to make wonderful new memories. Don't miss the opportunity to make this Sandston gem your own!...
Contact an agent
Home facts
- Year built:1954
- Subdivision & Development:Sandston
- Listing ID #:2628479
- Added:15 day(s) ago
- Updated:November 05, 2026 at 04:08 PM
Rooms and interior
- Bedrooms:3
- Total bathrooms:1
- Full bathrooms:1
- Rooms Total:6
- Flooring:Ceramic Tile, Vinyl, Wood
- Kitchen Description:Dishwasher, Electric Cooking, Microwave, Refrigerator
- Basement:Yes
- Basement Description:Crawl Space
- Living area:951 sq. ft.
Heating and cooling
- Cooling:Central Air
- Heating:Electric, Heat Pump
- Central air:Yes
Structure and exterior
- Year built:1954
- Building area:951 sq. ft.
- Lot area:0.22 Acres
- Lot Features:Corner Lot, Level
- Architectural Style:Ranch
- Construction Materials:Brick Veneer, Frame
- Exterior Features:Lighting, Out Buildings, Patio, Rear Porch
- Levels:One
Schools
- High school:Highland Springs
- Middle school:Elko
- Elementary school:Sandston
Utilities
- Water:Public
- Sewer:Public Sewer
Finances and disclosures
- Price:$254,500
- Price per sq. ft.:$267.61
- Tax amount:$1,788 (2026)
Features and amenities
- Appliances:Dishwasher, Electric Cooking, Electric Water Heater, Microwave, Refrigerator, Washer/Dryer Stacked
- Laundry features:Dryer Hookup, Stacked, Washer Hookup, Washer/Dryer Stacked
- Amenities:Ceiling Fans, Smoke Detectors, Thermal Windows
 The information being provided is for consumers' personal, non-commercial use and may not be used for any purpose other than to identify prospective properties for purchasing. All information provided is deemed reliable but is not guaranteed accurate.The multiple listing information is provided by Central Virginia Regional Multiple Listing Service, LLC from a copyrighted compilation of listings. The compilation of listings and each individual listing are © 2026 Central Virginia Regional Multiple Listing Service, LLC. All rights reserved.
New listings near 38 Eastlake Drive
- New
 $344,385Active3 beds 3 baths1,336 sq. ft.
271 Whiteside Road, Sandston, VA 23150
MLS# 2629714Listed by: HHHUNT REALTY INC - New
 $338,530Active3 beds 3 baths1,318 sq. ft.
281 Whiteside Road, Sandston, VA 23150
MLS# 2629702Listed by: HHHUNT REALTY INC - New
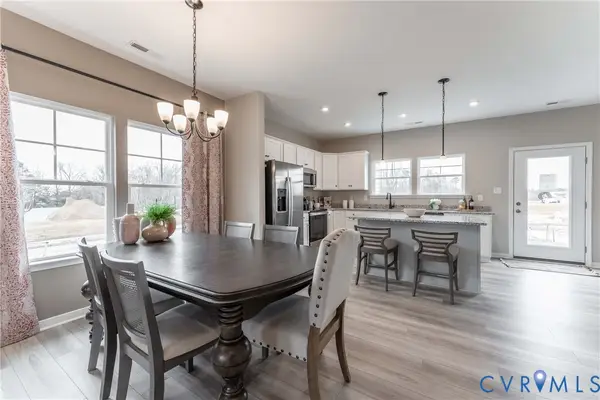 $335,285Active3 beds 3 baths1,336 sq. ft.
279 Whiteside Road, Sandston, VA 23150
MLS# 2629707Listed by: HHHUNT REALTY INC - New
 $319,990Active3 beds 3 baths1,336 sq. ft.
275 Whiteside Road, Sandston, VA 23150
MLS# 2629710Listed by: HHHUNT REALTY INC - New
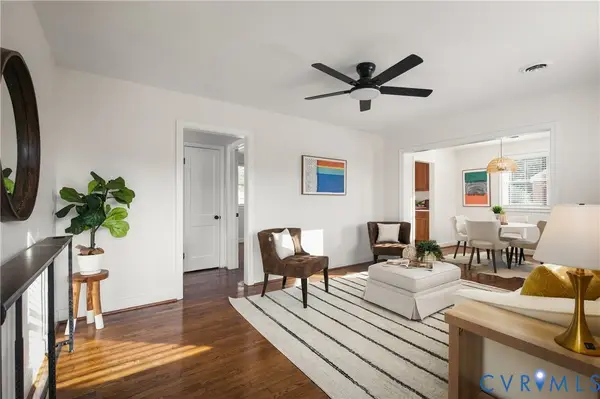 $274,900Active2 beds 1 baths951 sq. ft.
18 Monterey Avenue, Sandston, VA 23150
MLS# 2628362Listed by: PROFOUND PROPERTY GROUP LLC - New
 $319,900Active4 beds 2 baths1,440 sq. ft.
4714 Monaco Drive, Sandston, VA 23150
MLS# 2629509Listed by: FIRST CHOICE REALTY - Open Sat, 11am to 1pmNew
 $490,000Active4 beds 3 baths2,557 sq. ft.
4520 Kellbunn Lane, Sandston, VA 23150
MLS# 2629236Listed by: SAMSON PROPERTIES - Open Sun, 12 to 2pmNew
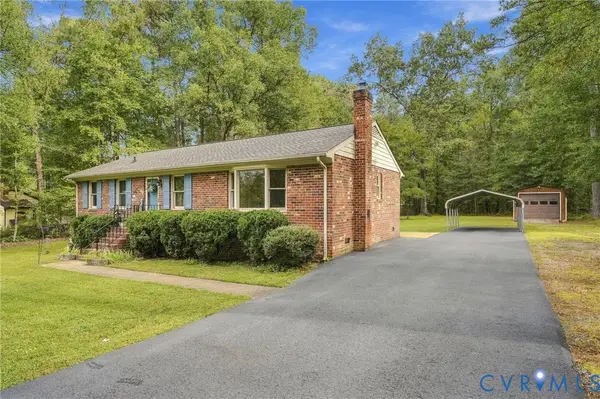 $349,950Active3 beds 2 baths1,225 sq. ft.
4808 Red Coach Terrace, Sandston, VA 23150
MLS# 2627821Listed by: HOMETOWN REALTY - New
 $300,000Active4 beds 3 baths2,272 sq. ft.
311 Chiappa Road, Sandston, VA 23150
MLS# 2629007Listed by: RVA REALTY, INC - New
 $457,000Active4 beds 2 baths2,571 sq. ft.
4560 E Williamsburg Road, Sandston, VA 23150
MLS# 2629145Listed by: PAUL WESLEY REAL ESTATE


Protect your home and budget from life's surprises with an Assurant Home Warranty, backed by a partner that supports you through every step of homeownership. Explore Plans.
© 2026 Better Homes and Gardens Real Estate LLC. An Anywhere Real Estate company. All rights reserved. Better Homes and Gardens® Real Estate is a registered trademark owned by Meredith Operations Corporation, licensed to Better Homes and Gardens Real Estate LLC and used with permission. Better Homes and Gardens Real Estate LLC fully supports the principles of the Fair Housing Act and the Equal Opportunity Act. Listing information is deemed reliable but is not guaranteed accurate.
Each office is independently owned and operated.
Any services or products provided by third parties are not provided by, affiliated with or related to Better Homes and Gardens Real Estate LLC, or its affiliated companies.