
4050 Old Williamsburg Road, Sandston, VA 23150
Local realty services provided by:Better Homes and Gardens Real Estate Base Camp
4050 Old Williamsburg Road,Sandston, VA 23150
$480,721
- 4 Beds
- 3 Baths
- 1,982 sq. ft.
- Single family
- Active
Listed by: jake sklar
Office: hometown realty
MLS#:2623343
Source:RV
Price summary
- Price:$480,721
- Price per sq. ft.:$242.54
About this home
Currently under construction in Sandston, this spacious two-story home offers 1,982 square feet with 4 bedrooms, 2.5 baths, and an attached 2-car garage on just over an acre. The open first-floor layout features engineered hardwood flooring throughout the foyer, dining room, kitchen, breakfast nook, and half bath. The upgraded kitchen includes granite countertops, stainless steel appliances, 42-inch cabinets, a pantry, oversized island with seating, pendant lighting, and a large window bringing in plenty of natural light. Upstairs, you’ll find all four bedrooms, including a comfortable primary suite with a double vanity, 5-foot shower, clear glass door, and transom window. Tile flooring adds a finished touch to the primary bath, hall bath, and laundry room. Exterior upgrades include a craftsman-style front door, brick-and-block front porch, stained porch columns, shake accents, wide window trim, and a 10x16 rear deck. Additional features include extra great-room windows, a ceiling fan in the primary bedroom, overhead LED bedroom lighting, pull-down attic stairs, and a garage door opener. A thoughtfully upgraded new home with plenty of space inside and out! Photos are of a previously built home and are not an exact representation of the home currently under construction. Virtual staging has been used in some pictures....
Contact an agent
Home facts
- Year built:2026
- Subdivision & Development:None
- Listing ID #:2623343
- Added:1 day(s) ago
- Updated:August 27, 2026 at 04:59 AM
Rooms and interior
- Bedrooms:4
- Total bathrooms:3
- Full bathrooms:2
- Half bathrooms:1
- Rooms Total:9
- Flooring:Partially Carpeted, Vinyl
- Dining Description:Breakfast Area, Dining Area
- Bathrooms Description:Double Vanity
- Kitchen Description:Kitchen Island, Pantry
- Basement:Yes
- Basement Description:Crawl Space
- Living area:1,982 sq. ft.
Heating and cooling
- Cooling:Central Air
- Heating:Electric, Heat Pump
- Central air:Yes
Structure and exterior
- Roof:Shingle
- Year built:2026
- Building area:1,982 sq. ft.
- Lot area:1.05 Acres
- Lot Features:Level
- Architectural Style:Two Story
- Construction Materials:Frame, Vinyl Siding
- Exterior Features:Deck
- Levels:Two, Two Story
Schools
- High school:Varina
- Middle school:Elko
- Elementary school:Seven Pines
Utilities
- Water:Well
- Sewer:Septic Tank
Finances and disclosures
- Price:$480,721
- Price per sq. ft.:$242.54
Features and amenities
- Laundry features:Dryer Hookup, Washer Hookup
- Amenities:Ceiling Fans, Granite Counters, Walk-In Closets
Parking
- Parking description:Attached, Driveway, Garage, Unpaved, Unpaved Driveway
- Garage:Yes
- Garage spaces:2
 The information being provided is for consumers' personal, non-commercial use and may not be used for any purpose other than to identify prospective properties for purchasing. All information provided is deemed reliable but is not guaranteed accurate.The multiple listing information is provided by Central Virginia Regional Multiple Listing Service, LLC from a copyrighted compilation of listings. The compilation of listings and each individual listing are © 2026 Central Virginia Regional Multiple Listing Service, LLC. All rights reserved.
New listings near 4050 Old Williamsburg Road
- Coming Soon
 $349,900Coming Soon4 beds 2 baths1,680 sq. ft.
1417 Midage Lane, Sandston, VA 23150
MLS# 2622604Listed by: RIVER CITY ELITE PROPERTIES - REAL BROKER - Coming Soon
 $340,000Coming Soon2 beds 1 baths1,766 sq. ft.
3494 Old Williamsburg Road, Sandston, VA 23150
MLS# 2622443Listed by: NEXTHOME INTEGRITY REALTY - Coming Soon
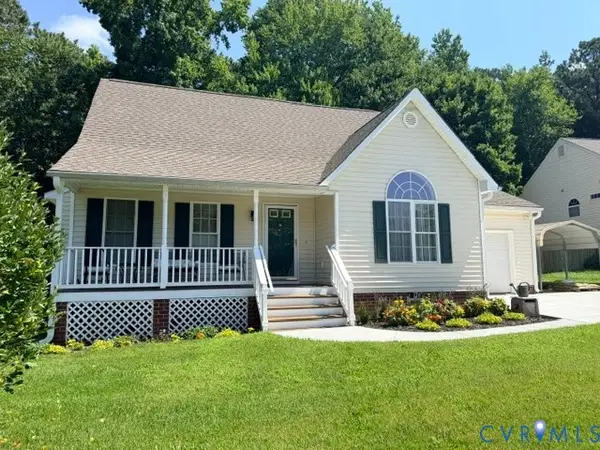 $349,950Coming Soon3 beds 2 baths1,472 sq. ft.
3020 Chartwood Drive, Sandston, VA 23150
MLS# 2621516Listed by: GENESIS REALTY OF VIRGINIA LLC - New
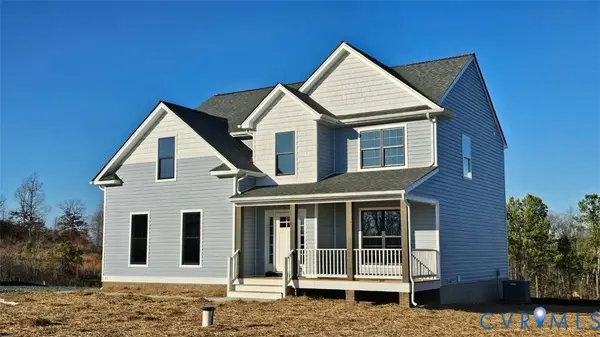 $480,721Active4 beds 3 baths1,982 sq. ft.
4050 Old Williamsburg Road, Sandston, VA 23150
MLS# 2623343Listed by: HOMETOWN REALTY 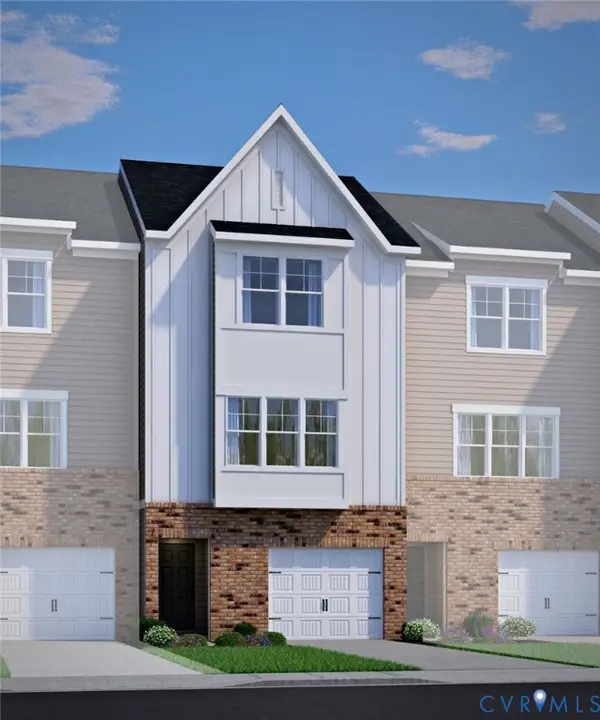 $379,910Pending3 beds 4 baths1,685 sq. ft.
296 Greenpark Road, Sandston, VA 23150
MLS# 2623283Listed by: HHHUNT REALTY INC- $379,910Pending3 beds 4 baths1,685 sq. ft.
296 Greenpark Road, Sandston, VA 23150
MLS# 2623283Listed by: HHHUNT REALTY INC 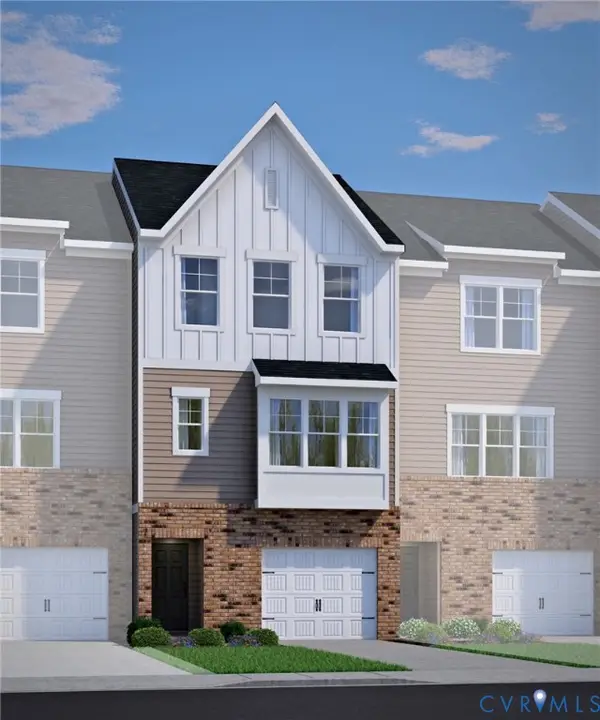 $385,615Pending3 beds 4 baths1,685 sq. ft.
300 Greenpark Road, Sandston, VA 23150
MLS# 2623284Listed by: HHHUNT REALTY INC- $385,615Pending3 beds 4 baths1,685 sq. ft.
300 Greenpark Road, Sandston, VA 23150
MLS# 2623284Listed by: HHHUNT REALTY INC - New
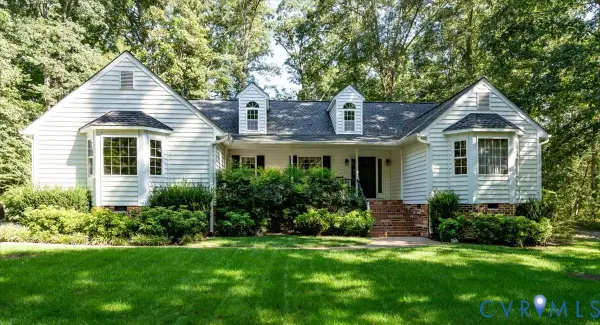 $425,000Active3 beds 2 baths1,774 sq. ft.
4942 Rail Drive, Sandston, VA 23150
MLS# 2623287Listed by: JOYNER FINE PROPERTIES - New
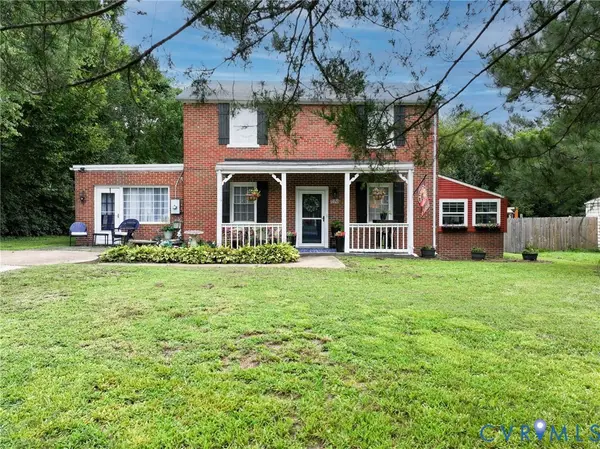 $278,000Active4 beds 2 baths1,847 sq. ft.
111 Whiteside Road, Sandston, VA 23150
MLS# 2622937Listed by: RIVER FOX REALTY


Protect your home and budget from life's surprises with an Assurant Home Warranty, backed by a partner that supports you through every step of homeownership. Explore Plans.
© 2026 Better Homes and Gardens Real Estate LLC. An Anywhere Real Estate company. All rights reserved. Better Homes and Gardens® Real Estate is a registered trademark owned by Meredith Operations Corporation, licensed to Better Homes and Gardens Real Estate LLC and used with permission. Better Homes and Gardens Real Estate LLC fully supports the principles of the Fair Housing Act and the Equal Opportunity Act. Listing information is deemed reliable but is not guaranteed accurate.
Each office is independently owned and operated.
Any services or products provided by third parties are not provided by, affiliated with or related to Better Homes and Gardens Real Estate LLC, or its affiliated companies.