
4937 Hurop Road, Sandston, VA 23150
Local realty services provided by:Better Homes and Gardens Real Estate Base Camp
Listed by: shawn shurm
Office: realty richmond
MLS#:2621270
Source:RV
Price summary
- Price:$384,500
- Price per sq. ft.:$240.91
About this home
Welcome home to this inviting 3-bedroom, 2-full-bath property situated on 1.48 acres, offering plenty of space, privacy, and comfortable one-level living. Step inside to a bright, open floor plan featuring luxury vinyl plank flooring throughout the family room and eat-in kitchen for a stylish, low-maintenance finish.
The spacious family room is highlighted by a vaulted ceiling, a cozy gas fireplace, and an open layout that is perfect for relaxing or entertaining. The adjoining eat-in kitchen features custom wood cabinetry, generous counter space, and a convenient breakfast bar for casual meals or additional seating.
The private primary suite offers a peaceful retreat with a walk-in closet and an ensuite bathroom featuring double vanities. Two additional bedrooms provide flexible space for family, guests, or a home office, and ceiling fans in all three bedrooms add year-round comfort.
Outside, enjoy the privacy of the large backyard from the spacious rear deck—an ideal setting for grilling, entertaining, or simply relaxing and enjoying the natural surroundings. With 1.48 acres of land and low-maintenance features throughout, this home offers the perfect combination of country-style privacy and everyday convenience....
Contact an agent
Home facts
- Year built:2018
- Subdivision & Development:White Oak
- Listing ID #:2621270
- Added:49 day(s) ago
- Updated:September 24, 2026 at 02:36 PM
Rooms and interior
- Bedrooms:3
- Total bathrooms:2
- Full bathrooms:2
- Rooms Total:8
- Flooring:Laminate, Vinyl
- Bedroom Description:Main Level Primary
- Basement:Yes
- Basement Description:Crawl Space
- Living area:1,596 sq. ft.
Heating and cooling
- Cooling:Central Air
- Heating:Electric, Heat Pump
- Central air:Yes
Structure and exterior
- Year built:2018
- Building area:1,596 sq. ft.
- Lot area:1.48 Acres
- Lot Features:Dead End
- Architectural Style:Ranch
- Construction Materials:Block, Brick, Vinyl Siding
- Exterior Features:Deck, Front Porch, Rear Porch
- Levels:One
Schools
- High school:Varina
- Middle school:Elko
- Elementary school:Seven Pines
Utilities
- Water:Well
- Sewer:Septic Tank
Finances and disclosures
- Price:$384,500
- Price per sq. ft.:$240.91
- Tax amount:$3,027 (2026)
Features and amenities
- Amenities:Cathedral Ceilings, Ceiling Fans, Recessed Lighting
Parking
- Parking description:Oversized
 The information being provided is for consumers' personal, non-commercial use and may not be used for any purpose other than to identify prospective properties for purchasing. All information provided is deemed reliable but is not guaranteed accurate.The multiple listing information is provided by Central Virginia Regional Multiple Listing Service, LLC from a copyrighted compilation of listings. The compilation of listings and each individual listing are © 2026 Central Virginia Regional Multiple Listing Service, LLC. All rights reserved.
New listings near 4937 Hurop Road
- Coming Soon
 $429,000Coming Soon3 beds 3 baths1,846 sq. ft.
4513 Kellbunn Lane, Sandston, VA 23150
MLS# 2625922Listed by: ICON REALTY GROUP, ERA POWERED - Coming Soon
 $340,000Coming Soon2 beds 1 baths1,766 sq. ft.
3494 Old Williamsburg Road, Sandston, VA 23150
MLS# 2622443Listed by: NEXTHOME INTEGRITY REALTY - New
 $264,950Active3 beds 2 baths945 sq. ft.
110 Raines Avenue, Henrico, VA 23150
MLS# 2626069Listed by: VIRGINIA CAPITAL REALTY - New
 $348,999Active3 beds 3 baths1,738 sq. ft.
244 Huntsman Road, Sandston, VA 23150
MLS# 2626057Listed by: VIRGINIA CAPITAL REALTY - New
 $150,000Active8 Acres
LND Twin Pine Road, Sandston, VA 23150
MLS# 2625796Listed by: EXP REALTY LLC - New
 $370,580Active3 beds 4 baths1,685 sq. ft.
294 Greenpark Road, Sandston, VA 23150
MLS# 2626018Listed by: HHHUNT REALTY INC - New
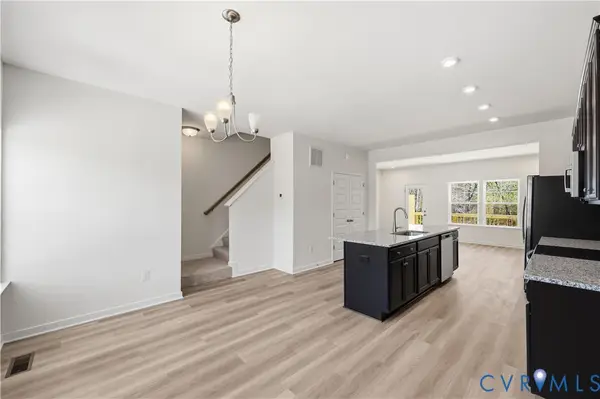 $370,830Active4 beds 4 baths1,685 sq. ft.
298 Greenpark Road, Sandston, VA 23150
MLS# 2626021Listed by: HHHUNT REALTY INC - New
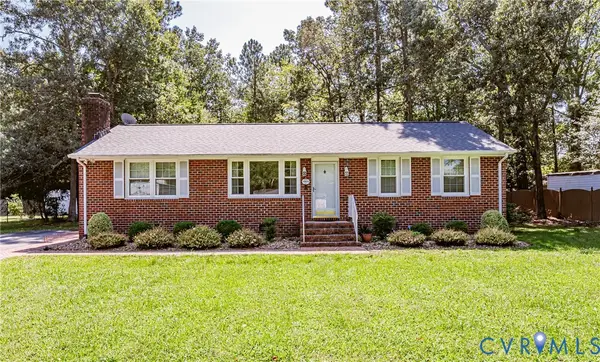 $309,950Active3 beds 2 baths1,275 sq. ft.
1905 Evanrude Court, Sandston, VA 23150
MLS# 2625885Listed by: VIRGINIA CAPITAL REALTY - New
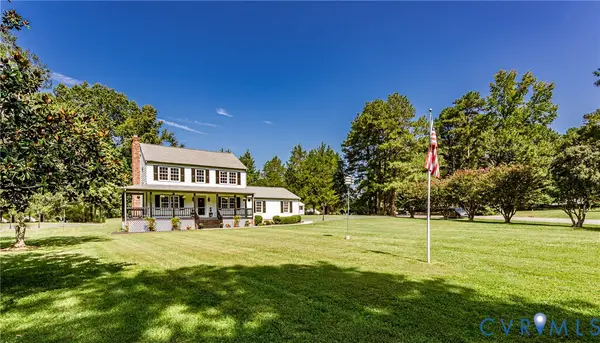 $399,950Active3 beds 3 baths1,716 sq. ft.
3700 Relic Drive, Sandston, VA 23150
MLS# 2625027Listed by: VIRGINIA CAPITAL REALTY 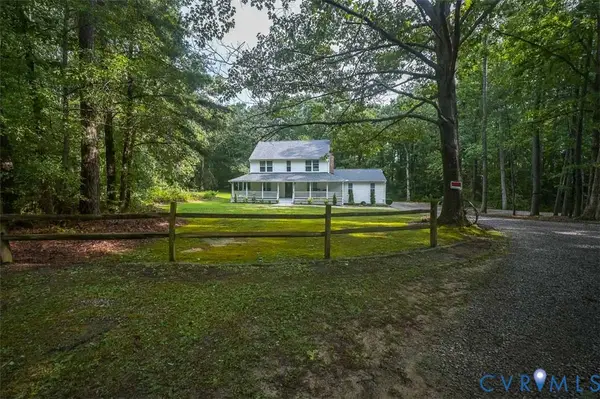 $419,000Pending3 beds 3 baths1,768 sq. ft.
3096 Portugee Road, Sandston, VA 23150
MLS# 2625224Listed by: LONG & FOSTER REALTORS


Protect your home and budget from life's surprises with an Assurant Home Warranty, backed by a partner that supports you through every step of homeownership. Explore Plans.
© 2026 Better Homes and Gardens Real Estate LLC. An Anywhere Real Estate company. All rights reserved. Better Homes and Gardens® Real Estate is a registered trademark owned by Meredith Operations Corporation, licensed to Better Homes and Gardens Real Estate LLC and used with permission. Better Homes and Gardens Real Estate LLC fully supports the principles of the Fair Housing Act and the Equal Opportunity Act. Listing information is deemed reliable but is not guaranteed accurate.
Each office is independently owned and operated.
Any services or products provided by third parties are not provided by, affiliated with or related to Better Homes and Gardens Real Estate LLC, or its affiliated companies.