
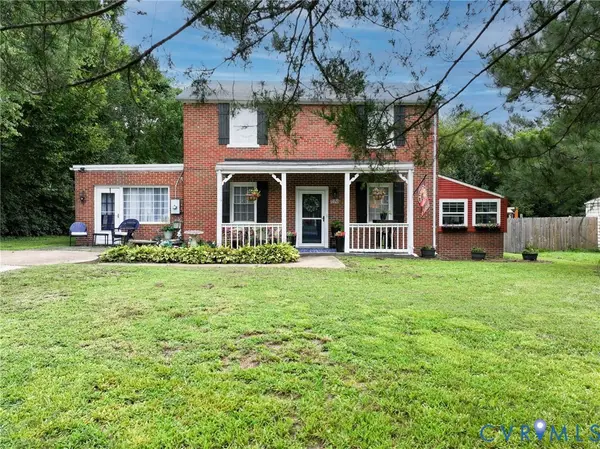
4942 Rail Drive, Sandston, VA 23150
Local realty services provided by:Better Homes and Gardens Real Estate Base Camp
Listed by: jim remo, ben remo
Office: joyner fine properties
MLS#:2623287
Source:RV
Price summary
- Price:$425,000
- Price per sq. ft.:$239.57
About this home
This lovely, well maintained house is ready for it's 2nd owners. Home boasts hardwood or LVP flooring throughout. New HVAC system installed in July of 26. A Ramp in the garage, wide doorways and easily accessible shower make the home mobility-accessible. Large rooms throughout and great flow for entertaining. The screened porch off of the family room opens to the rear deck and private, peaceful back yard. Must see to appreciate the quality and condition of the home.
Contact an agent
Home facts
- Year built:1996
- Subdivision & Development:Elko Station
- Listing ID #:2623287
- Added:1 day(s) ago
- Updated:August 27, 2026 at 12:59 AM
Rooms and interior
- Bedrooms:3
- Total bathrooms:2
- Full bathrooms:2
- Rooms Total:6
- Flooring:Vinyl, Wood
- Bathrooms Description:Jetted Tub
- Kitchen Description:Dishwasher, Electric Cooking, Pantry, Range Hood, Refrigerator, Smooth Cooktop, Stove
- Basement:Yes
- Basement Description:Crawl Space
- Living area:1,774 sq. ft.
Heating and cooling
- Cooling:Central Air
- Heating:Electric, Heat Pump
- Central air:Yes
Structure and exterior
- Roof:Composition
- Year built:1996
- Building area:1,774 sq. ft.
- Lot area:1.03 Acres
- Lot Features:Wooded
- Architectural Style:Ranch
- Construction Materials:Block, Drywall, Frame, Vinyl Siding
- Exterior Features:Deck, Front Porch
- Levels:One
Schools
- High school:Varina
- Middle school:Elko
- Elementary school:Ward
Utilities
- Water:Well
- Sewer:Septic Tank
Finances and disclosures
- Price:$425,000
- Price per sq. ft.:$239.57
- Tax amount:$3,044 (2026)
Features and amenities
- Appliances:Dishwasher, Electric Cooking, Electric Water Heater, Range Hood, Refrigerator, Smooth Cooktop, Stove
- Laundry features:Dryer Hookup, Washer Hookup
- Amenities:High Speed Internet, Tile Counters, Tile Countertop, Walk-In Closets
Parking
- Parking description:Attached, Driveway, Garage, Garage Door Opener, Garage Faces Rear, Off Street, Paved, Paved Driveway, Two Spaces
- Garage:Yes
- Garage spaces:2
 The information being provided is for consumers' personal, non-commercial use and may not be used for any purpose other than to identify prospective properties for purchasing. All information provided is deemed reliable but is not guaranteed accurate.The multiple listing information is provided by Central Virginia Regional Multiple Listing Service, LLC from a copyrighted compilation of listings. The compilation of listings and each individual listing are © 2026 Central Virginia Regional Multiple Listing Service, LLC. All rights reserved.
New listings near 4942 Rail Drive
- Coming Soon
 $349,900Coming Soon4 beds 2 baths1,680 sq. ft.
1417 Midage Lane, Sandston, VA 23150
MLS# 2622604Listed by: RIVER CITY ELITE PROPERTIES - REAL BROKER - Coming Soon
 $340,000Coming Soon2 beds 1 baths1,766 sq. ft.
3494 Old Williamsburg Road, Sandston, VA 23150
MLS# 2622443Listed by: NEXTHOME INTEGRITY REALTY - Coming Soon
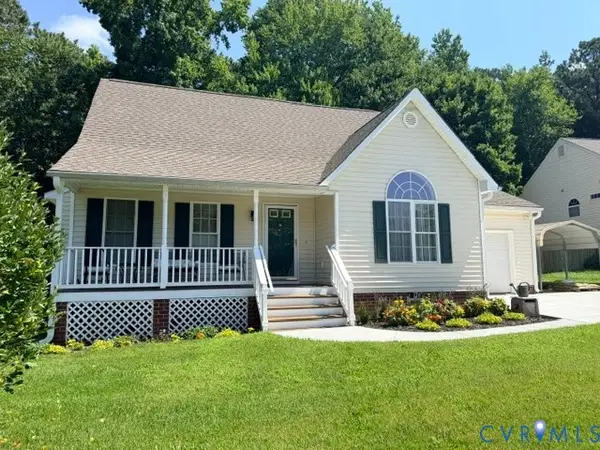 $349,950Coming Soon3 beds 2 baths1,472 sq. ft.
3020 Chartwood Drive, Sandston, VA 23150
MLS# 2621516Listed by: GENESIS REALTY OF VIRGINIA LLC - New
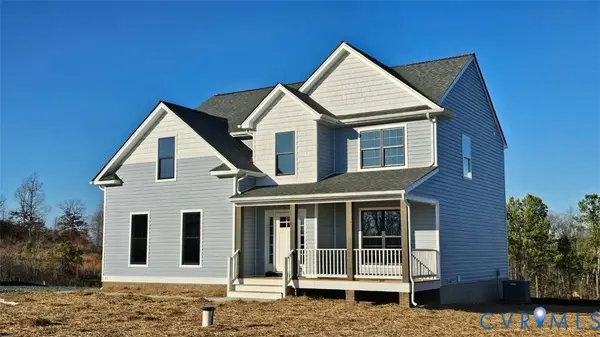 $480,721Active4 beds 3 baths1,982 sq. ft.
4050 Old Williamsburg Road, Sandston, VA 23150
MLS# 2623343Listed by: HOMETOWN REALTY 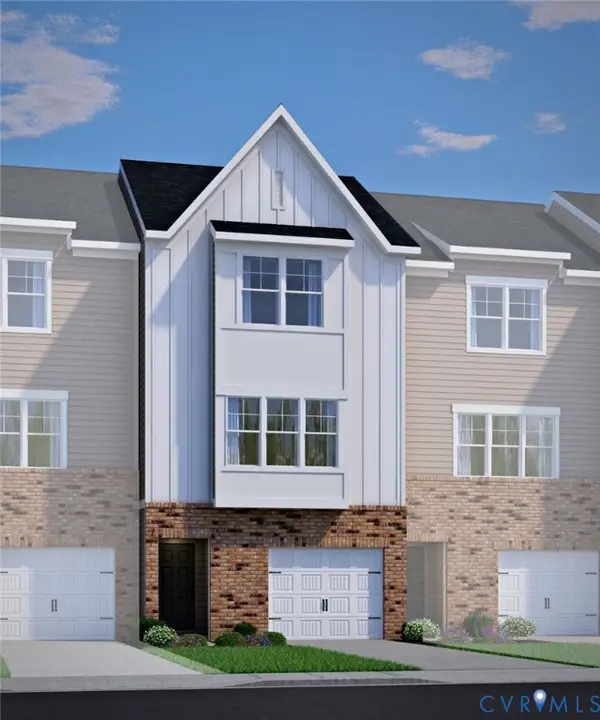 $379,910Pending3 beds 4 baths1,685 sq. ft.
296 Greenpark Road, Sandston, VA 23150
MLS# 2623283Listed by: HHHUNT REALTY INC- $379,910Pending3 beds 4 baths1,685 sq. ft.
296 Greenpark Road, Sandston, VA 23150
MLS# 2623283Listed by: HHHUNT REALTY INC 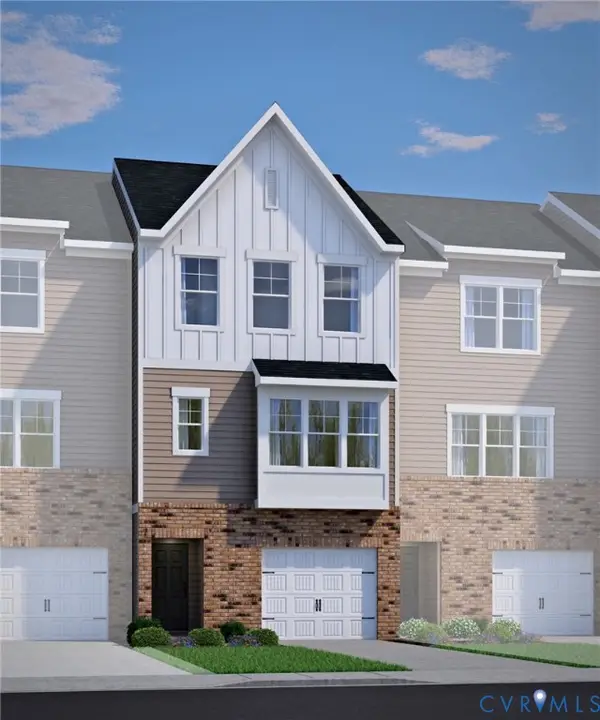 $385,615Pending3 beds 4 baths1,685 sq. ft.
300 Greenpark Road, Sandston, VA 23150
MLS# 2623284Listed by: HHHUNT REALTY INC- $385,615Pending3 beds 4 baths1,685 sq. ft.
300 Greenpark Road, Sandston, VA 23150
MLS# 2623284Listed by: HHHUNT REALTY INC - New
 $278,000Active4 beds 2 baths1,847 sq. ft.
111 Whiteside Road, Sandston, VA 23150
MLS# 2622937Listed by: RIVER FOX REALTY


Protect your home and budget from life's surprises with an Assurant Home Warranty, backed by a partner that supports you through every step of homeownership. Explore Plans.
© 2026 Better Homes and Gardens Real Estate LLC. An Anywhere Real Estate company. All rights reserved. Better Homes and Gardens® Real Estate is a registered trademark owned by Meredith Operations Corporation, licensed to Better Homes and Gardens Real Estate LLC and used with permission. Better Homes and Gardens Real Estate LLC fully supports the principles of the Fair Housing Act and the Equal Opportunity Act. Listing information is deemed reliable but is not guaranteed accurate.
Each office is independently owned and operated.
Any services or products provided by third parties are not provided by, affiliated with or related to Better Homes and Gardens Real Estate LLC, or its affiliated companies.