
6144 Helens Way, Schuyler, VA 22969
Local realty services provided by:Better Homes and Gardens Real Estate Pathways
6144 Helens Way,Schuyler, VA 22969
$415,000
- 4 Beds
- 2 Baths
- 1,976 sq. ft.
- Single family
- Active
Listed by: gary palmer
Office: town realty
MLS#:677837
Source:CHARLOTTESVILLE
Price summary
- Price:$415,000
- Price per sq. ft.:$210.02
About this home
CHARMING COUNTRY RETREAT ON NEARLY 3 PRIVATE ACRES WITH SPACE, CHARACTER, AND MODERN UPDATES! Nestled on nearly 3 peaceful acres in Schuyler, this inviting 4 bedroom, 2 full bath home offers the perfect blend of rustic charm and everyday comfort. The main level features a warm and welcoming living room with a beautiful brick fireplace and wood-burning stove, while the finished basement provides additional living space centered around a stunning stone fireplace. The updated kitchen includes a gas range and flows seamlessly into the home's functional layout. New LVP flooring adds durability and style throughout much of the home. With two bedrooms and a full bath on each level, the flexible floor plan is ideal for guests, family, or a home office. Enjoy morning coffee on the covered front porch with skylights or entertain on the spacious rear deck overlooking the expansive yard. Additional highlights include Hardie Plank siding, a durable metal roof, and an insulated storage shed for hobbies or extra storage. Offering the peace and privacy of country living on nearly 3 acres, this home is still conveniently located within easy reach of Charlottesville, Scottsville, and the area's wineries, breweries, and outdoor recreation....
Contact an agent
Home facts
- Year built:1973
- Subdivision & Development:NONE
- Listing ID #:677837
- Added:113 day(s) ago
- Updated:September 25, 2026 at 03:16 PM
Rooms and interior
- Bedrooms:4
- Total bathrooms:2
- Full bathrooms:2
- Flooring:Luxury Vinyl Plank
- Kitchen Description:Gas Range, Microwave, Refrigerator
- Basement:Yes
- Basement Description:Full
- Living area:1,976 sq. ft.
Heating and cooling
- Cooling:Central Air, Heat Pump
- Heating:Baseboard, Electric, Heat Pump
- Central air:Yes
Structure and exterior
- Year built:1973
- Building area:1,976 sq. ft.
- Lot area:2.84 Acres
- Lot Features:Private, Wooded
- Architectural Style:Ranch
- Construction Materials:Stick Built
- Foundation Description:Block
- Levels:1 Level
Schools
- High school:Monticello
- Middle school:Walton
- Elementary school:Red Hill
Utilities
- Water:Private, Well
- Sewer:Septic Tank
Finances and disclosures
- Price:$415,000
- Price per sq. ft.:$210.02
- Tax amount:$1,632 (2026)
Features and amenities
- Appliances:Dishwasher, Gas Range, Microwave, Refrigerator
- Laundry features:Dryer Hookup, Washer Hookup
New listings near 6144 Helens Way
- New
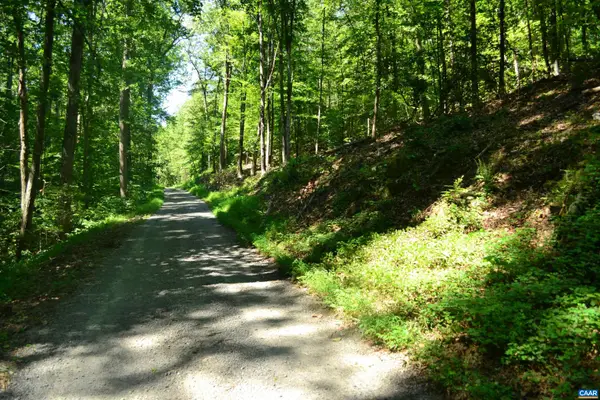 $65,000Active5 Acres
TBD Damon Rd, Schuyler, VA 22969
MLS# 682062Listed by: STEVENS & COMPANY-CHARLOTTESVILLE 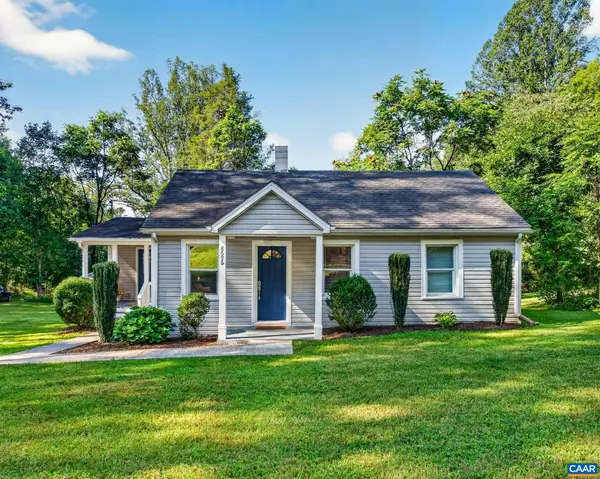 $319,900Active3 beds 1 baths1,240 sq. ft.
8696 Howardsville Tpke, Schuyler, VA 22969
MLS# 681126Listed by: REAL BROKER, LLC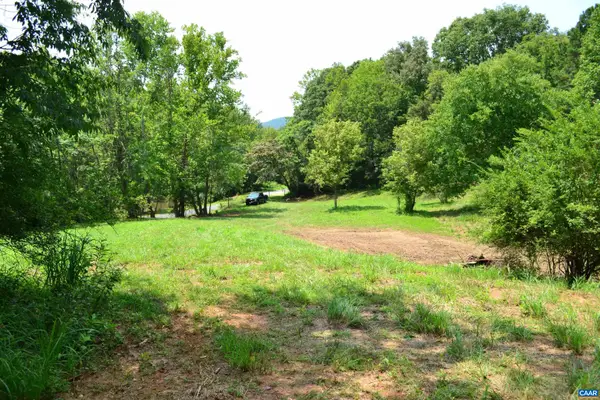 $109,000Active2.72 Acres
TBD Rockfish River Rd, Schuyler, VA 22969
MLS# 680555Listed by: STEVENS & COMPANY-CHARLOTTESVILLE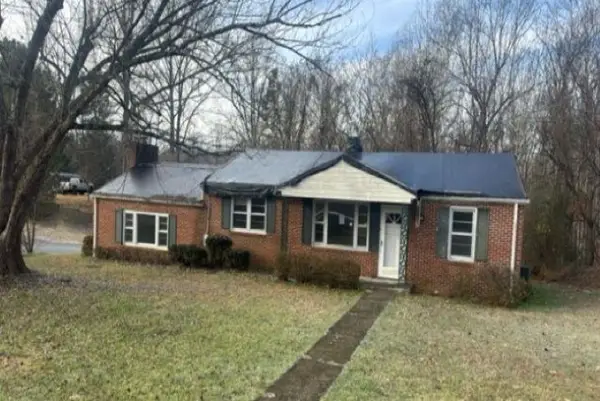 $129,000Active2 beds 1 baths1,600 sq. ft.
353 Clarks Hill Ln, Schuyler, VA 22969
MLS# 680397Listed by: METRO DMV REALTY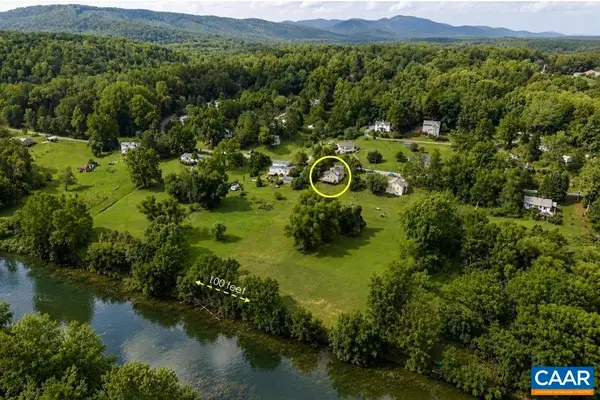 $315,000Pending2 beds 1 baths1,697 sq. ft.
403 Riverside Dr, Schuyler, VA 22969
MLS# 680103Listed by: FRANK HARDY SOTHEBY'S INTERNATIONAL REALTY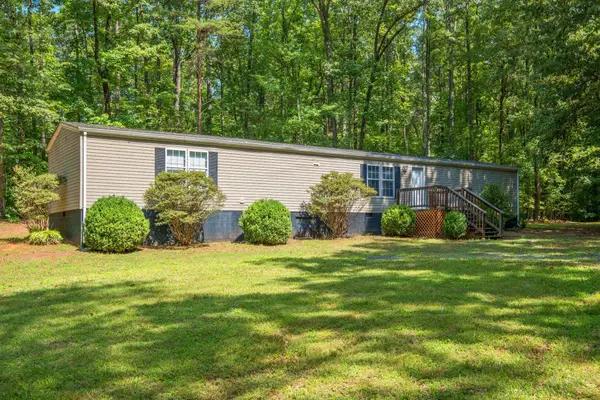 $285,000Active3 beds 2 baths1,216 sq. ft.
5508 Green Creek Rd, Schuyler, VA 22969
MLS# 679288Listed by: RE/MAX ADVANTAGE-WAYNESBORO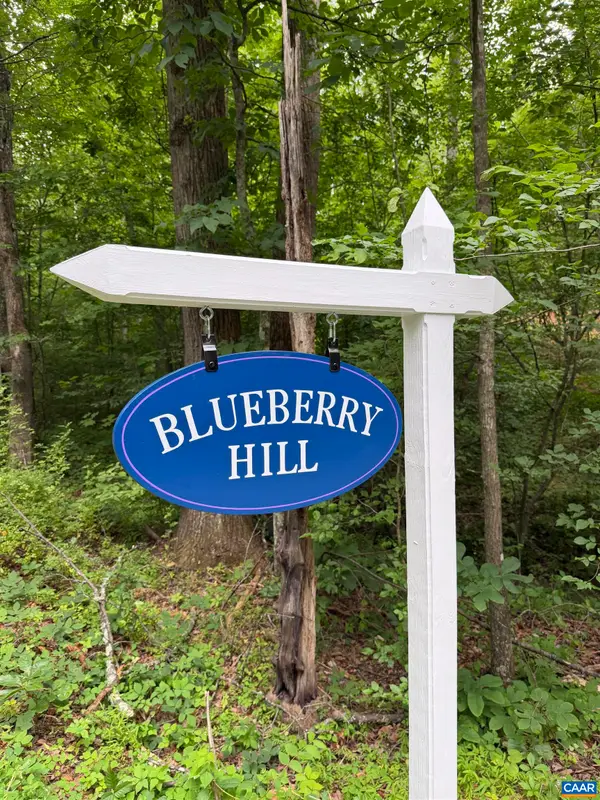 $74,900Pending2.79 Acres
TBD Green Creek Rd, Schuyler, VA 22969
MLS# 678622Listed by: KELLER WILLIAMS ALLIANCE - CHARLOTTESVILLE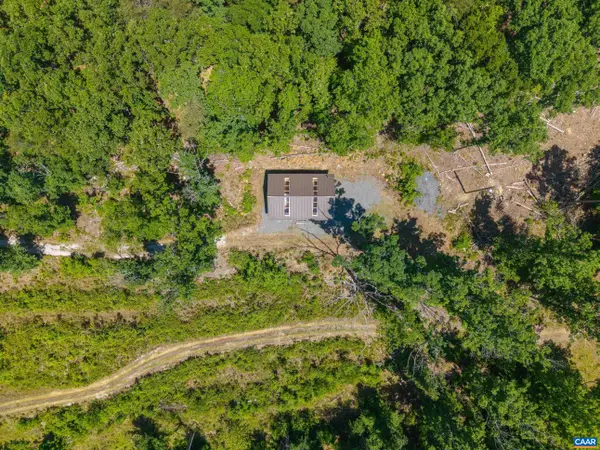 $425,900Active40.32 Acres
7676 Old Dominion Rd, Schuyler, VA 22969
MLS# 677832Listed by: REAL BROKER, LLC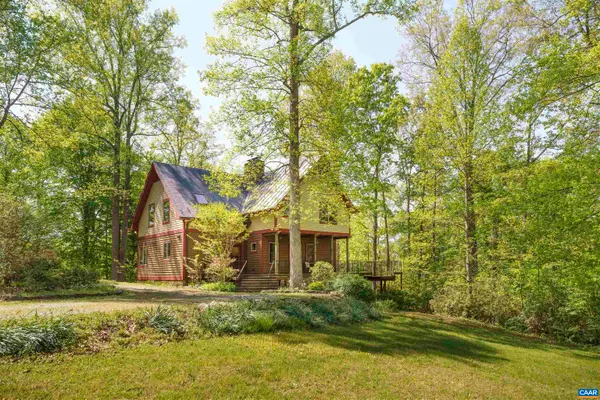 $875,000Active3 beds 4 baths4,032 sq. ft.
7530 Damon Rd, Schuyler, VA 22969
MLS# 676344Listed by: MONTAGUE, MILLER & CO. - WESTFIELD


Protect your home and budget from life's surprises with an Assurant Home Warranty, backed by a partner that supports you through every step of homeownership. Explore Plans.
© 2026 Better Homes and Gardens Real Estate LLC. An Anywhere Real Estate company. All rights reserved. Better Homes and Gardens® Real Estate is a registered trademark owned by Meredith Operations Corporation, licensed to Better Homes and Gardens Real Estate LLC and used with permission. Better Homes and Gardens Real Estate LLC fully supports the principles of the Fair Housing Act and the Equal Opportunity Act. Listing information is deemed reliable but is not guaranteed accurate.
Each office is independently owned and operated.
Any services or products provided by third parties are not provided by, affiliated with or related to Better Homes and Gardens Real Estate LLC, or its affiliated companies.