
74 Aerial Dr, Schuyler, VA 22969
Local realty services provided by:Better Homes and Gardens Real Estate Pathways
Listed by: cynthia hash
Office: find homes realty llc.
MLS#:682416
Source:CHARLOTTESVILLE
Price summary
- Price:$230,000
- Price per sq. ft.:$93.19
About this home
Create a farmette! Nestled on 6.73 peaceful acres in Schuyler VA, this spacious 1892 sq ft single-level ranch offers exceptional flexibility and rural charm. The main residence features an expansive 1-story layout with generous living areas, including a warm family room with a cozy wood-burning fireplace, formal dining room, bright kitchen, and dedicated home office space. With 3 light-filled bedrooms and 3 full baths, the thoughtful floor plan provides unmatched comfort and privacy for everyday living or multi-generational arrangements. Outside, a detached 576 sq ft 2-car garage equipped with its own full bath, ideal for a workshop, studio, or vehicle storage. The expansive grounds include a large storage shed, dog run, garden spot, and a GENERAC generator for added peace of mind. Consisting of two pre-subdivided parcels (3.28 acres at 74 Aerial Dr and 3.45 acres at 96 Aerial Dr), this unique offering presents endless possibilities—whether you choose to create a private family compound, build an additional home, or generate rental income. Enjoy serene country views and room to roam, all offered at a great price....
Contact an agent
Home facts
- Year built:1986
- Subdivision & Development:NONE
- Listing ID #:682416
- Added:1 day(s) ago
- Updated:September 28, 2026 at 03:00 PM
Rooms and interior
- Bedrooms:3
- Total bathrooms:3
- Full bathrooms:3
- Flooring:Carpet
- Basement:Yes
- Living area:2,468 sq. ft.
Heating and cooling
- Cooling:Central Air, Heat Pump
- Heating:Heat Pump
- Central air:Yes
Structure and exterior
- Year built:1986
- Building area:2,468 sq. ft.
- Lot area:6.73 Acres
- Lot Features:Wooded
- Architectural Style:Ranch
- Construction Materials:Stick Built
- Foundation Description:Slab
- Levels:1 Level
Schools
- High school:Nelson
- Middle school:Nelson
- Elementary school:Tye River
Utilities
- Water:Private, Well
- Sewer:Septic Tank
Finances and disclosures
- Price:$230,000
- Price per sq. ft.:$93.19
- Tax amount:$1,168 (2026)
Features and amenities
- Appliances:Dishwasher
- Laundry features:Dryer, Dryer Hookup, Washer, Washer Hookup
- Amenities:Smoke Detector(s)
Parking
- Parking description:Detached, Garage
- Garage:Yes
- Garage spaces:2
New listings near 74 Aerial Dr
- New
 $65,000Active5 Acres
TBD Damon Rd, Schuyler, VA 22969
MLS# 682062Listed by: STEVENS & COMPANY-CHARLOTTESVILLE 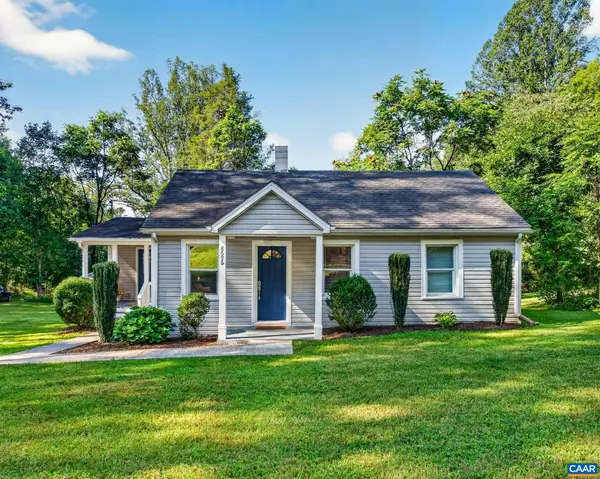 $319,900Active3 beds 1 baths1,240 sq. ft.
8696 Howardsville Tpke, Schuyler, VA 22969
MLS# 681126Listed by: REAL BROKER, LLC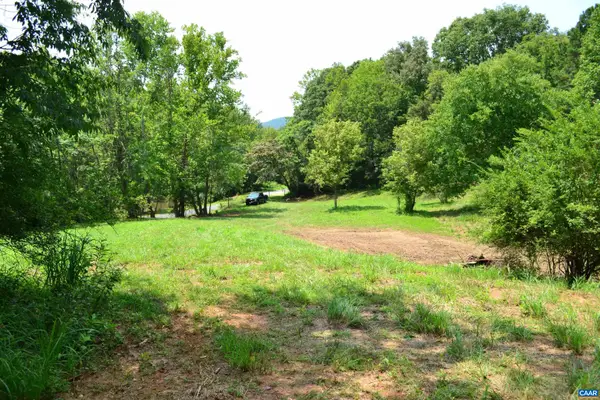 $109,000Active2.72 Acres
TBD Rockfish River Rd, Schuyler, VA 22969
MLS# 680555Listed by: STEVENS & COMPANY-CHARLOTTESVILLE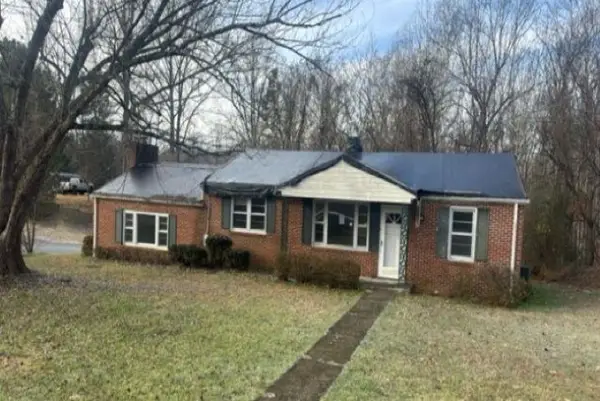 $129,000Active2 beds 1 baths1,600 sq. ft.
353 Clarks Hill Ln, Schuyler, VA 22969
MLS# 680397Listed by: METRO DMV REALTY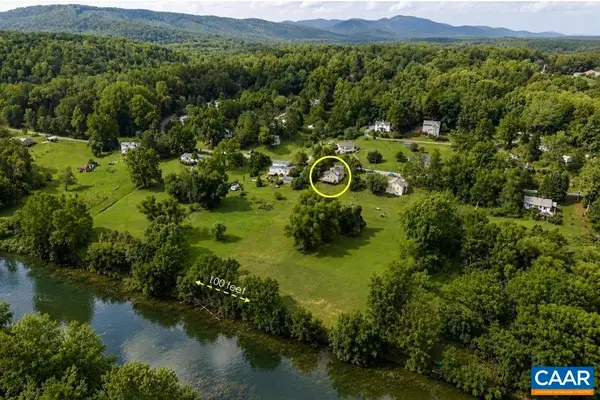 $315,000Pending2 beds 1 baths1,697 sq. ft.
403 Riverside Dr, Schuyler, VA 22969
MLS# 680103Listed by: FRANK HARDY SOTHEBY'S INTERNATIONAL REALTY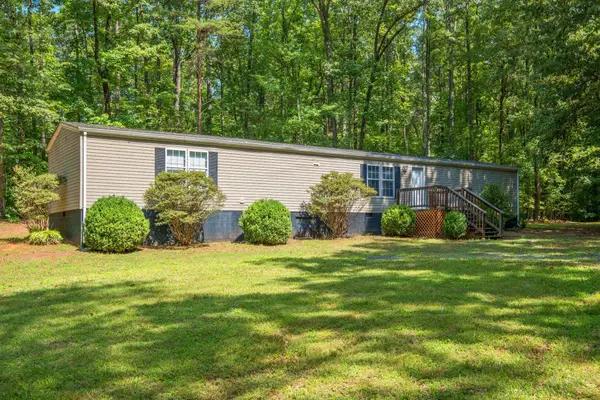 $285,000Active3 beds 2 baths1,216 sq. ft.
5508 Green Creek Rd, Schuyler, VA 22969
MLS# 679288Listed by: RE/MAX ADVANTAGE-WAYNESBORO $74,900Pending2.79 Acres
TBD Green Creek Rd, Schuyler, VA 22969
MLS# 678622Listed by: KELLER WILLIAMS ALLIANCE - CHARLOTTESVILLE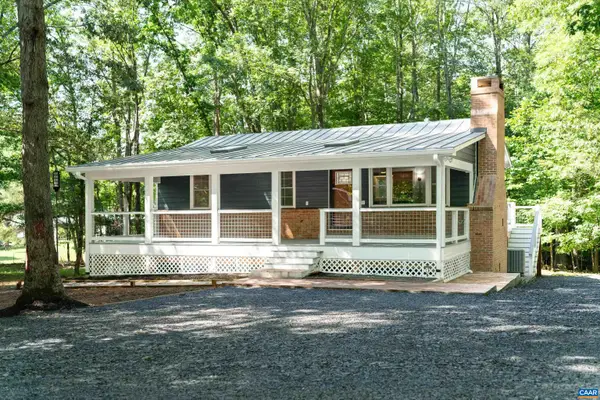 $415,000Active4 beds 2 baths1,976 sq. ft.
6144 Helens Way, Schuyler, VA 22969
MLS# 677837Listed by: TOWN REALTY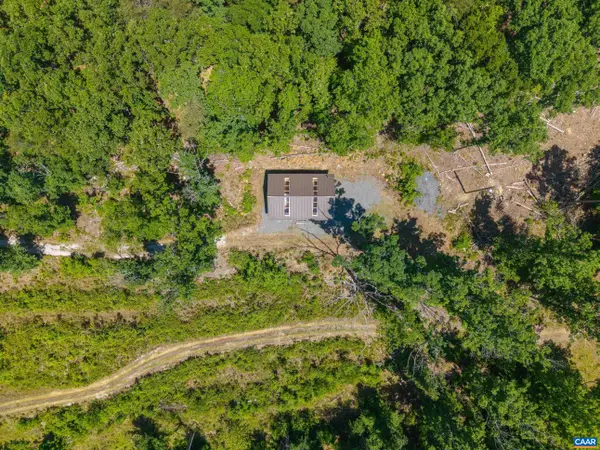 $425,900Active40.32 Acres
7676 Old Dominion Rd, Schuyler, VA 22969
MLS# 677832Listed by: REAL BROKER, LLC


Protect your home and budget from life's surprises with an Assurant Home Warranty, backed by a partner that supports you through every step of homeownership. Explore Plans.
© 2026 Better Homes and Gardens Real Estate LLC. An Anywhere Real Estate company. All rights reserved. Better Homes and Gardens® Real Estate is a registered trademark owned by Meredith Operations Corporation, licensed to Better Homes and Gardens Real Estate LLC and used with permission. Better Homes and Gardens Real Estate LLC fully supports the principles of the Fair Housing Act and the Equal Opportunity Act. Listing information is deemed reliable but is not guaranteed accurate.
Each office is independently owned and operated.
Any services or products provided by third parties are not provided by, affiliated with or related to Better Homes and Gardens Real Estate LLC, or its affiliated companies.