
8696 Howardsville Tpke, Schuyler, VA 22969
Local realty services provided by:Better Homes and Gardens Real Estate Pathways
8696 Howardsville Tpke,Schuyler, VA 22969
$319,900
- 3 Beds
- 1 Baths
- 1,240 sq. ft.
- Single family
- Pending
Listed by: mcanalle neal
Office: real broker, llc.
MLS#:681126
Source:CHARLOTTESVILLE
Price summary
- Price:$319,900
- Price per sq. ft.:$257.98
About this home
Welcome to 8696 Howardsville Tpke, where charm, comfort and privacy come together on over two acres in Albemarle County. True one level living, this cozy home has an inviting feel, thanks to the beautiful upgrades completed by the previous and current owners. The hardwood floors retain the warm character of this storybook cottage. Outside, you'll find plenty of space to play and breathe. Enjoy coffee on your covered side porch, or garden in the cleared spaces surrounding the home. Inside, you'll find three spacious bedrooms, an updated full bath, and plenty of natural light filling the kitchen, living and dining areas. The owner has added beautiful built-ins and a sliding wood barn door for storage and artwork or television. With the touch of a button, you can activate the electric fireplace for a cozy ambiance. This sweet home is conveniently located just 35 minutes from downtown C'ville and ten min to 29S. Experience privacy and space while still enjoying a smooth and quick commute anywhere. Other recent upgrades include: new recessed lighting and fans, more storage in bathroom and kitchen, and wiring for a whole house generator- for peace of mind. HVAC- 2020, Well-2007, new well pump 2021, and septic 2007....
Contact an agent
Home facts
- Year built:1955
- Subdivision & Development:NONE
- Listing ID #:681126
- Added:44 day(s) ago
- Updated:October 10, 2026 at 08:33 AM
Rooms and interior
- Bedrooms:3
- Total bathrooms:1
- Full bathrooms:1
- Flooring:Hardwood
- Kitchen Description:Eat In Kitchen, Electric Range, Microwave, Refrigerator
- Living area:1,240 sq. ft.
Heating and cooling
- Cooling:Heat Pump
- Heating:Heat Pump
Structure and exterior
- Year built:1955
- Building area:1,240 sq. ft.
- Lot area:2.01 Acres
- Architectural Style:Cottage
- Construction Materials:Stick Built, Vinyl Siding
- Foundation Description:Block
- Levels:1 Level
Schools
- High school:Monticello
- Middle school:Walton
- Elementary school:Red Hill
Utilities
- Water:Private, Well
- Sewer:Conventional Sewer
Finances and disclosures
- Price:$319,900
- Price per sq. ft.:$257.98
- Tax amount:$2,526 (2026)
Features and amenities
- Appliances:Dishwasher, Electric Range, Microwave, Refrigerator
- Laundry features:Dryer, Washer
- Amenities:Security System
New listings near 8696 Howardsville Tpke
- New
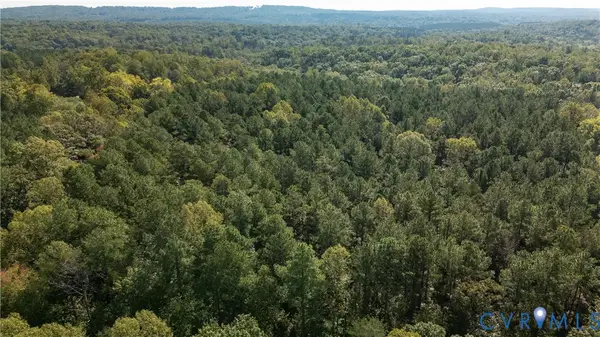 $100,000Active7.26 Acres
0 Green Creek Road, Schuyler, VA 22969
MLS# 2626686Listed by: KEETON & CO REAL ESTATE - New
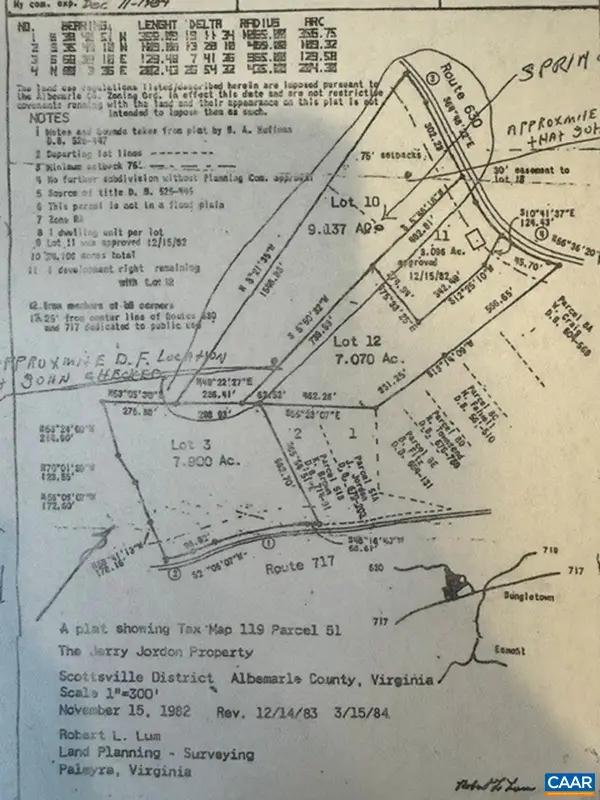 $99,900Active9.13 Acres
00 Green Creek Rd, Schuyler, VA 22969
MLS# 682635Listed by: RE/MAX REALTY SPECIALISTS-CHARLOTTESVILLE - New
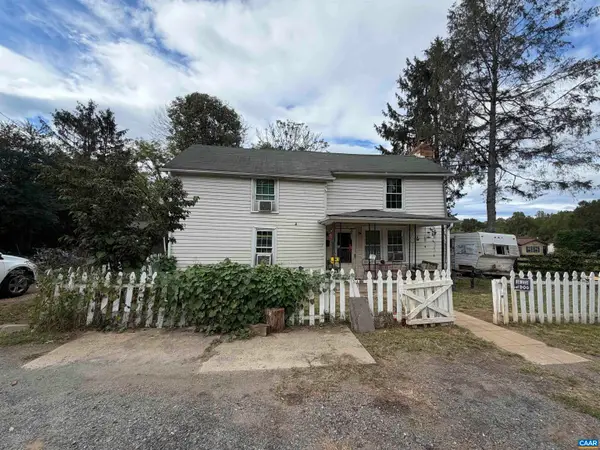 $125,000Active3 beds 1 baths1,480 sq. ft.
5072 Green Creek Rd, Schuyler, VA 22969
MLS# 682576Listed by: LONG & FOSTER - CHARLOTTESVILLE - New
 $159,995Active22 Acres
Lot 14 Green Creek Road, Schuyler, VA 22969
MLS# 2626562Listed by: R J TOOMEY REAL ESTATE, INC 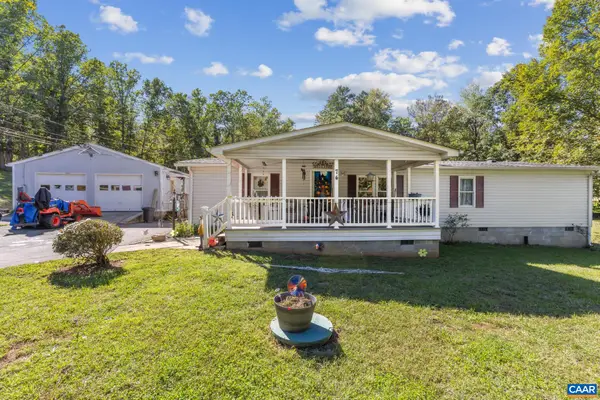 $230,000Active3 beds 3 baths2,468 sq. ft.
74 Aerial Dr, Schuyler, VA 22969
MLS# 682416Listed by: FIND HOMES REALTY LLC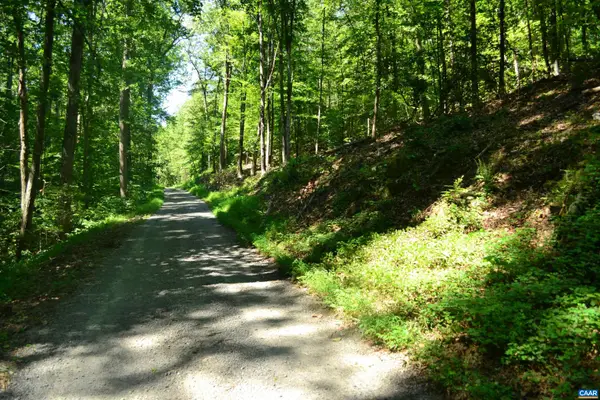 $65,000Active5 Acres
TBD Damon Rd, Schuyler, VA 22969
MLS# 682062Listed by: STEVENS & COMPANY-CHARLOTTESVILLE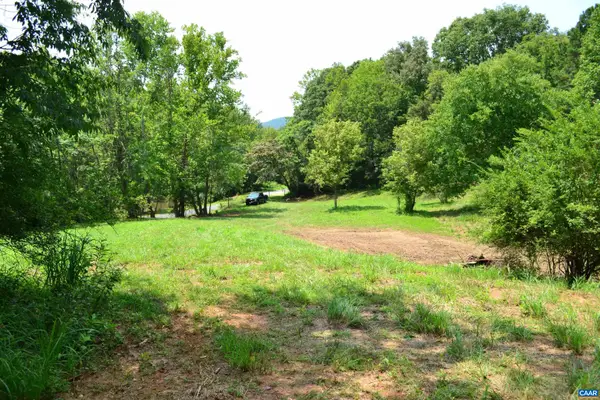 $109,000Active2.72 Acres
TBD Rockfish River Rd, Schuyler, VA 22969
MLS# 680555Listed by: STEVENS & COMPANY-CHARLOTTESVILLE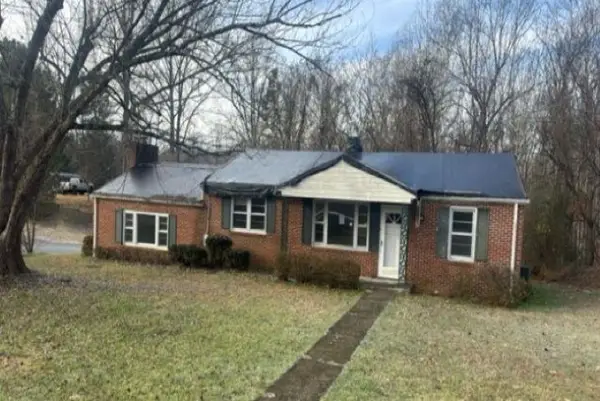 $114,900Active2 beds 1 baths1,600 sq. ft.
353 Clarks Hill Ln, Schuyler, VA 22969
MLS# 680397Listed by: METRO DMV REALTY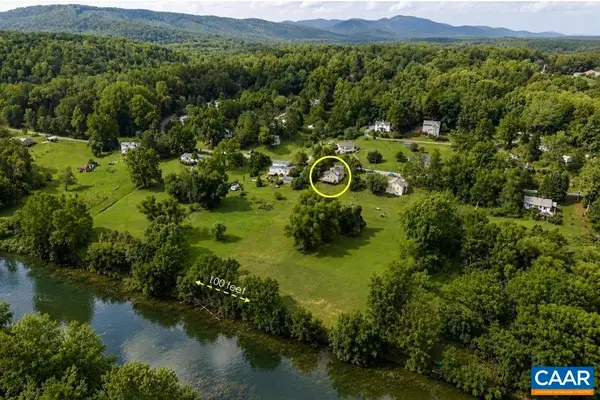 $300,000Active2 beds 1 baths1,697 sq. ft.
403 Riverside Dr, Schuyler, VA 22969
MLS# 680103Listed by: FRANK HARDY SOTHEBY'S INTERNATIONAL REALTY


Protect your home and budget from life's surprises with an Assurant Home Warranty, backed by a partner that supports you through every step of homeownership. Explore Plans.
© 2026 Better Homes and Gardens Real Estate LLC. An Anywhere Real Estate company. All rights reserved. Better Homes and Gardens® Real Estate is a registered trademark owned by Meredith Operations Corporation, licensed to Better Homes and Gardens Real Estate LLC and used with permission. Better Homes and Gardens Real Estate LLC fully supports the principles of the Fair Housing Act and the Equal Opportunity Act. Listing information is deemed reliable but is not guaranteed accurate.
Each office is independently owned and operated.
Any services or products provided by third parties are not provided by, affiliated with or related to Better Homes and Gardens Real Estate LLC, or its affiliated companies.