
7530 Damon Rd, Schuyler, VA 22969
Local realty services provided by:Better Homes and Gardens Real Estate Pathways
7530 Damon Rd,Schuyler, VA 22969
$875,000
- 3 Beds
- 4 Baths
- 4,032 sq. ft.
- Single family
- Active
Listed by: carter montague
Office: montague, miller & co. - westfield
MLS#:676344
Source:CHARLOTTESVILLE
Price summary
- Price:$875,000
- Price per sq. ft.:$217.01
About this home
Remarkably secluded naturalist’s paradise in southern Albemarle County spans 32 acres of mature hardwood forest, with private trails, abundant wildlife, and long frontage along Green Creek. The land is rich with native trees and plant species, offering a serene and immersive connection to nature. At the heart of the property—entirely private and surrounded by forest—sits a three-bedroom home featuring refined Craftsman design and exceptional materials. Highlights include cedar siding, a standing-seam copper roof and gutters, a geothermal HVAC system (2025), and a Generac generator, reflecting both quality and long-term durability. Inside, the open, light-filled layout showcases natural and locally sourced materials such as Schuyler soapstone, Buckingham slate, and custom wood trim milled directly from the property. Every detail speaks to solid construction and timeless character—qualities rarely found in modern homes. Nearby, a substantial barn mirrors the craftsmanship and attention to detail of the main residence, offering both beauty and utility. Experience complete privacy, where the only sounds are those of nature and the night sky reveals brilliant stars, just 15 minutes from Scottsville and 30 minutes from Charlottesville....
Contact an agent
Home facts
- Year built:2004
- Subdivision & Development:NONE
- Listing ID #:676344
- Added:164 day(s) ago
- Updated:October 08, 2026 at 03:27 PM
Rooms and interior
- Bedrooms:3
- Total bathrooms:4
- Full bathrooms:3
- Half bathrooms:1
- Flooring:Ceramic Tile, Hardwood
- Kitchen Description:Gas Range, Refrigerator
- Basement:Yes
- Basement Description:Full
- Living area:4,032 sq. ft.
Heating and cooling
- Cooling:Central Air, Heat Pump
- Heating:Geothermal, Heat Pump
- Central air:Yes
Structure and exterior
- Year built:2004
- Building area:4,032 sq. ft.
- Lot area:32.57 Acres
- Lot Features:Private, Wooded
- Architectural Style:Cottage
- Construction Materials:Cedar, Stick Built
- Foundation Description:Poured
- Levels:2 Levels
Schools
- High school:Monticello
- Middle school:Walton
- Elementary school:Red Hill
Utilities
- Water:Private, Well
- Sewer:Conventional Sewer
Finances and disclosures
- Price:$875,000
- Price per sq. ft.:$217.01
- Tax amount:$6,754 (2026)
Features and amenities
- Appliances:Dishwasher, Gas Range, Refrigerator
- Laundry features:Dryer, Washer
New listings near 7530 Damon Rd
- New
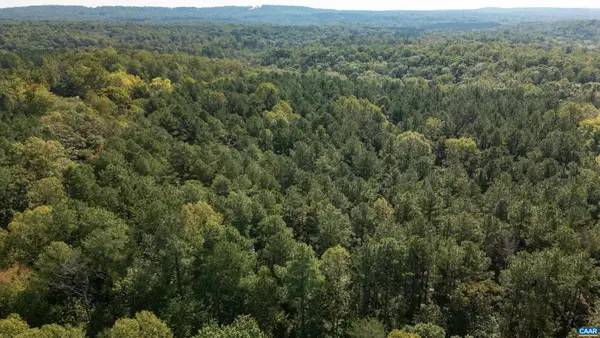 $100,000Active7.26 Acres
0 Green Creek Rd, Schuyler, VA 22969
MLS# 682695Listed by: KEETON & CO REAL ESTATE - New
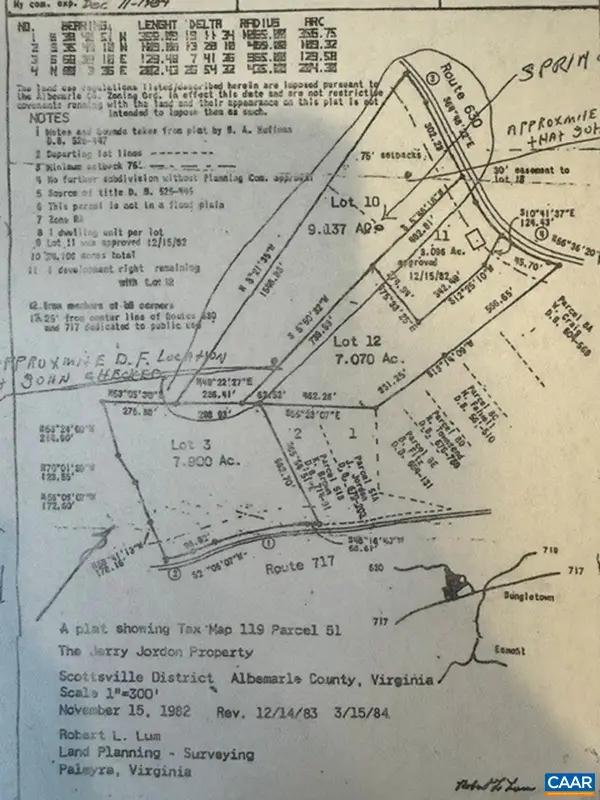 $99,900Active9.13 Acres
00 Green Creek Rd, Schuyler, VA 22969
MLS# 682635Listed by: RE/MAX REALTY SPECIALISTS-CHARLOTTESVILLE - New
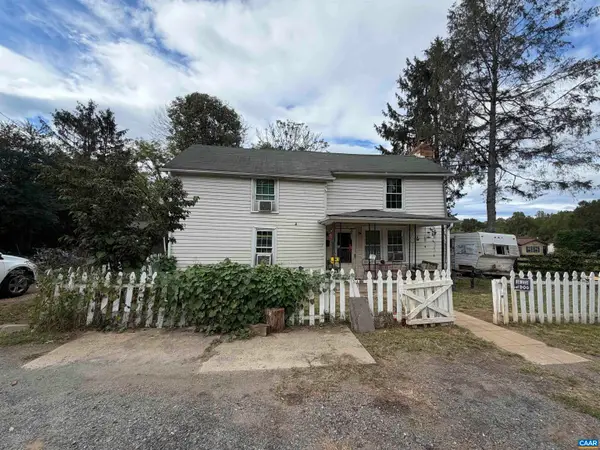 $125,000Active3 beds 1 baths1,480 sq. ft.
5072 Green Creek Rd, Schuyler, VA 22969
MLS# 682576Listed by: LONG & FOSTER - CHARLOTTESVILLE - New
 $159,995Active22 Acres
Lot 14 Green Creek Road, Schuyler, VA 22969
MLS# 2626562Listed by: R J TOOMEY REAL ESTATE, INC - New
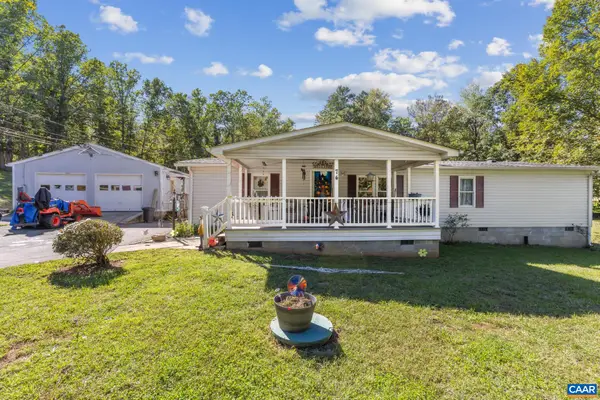 $230,000Active3 beds 3 baths2,468 sq. ft.
74 Aerial Dr, Schuyler, VA 22969
MLS# 682416Listed by: FIND HOMES REALTY LLC 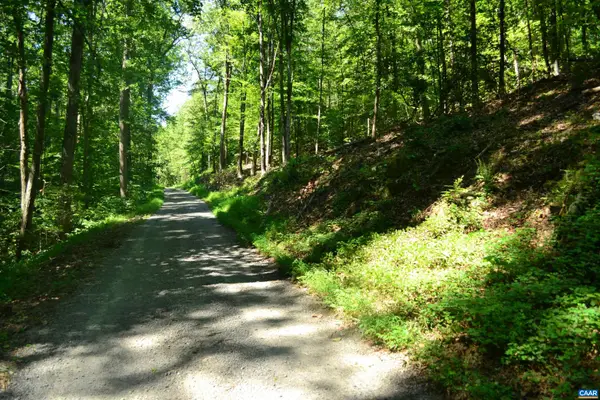 $65,000Active5 Acres
TBD Damon Rd, Schuyler, VA 22969
MLS# 682062Listed by: STEVENS & COMPANY-CHARLOTTESVILLE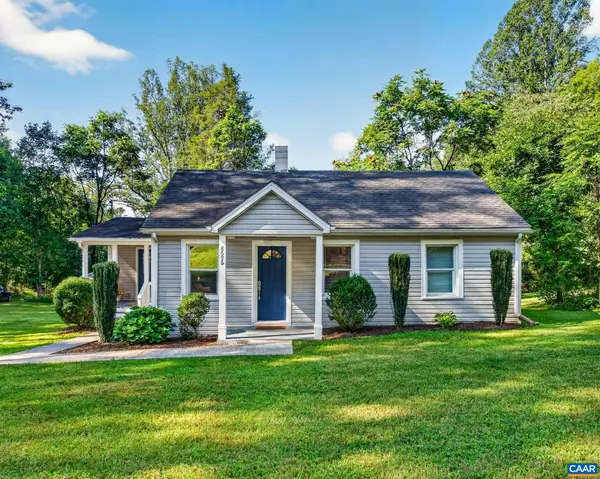 $319,900Pending3 beds 1 baths1,240 sq. ft.
8696 Howardsville Tpke, Schuyler, VA 22969
MLS# 681126Listed by: REAL BROKER, LLC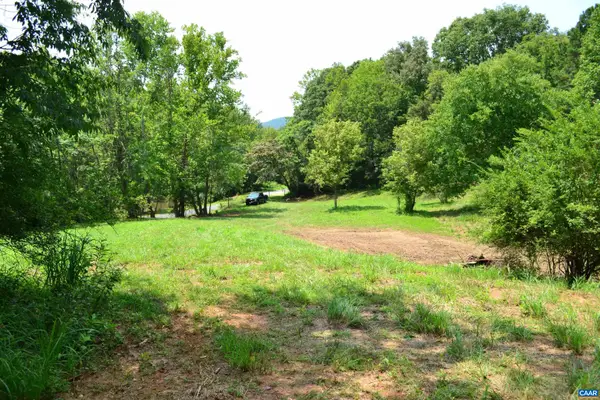 $109,000Active2.72 Acres
TBD Rockfish River Rd, Schuyler, VA 22969
MLS# 680555Listed by: STEVENS & COMPANY-CHARLOTTESVILLE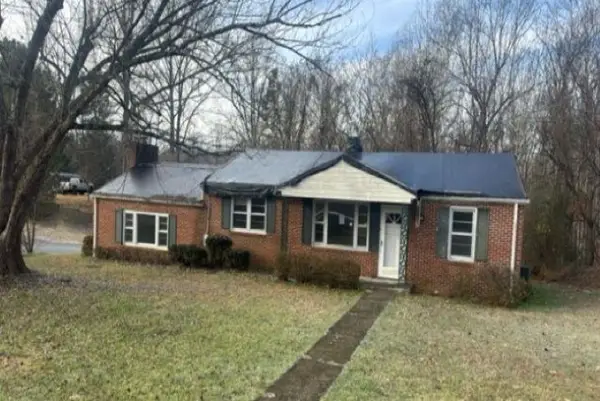 $114,900Active2 beds 1 baths1,600 sq. ft.
353 Clarks Hill Ln, Schuyler, VA 22969
MLS# 680397Listed by: METRO DMV REALTY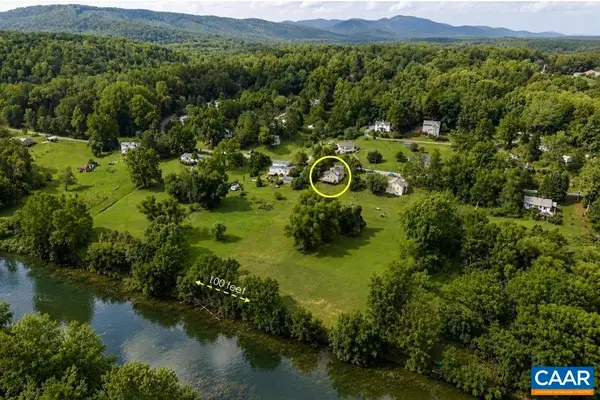 $300,000Active2 beds 1 baths1,697 sq. ft.
403 Riverside Dr, Schuyler, VA 22969
MLS# 680103Listed by: FRANK HARDY SOTHEBY'S INTERNATIONAL REALTY


Protect your home and budget from life's surprises with an Assurant Home Warranty, backed by a partner that supports you through every step of homeownership. Explore Plans.
© 2026 Better Homes and Gardens Real Estate LLC. An Anywhere Real Estate company. All rights reserved. Better Homes and Gardens® Real Estate is a registered trademark owned by Meredith Operations Corporation, licensed to Better Homes and Gardens Real Estate LLC and used with permission. Better Homes and Gardens Real Estate LLC fully supports the principles of the Fair Housing Act and the Equal Opportunity Act. Listing information is deemed reliable but is not guaranteed accurate.
Each office is independently owned and operated.
Any services or products provided by third parties are not provided by, affiliated with or related to Better Homes and Gardens Real Estate LLC, or its affiliated companies.