
112 Earl Street, Seaford, VA 23696
Local realty services provided by:Better Homes and Gardens Real Estate Native American Group
112 Earl Street,Seaford, VA 23696
$735,000
- 4 Beds
- 3 Baths
- 3,134 sq. ft.
- Single family
- Active
Listed by: michael pattison
Office: exp realty llc
MLS#:10642370
Source:VA_REIN
Price summary
- Price:$735,000
- Price per sq. ft.:$234.52
About this home
Welcome to 112 Earl Street, a beautifully updated waterfront home offering the space, comfort, and views buyers dream about. From the moment you enter, you will appreciate the thoughtful updates, inviting layout, and spectacular water views from every room along the back of the house. Designed for everyday living and easy entertaining, this home offers a spacious floor plan with plenty of room to gather, relax, and enjoy the coastal Seaford lifestyle.
The living room is a true showpiece, featuring a wall of large windows that frame the peaceful water views, skylights that fill the space with natural light, and a built-in wine rack that adds both charm and function. The large eat-in kitchen is equally impressive, offering top-of-the-line appliances, a gas range with pot filler, abundant cabinet space for all your kitchenware, and a breakfast bar with seating for four. Whether preparing meals, hosting guests, or enjoying a quiet morning coffee, this kitchen is designed to be both beautiful and practical.
The primary bedroom provides a relaxing retreat with its own private balcony overlooking the water, creating the perfect place to start or end your day. The primary bath features dual vanities and a shower, offering comfort and convenience. Additional living and bedroom spaces provide flexibility for family, guests, a home office, hobby room, or whatever best fits your needs. Step outside and enjoy the shaded backyard, great for entertaining, relaxing, or simply taking in the serene setting. Take a walk down to the water and embrace the beauty of waterfront living right from home. With its updated interior and exterior, generous space, amazing views, and inviting features throughout, this home offers a rare opportunity to enjoy comfort, style, and coastal charm in one of Poquoson’s most loved communities. A home that makes you fall in love the moment you arrive.. IF BUYER USES SELLER'S PREFERRED LENDER, THEY WILL RECEIVE WILL A 1% CREDIT TOWARDS BUYER'S CLOSING COSTS OR PERMANENT RATE BUY DOWN....
Contact an agent
Home facts
- Year built:1967
- Listing ID #:10642370
- Updated:August 26, 2026 at 09:51 AM
Rooms and interior
- Bedrooms:4
- Total bathrooms:3
- Full bathrooms:3
- Rooms Total:8
- Flooring:Carpet, Ceramic, Wood
- Dining Description:Breakfast Area
- Kitchen Description:Dishwasher, Disposal, Electric Range, Refrigerator
- Bedroom Description:1st Floor Bedroom
- Living area:3,134 sq. ft.
Heating and cooling
- Cooling:Central Air, Zoned
- Heating:Forced Hot Air, Natural Gas
- Central air:Yes
Structure and exterior
- Roof:Asphalt Shingle
- Year built:1967
- Building area:3,134 sq. ft.
- Lot area:0.49 Acres
- Lot Features:Cul-De-Sac
- Architectural Style:Transitional
- Construction Materials:Brick, Vinyl
- Exterior Features:Cul-De-Sac, Deck
- Foundation Description:Crawl, Slab
- Levels:2 Story
Schools
- High school:York
- Middle school:Yorktown Middle
- Elementary school:Seaford Elementary
Utilities
- Water:City/County, Water Heater - Gas
- Sewer:City/County
Finances and disclosures
- Price:$735,000
- Price per sq. ft.:$234.52
- Tax amount:$4,634
Features and amenities
- Appliances:Elec Range, Refrigerator, Washer Hookup
- Laundry features:Dryer Hookup, Fireplace Wood, Pull Down Attic Stairs, Skylights, Walk-In Closet, Washer Hookup
- Amenities:Cable Hookup, Ceiling Fan, Pull Down Attic Stairs, Skylights, Walk-In Closet
Parking
- Parking description:1 Car Attached Garage, Driveway Space, Multi Car, Off Street
New listings near 112 Earl Street
- New
 $630,000Active3 beds 3 baths1,863 sq. ft.
206 Raymond Drive, Seaford, VA 23696
MLS# 2602971Listed by: LIZ MOORE & ASSOCIATES - NN 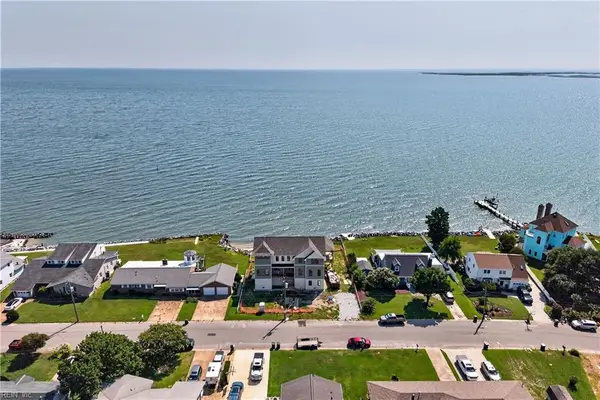 $1,725,000Active4 beds 5 baths3,507 sq. ft.
117 York Point Drive, Seaford, VA 23696
MLS# 10649298Listed by: Garrett Realty Partners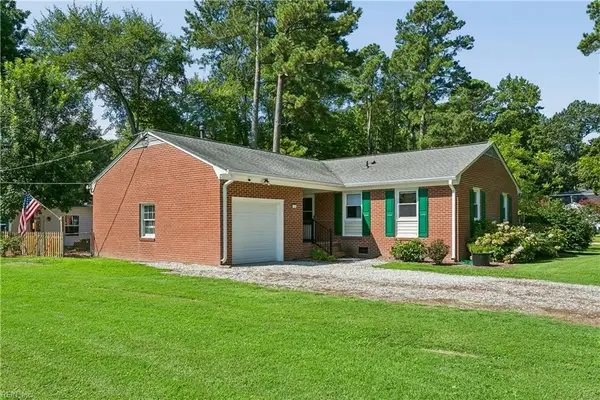 $465,000Pending4 beds 3 baths1,863 sq. ft.
322 Sharon Drive, Seaford, VA 23696
MLS# 10647718Listed by: KW Allegiance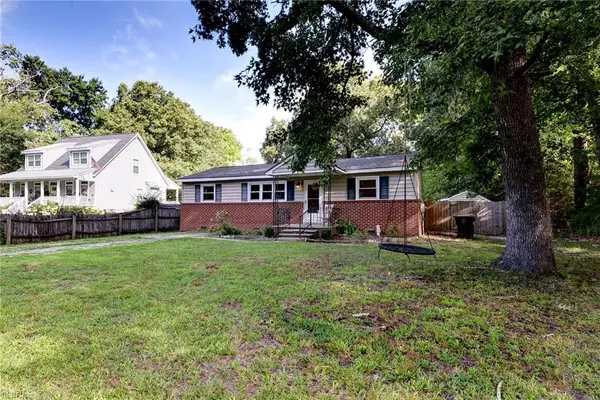 $335,000Pending3 beds 2 baths1,351 sq. ft.
203 Old Seaford Road, Seaford, VA 23696
MLS# 10647955Listed by: Reames Realty $1,800,000Pending4 beds 4 baths3,534 sq. ft.
302 Dawson Drive, Seaford, VA 23696
MLS# 10645569Listed by: RE/MAX Connect $749,000Active3 beds 3 baths1,538 sq. ft.
907 Bay Tree Beach Road, Seaford, VA 23696
MLS# 10644354Listed by: BHHS RW Towne Realty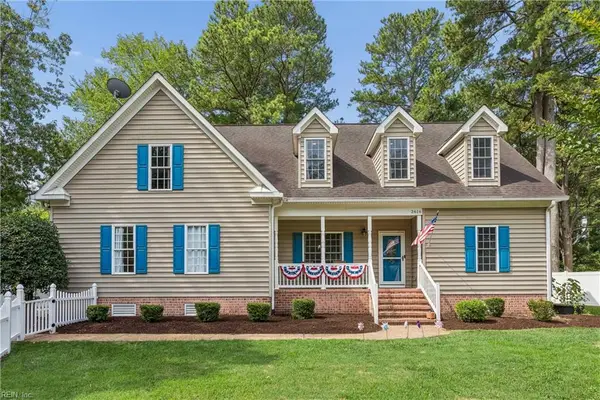 $650,000Pending6 beds 3 baths3,629 sq. ft.
2616 Seaford Road, Seaford, VA 23696
MLS# 10643360Listed by: Mission Realty Group LLC $589,900Active4 beds 4 baths2,930 sq. ft.
102 Purgold Road, Seaford, VA 23696
MLS# 10641459Listed by: Garrett Realty Partners $795,000Active4 beds 3 baths2,690 sq. ft.
212 Crockett Road, Seaford, VA 23696
MLS# 2602206Listed by: LIZ MOORE & ASSOCIATES - NN


Protect your home and budget from life's surprises with an Assurant Home Warranty, backed by a partner that supports you through every step of homeownership. Explore Plans.
© 2026 Better Homes and Gardens Real Estate LLC. An Anywhere Real Estate company. All rights reserved. Better Homes and Gardens® Real Estate is a registered trademark owned by Meredith Operations Corporation, licensed to Better Homes and Gardens Real Estate LLC and used with permission. Better Homes and Gardens Real Estate LLC fully supports the principles of the Fair Housing Act and the Equal Opportunity Act. Listing information is deemed reliable but is not guaranteed accurate.
Each office is independently owned and operated.
Any services or products provided by third parties are not provided by, affiliated with or related to Better Homes and Gardens Real Estate LLC, or its affiliated companies.