
235 Locustdale Loop, Shenandoah, VA 22849
Local realty services provided by:Better Homes and Gardens Real Estate Pathways
235 Locustdale Loop,Shenandoah, VA 22849
$319,900
- 4 Beds
- 3 Baths
- 2,000 sq. ft.
- Single family
- Active
Listed by: sherri kondash
Office: kline may realty
MLS#:679396
Source:CHARLOTTESVILLE
Price summary
- Price:$319,900
- Price per sq. ft.:$159.95
About this home
Welcome to this beautifully maintained home built in 2021 where modern comfort meets breathtaking mountain scenery. This 4 bedroom, 3 full bath home offers the perfect blend of style, functionality, & peaceful Shenandoah Valley surroundings at an affordable price! Step inside to an inviting open-concept floor plan designed for today's lifestyle, creating a seamless flow between the living, dining, and kitchen areas ideal for everyday living and entertaining. Expansive windows throughout the home fill the space with an abundance of natural light, highlighting the bright interior while framing panoramic mountain views that can be enjoyed from multiple rooms. The thoughtfully designed layout provides comfortable living spaces with a warm, welcoming atmosphere. Whether you're enjoying your morning coffee or tea as the sun rises over the mountains or gathering with family and friends in the spacious main living area, every day feels like a retreat. Conveniently located just minutes from the amenities of Shenandoah while surrounded by the beauty of the Shenandoah Valley, this exceptional property offers the perfect combination of scenic tranquility and modern living. Don't miss your opportunity to make this mountain-view home your own....
Contact an agent
Home facts
- Year built:2021
- Subdivision & Development:FOREST KNOLLS
- Listing ID #:679396
- Added:91 day(s) ago
- Updated:October 10, 2026 at 02:54 PM
Rooms and interior
- Bedrooms:4
- Total bathrooms:3
- Full bathrooms:3
- Flooring:Carpet, Luxury Vinyl Plank, Wood
- Kitchen Description:Disposal, Electric Cooktop, Kitchen Island, Microwave, Refrigerator
- Basement:Yes
- Basement Description:Finished
- Living area:2,000 sq. ft.
Heating and cooling
- Cooling:Heat Pump
- Heating:Heat Pump
Structure and exterior
- Year built:2021
- Building area:2,000 sq. ft.
- Lot area:0.23 Acres
- Architectural Style:Split Foyer
- Construction Materials:Stick Built, Vinyl Siding
- Foundation Description:Block
- Levels:2 Levels
Schools
- High school:Page
- Middle school:Page
- Elementary school:Shenandoah
Utilities
- Water:Public
- Sewer:Public Sewer
Finances and disclosures
- Price:$319,900
- Price per sq. ft.:$159.95
- Tax amount:$1,222 (2025)
Features and amenities
- Appliances:Dishwasher, Disposal, Electric Cooktop, Microwave, Refrigerator
- Laundry features:Dryer Hookup, Washer Hookup
- Amenities:Carbon Monoxide Detector(s), Double Pane Windows, Smoke Detector(s), Tilt In Windows
Parking
- Parking description:Attached, Basement, Garage, Garage Faces Side
- Garage:Yes
- Garage spaces:1
New listings near 235 Locustdale Loop
- New
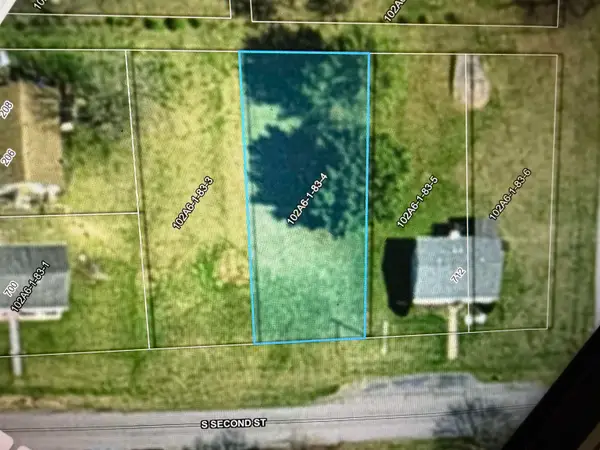 $40,000Active0.17 Acres
TBD 1 S Second St, Shenandoah, VA 22849
MLS# 682673Listed by: NEST REALTY HARRISONBURG - New
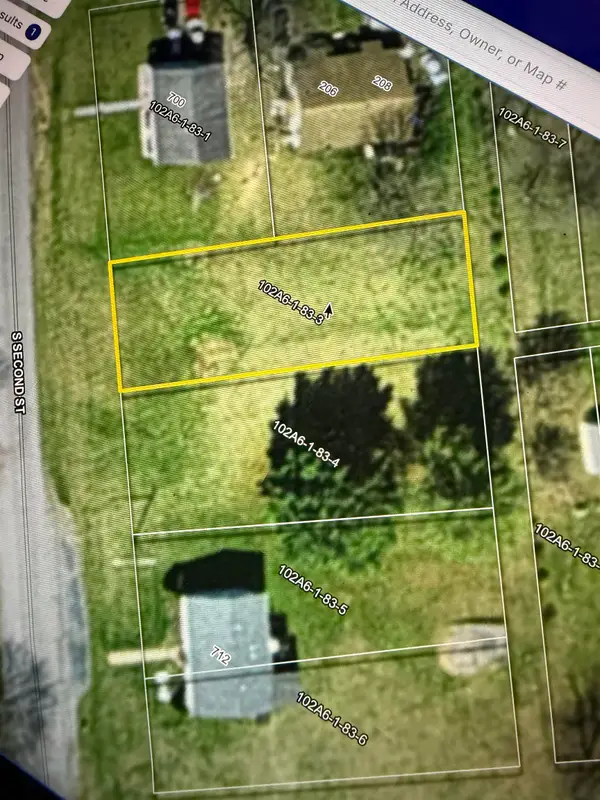 $40,000Active0.17 Acres
TBD S Second St, Shenandoah, VA 22849
MLS# 682671Listed by: NEST REALTY HARRISONBURG - New
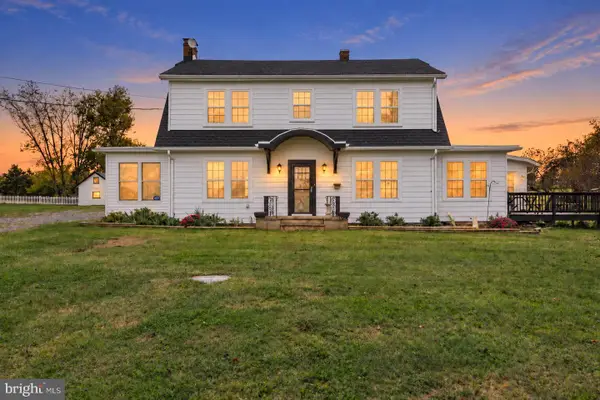 $600,000Active4 beds 3 baths2,937 sq. ft.
228 Old Farm Rd, SHENANDOAH, VA 22849
MLS# VAPA2007076Listed by: RE/MAX PERFORMANCE REALTY - New
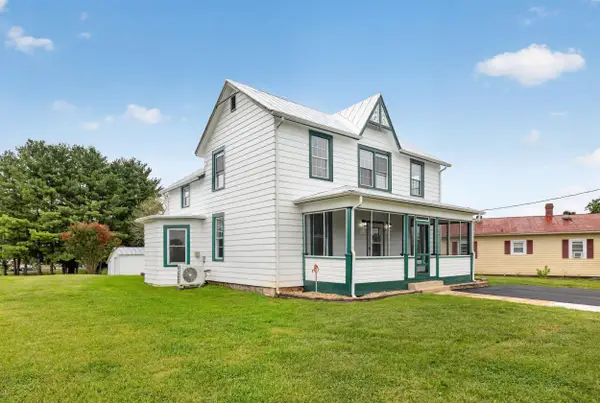 $319,900Active3 beds 3 baths1,635 sq. ft.
206 2nd St, Shenandoah, VA 22849
MLS# 682472Listed by: FUNKHOUSER REAL ESTATE GROUP: WOODSTOCK 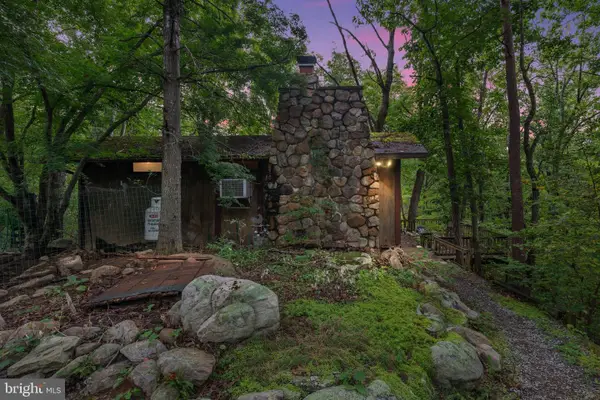 $375,000Active4 beds 3 baths1,311 sq. ft.
1272 Shipwreck Rd, SHENANDOAH, VA 22849
MLS# VAPA2007030Listed by: WHITETAIL PROPERTIES REAL ESTATE, LLC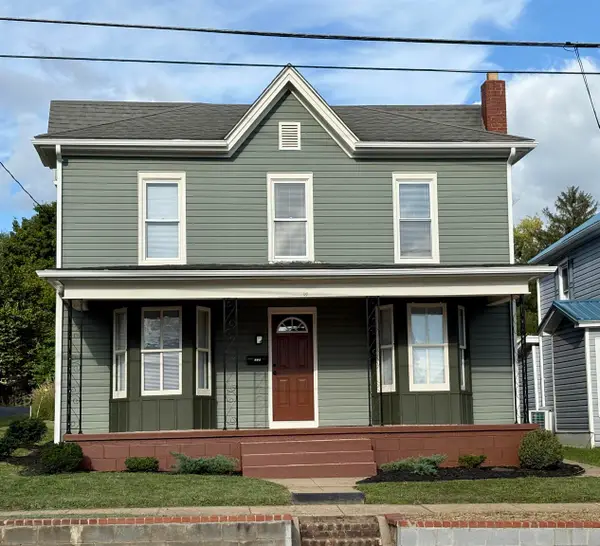 $279,000Active4 beds 2 baths2,543 sq. ft.
314 Third St, Shenandoah, VA 22849
MLS# 682367Listed by: HERITAGE REAL ESTATE CO $374,900Active3 beds 2 baths2,097 sq. ft.
703 10th St, SHENANDOAH, VA 22849
MLS# VAPA2006956Listed by: BURCH REAL ESTATE GROUP, LLC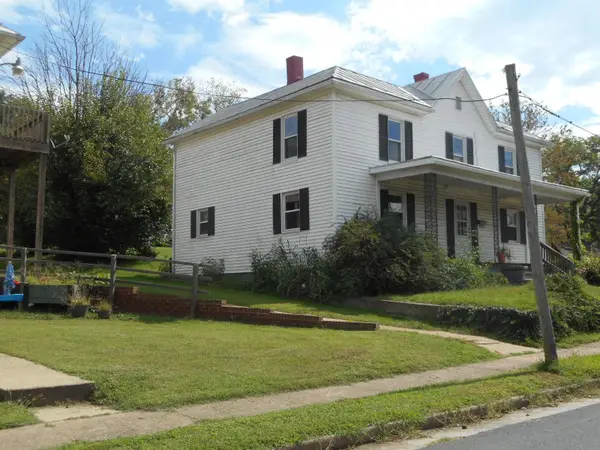 $209,900Active4 beds 2 baths2,400 sq. ft.
312 First St, Shenandoah, VA 22849
MLS# 681770Listed by: MASSANUTTEN REALTY $109,500Active7.45 Acres
0 Lookout Dr, SHENANDOAH, VA 22849
MLS# VAPA2006982Listed by: WHITETAIL PROPERTIES REAL ESTATE, LLC $260,000Pending3 beds 2 baths1,187 sq. ft.
205 Shenandoah Ave, SHENANDOAH, VA 22849
MLS# VAPA2006950Listed by: FUNKHOUSER REAL ESTATE GROUP


Protect your home and budget from life's surprises with an Assurant Home Warranty, backed by a partner that supports you through every step of homeownership. Explore Plans.
© 2026 Better Homes and Gardens Real Estate LLC. An Anywhere Real Estate company. All rights reserved. Better Homes and Gardens® Real Estate is a registered trademark owned by Meredith Operations Corporation, licensed to Better Homes and Gardens Real Estate LLC and used with permission. Better Homes and Gardens Real Estate LLC fully supports the principles of the Fair Housing Act and the Equal Opportunity Act. Listing information is deemed reliable but is not guaranteed accurate.
Each office is independently owned and operated.
Any services or products provided by third parties are not provided by, affiliated with or related to Better Homes and Gardens Real Estate LLC, or its affiliated companies.