
703 10th St, Shenandoah, VA 22849
Local realty services provided by:Better Homes and Gardens Real Estate Murphy & Co.
703 10th St,Shenandoah, VA 22849
$374,900
- 3 Beds
- 2 Baths
- 2,097 sq. ft.
- Single family
- Active
Upcoming open houses
- Sun, Sep 2712:00 pm - 02:00 pm
Listed by: cameron senseney
Office: burch real estate group, llc.
MLS#:VAPA2006956
Source:BRIGHTMLS
Price summary
- Price:$374,900
- Price per sq. ft.:$178.78
About this home
Welcome to 703 10th Street in charming Shenandoah, VA—a home that blends modern comforts with the relaxed, small-town lifestyle of the Shenandoah Valley.
Step inside to find beautiful wood floors, stylish recessed lighting, and a cozy gas fireplace that sets the perfect tone for gatherings or quiet evenings. The main level features convenient entry-level bedrooms, ideal for guests or single-level living, along with two full bathrooms for everyday ease. Brand-new HVAC installed in 2026 means you’ll enjoy reliable, efficient comfort year-round.
Outside, the fun continues. Enjoy the large deck for outdoor dining and entertaining, a fire pit for starry nights, and a screened gazebo with an operational hot tub that invites you to relax in any season. Whether you’re hosting friends or simply unwinding after a day exploring the area, this outdoor space delivers.
Shenandoah itself is a welcoming mountain town along the South Fork of the Shenandoah River, offering a peaceful pace with easy access to outdoor adventure. Nearby Shenandoah National Park, scenic river activities, local parks, and the beauty of the Blue Ridge Mountains are all within easy reach.
This home is ready for its next chapter—whether you’re looking for a primary residence, weekend retreat, or simply a place to enjoy the best of Valley living. Come experience the comfort, character, and outdoor charm of 703 10th Street....
Contact an agent
Home facts
- Year built:1953
- Subdivision & Development:SHENANDOAH
- Listing ID #:VAPA2006956
- Added:7 day(s) ago
- Updated:September 24, 2026 at 10:35 AM
Rooms and interior
- Bedrooms:3
- Total bathrooms:2
- Full bathrooms:2
- Flooring:Ceramic Tile, Vinyl, Wood
- Dining Description:Combination Kitchen/Dining, Dining Area
- Kitchen Description:Built-In Microwave, Cooktop, Dishwasher, Icemaker, Kitchen - Galley, Oven/Range - Electric, Recessed Lighting, Refrigerator
- Bedroom Description:Entry Level Bedroom, Walk In Closet(s)
- Basement:Yes
- Basement Description:Daylight, Interior Access, Outside Entrance, Partial, Unfinished
- Living area:2,097 sq. ft.
Heating and cooling
- Cooling:Central A/C
- Heating:Central, Electric
Structure and exterior
- Roof:Shingle
- Year built:1953
- Building area:2,097 sq. ft.
- Lot area:0.51 Acres
- Lot Features:Additional Lot(s), Landscaping, Middle Of Block
- Architectural Style:Ranch/Rambler
- Construction Materials:Brick Front, Vinyl Siding
- Exterior Features:Deck(s)
- Foundation Description:Block
- Levels:1 Story
Schools
- High school:PAGE COUNTY
- Middle school:PAGE COUNTY
- Elementary school:SHENANDOAH
Utilities
- Water:Public
- Sewer:On Site Septic
Finances and disclosures
- Price:$374,900
- Price per sq. ft.:$178.78
- Tax amount:$3,138 (2025)
Features and amenities
- Laundry features:Dryer, Dryer - Electric, Dryer In Unit, Washer In Unit
- Amenities:200+ Amp Service, Cable TV Available, Carbon Monoxide Detector(s), Double Pane Windows, Electric Available, Phone Available, Recessed Lighting, Smoke Detector
Parking
- Parking description:Gravel Driveway, Off Street, On Street
New listings near 703 10th St
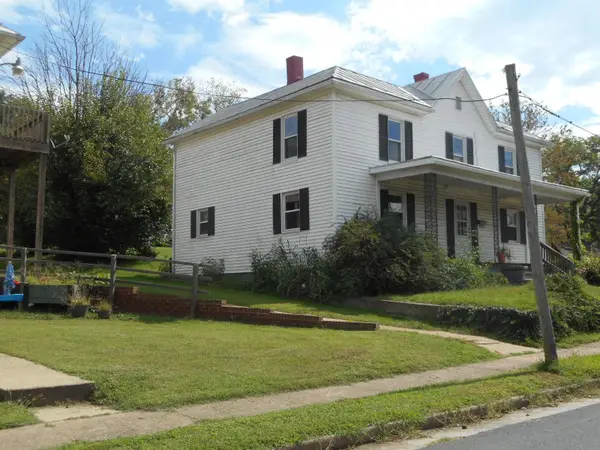 $209,900Active4 beds 2 baths2,400 sq. ft.
312 First St, Shenandoah, VA 22849
MLS# 681770Listed by: MASSANUTTEN REALTY $109,500Active6.81 Acres
0 Lookout Dr, SHENANDOAH, VA 22849
MLS# VAPA2006982Listed by: WHITETAIL PROPERTIES REAL ESTATE, LLC $260,000Pending3 beds 2 baths1,187 sq. ft.
205 Shenandoah Ave, SHENANDOAH, VA 22849
MLS# VAPA2006950Listed by: FUNKHOUSER REAL ESTATE GROUP $331,900Pending2 beds 2 baths1,017 sq. ft.
414 Massanutten Ave, SHENANDOAH, VA 22849
MLS# VAPA2006934Listed by: FUNKHOUSER REAL ESTATE GROUP $325,000Active3 beds 2 baths1,660 sq. ft.
101 Second St, SHENANDOAH, VA 22849
MLS# VAPA2006898Listed by: FUNKHOUSER REAL ESTATE GROUP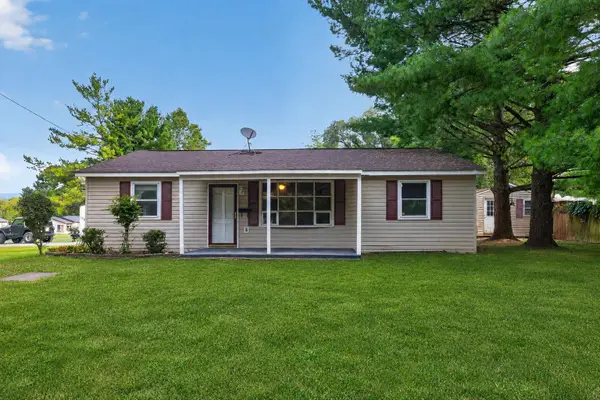 $289,900Active3 beds 1 baths1,704 sq. ft.
106 Minna Dr, Shenandoah, VA 22849
MLS# 681283Listed by: MASSANUTTEN REALTY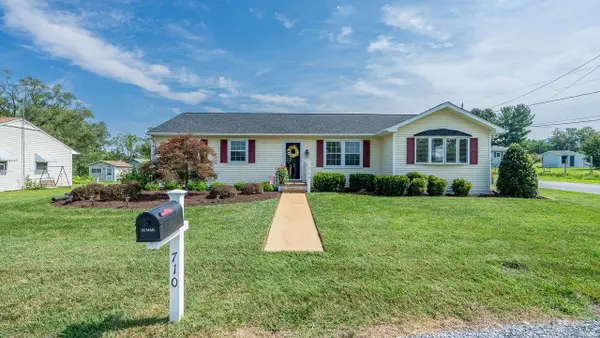 $369,900Pending4 beds 2 baths2,091 sq. ft.
710 10th St, Shenandoah, VA 22849
MLS# 681275Listed by: FUNKHOUSER REAL ESTATE GROUP $250,000Active3 beds 2 baths1,953 sq. ft.
509 7th St, SHENANDOAH, VA 22849
MLS# VAPA2006906Listed by: WEICHERT REALTORS - BLUE RIBBON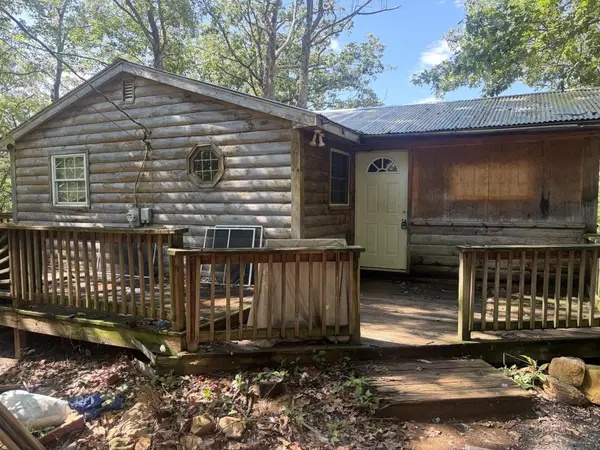 $179,000Pending2 beds 1 baths680 sq. ft.
357 Buzzard View Pl, Shenandoah, VA 22849
MLS# 680865Listed by: OLD DOMINION REALTY CROSSROADS


Protect your home and budget from life's surprises with an Assurant Home Warranty, backed by a partner that supports you through every step of homeownership. Explore Plans.
© 2026 Better Homes and Gardens Real Estate LLC. An Anywhere Real Estate company. All rights reserved. Better Homes and Gardens® Real Estate is a registered trademark owned by Meredith Operations Corporation, licensed to Better Homes and Gardens Real Estate LLC and used with permission. Better Homes and Gardens Real Estate LLC fully supports the principles of the Fair Housing Act and the Equal Opportunity Act. Listing information is deemed reliable but is not guaranteed accurate.
Each office is independently owned and operated.
Any services or products provided by third parties are not provided by, affiliated with or related to Better Homes and Gardens Real Estate LLC, or its affiliated companies.