
509 7th St, Shenandoah, VA 22849
Local realty services provided by:Better Homes and Gardens Real Estate Valley Partners
509 7th St,Shenandoah, VA 22849
$250,000
- 3 Beds
- 2 Baths
- 1,953 sq. ft.
- Single family
- Active
Listed by: kristina towns
Office: weichert realtors - blue ribbon
MLS#:VAPA2006906
Source:BRIGHTMLS
Price summary
- Price:$250,000
- Price per sq. ft.:$128.01
About this home
Full of country charm and offering nearly 2,000 square feet of living space, this spacious 3-bedroom, 2-full-bath home has plenty of room inside and out. Relax on the welcoming front porch before stepping inside to a comfortable main level featuring a separate living room and dining room, an oversized country kitchen with plenty of room to gather, and a large pantry for extra storage. The bright sunroom doubles as the laundry room and leads to a small rear deck overlooking the backyard.
Upstairs, you’ll find three spacious bedrooms, a full bath, and a large foyer offering additional flexible space. Outside, the flat, fully fenced backyard is ready for gardening, chickens, pets, or simply enjoying the outdoors. A detached one-car garage and storage shed provide additional storage, while driveway parking with alley access and additional on-street parking make coming and going easy.
Bring your chickens and get ready to garden! With public water and sewer, generous room sizes, great outdoor space, and country charm right in town, this home offers space, character, and convenience....
Contact an agent
Home facts
- Year built:1938
- Subdivision & Development:NONE AVAILABLE
- Listing ID #:VAPA2006906
- Added:38 day(s) ago
- Updated:October 02, 2026 at 01:52 PM
Rooms and interior
- Bedrooms:3
- Total bathrooms:2
- Full bathrooms:2
- Dining Description:Dining Room
- Basement:Yes
- Basement Description:Interior Access, Outside Entrance, Partial, Shelving, Walkout Stairs, Workshop
- Living area:1,953 sq. ft.
Heating and cooling
- Cooling:Ceiling Fan(s)
- Heating:Forced Air, Oil
Structure and exterior
- Year built:1938
- Building area:1,953 sq. ft.
- Architectural Style:Colonial
- Construction Materials:Aluminum Siding
- Foundation Description:Concrete Perimeter
- Levels:2 Stories
Finances and disclosures
- Price:$250,000
- Price per sq. ft.:$128.01
- Tax amount:$2,755 (2025)
Features and amenities
- Laundry features:Laundry
Parking
- Parking description:Alley, On Street
New listings near 509 7th St
- New
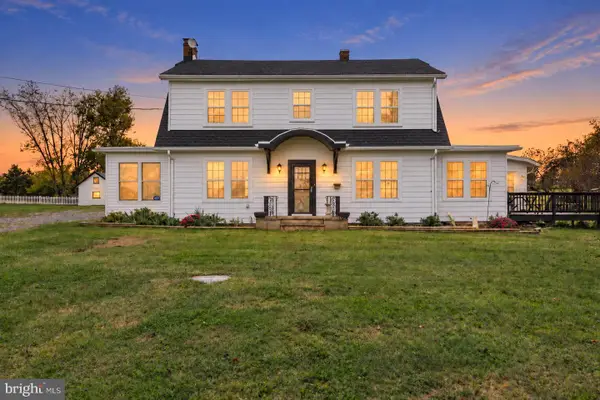 $600,000Active4 beds 3 baths2,937 sq. ft.
228 Old Farm Rd, SHENANDOAH, VA 22849
MLS# VAPA2007076Listed by: RE/MAX PERFORMANCE REALTY - New
 $319,900Active3 beds 3 baths1,635 sq. ft.
206 2nd St, SHENANDOAH, VA 22849
MLS# VAPA2007036Listed by: FUNKHOUSER REAL ESTATE GROUP - New
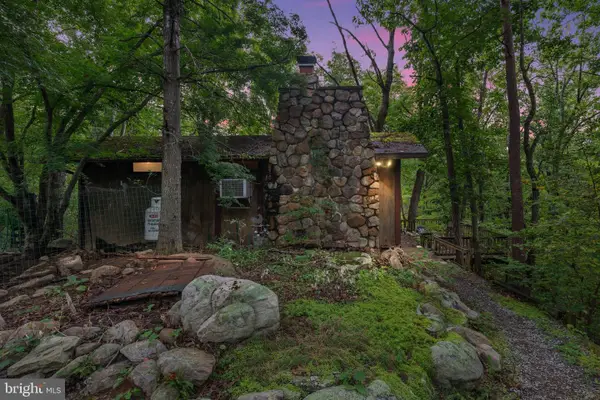 $375,000Active4 beds 3 baths1,311 sq. ft.
1272 Shipwreck Rd, SHENANDOAH, VA 22849
MLS# VAPA2007030Listed by: WHITETAIL PROPERTIES REAL ESTATE, LLC - New
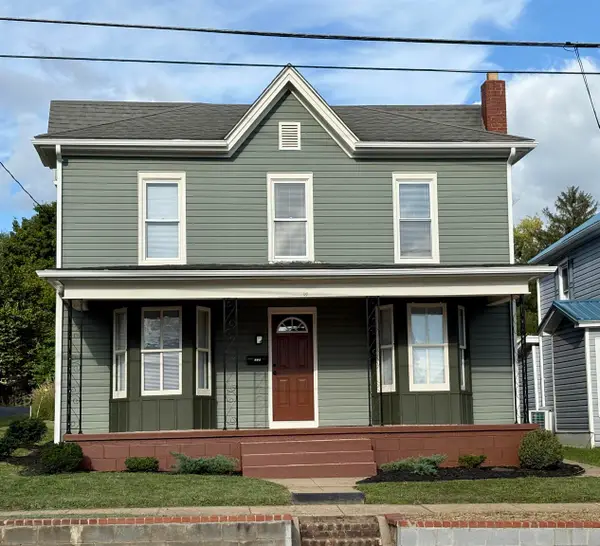 $299,000Active4 beds 2 baths2,543 sq. ft.
314 Third St, Shenandoah, VA 22849
MLS# 682367Listed by: HERITAGE REAL ESTATE CO  $374,900Active3 beds 2 baths2,097 sq. ft.
703 10th St, SHENANDOAH, VA 22849
MLS# VAPA2006956Listed by: BURCH REAL ESTATE GROUP, LLC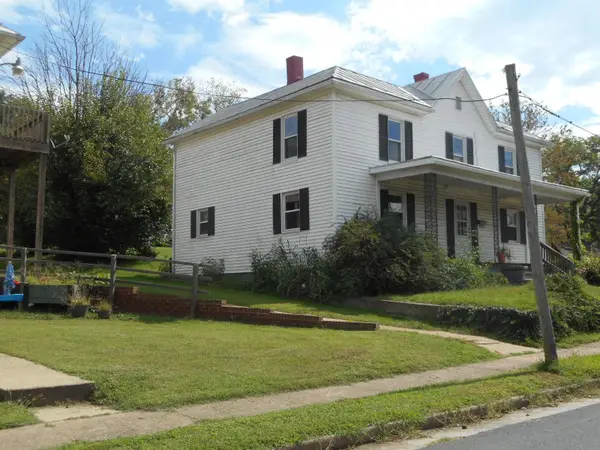 $209,900Active4 beds 2 baths2,400 sq. ft.
312 First St, Shenandoah, VA 22849
MLS# 681770Listed by: MASSANUTTEN REALTY $109,500Active7.45 Acres
0 Lookout Dr, SHENANDOAH, VA 22849
MLS# VAPA2006982Listed by: WHITETAIL PROPERTIES REAL ESTATE, LLC $260,000Pending3 beds 2 baths1,187 sq. ft.
205 Shenandoah Ave, SHENANDOAH, VA 22849
MLS# VAPA2006950Listed by: FUNKHOUSER REAL ESTATE GROUP $325,000Active3 beds 2 baths1,660 sq. ft.
101 Second St, SHENANDOAH, VA 22849
MLS# VAPA2006898Listed by: FUNKHOUSER REAL ESTATE GROUP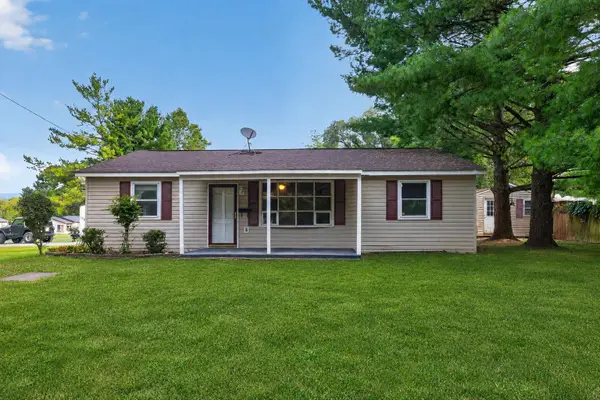 $289,900Active3 beds 1 baths1,704 sq. ft.
106 Minna Dr, Shenandoah, VA 22849
MLS# 681283Listed by: MASSANUTTEN REALTY


Protect your home and budget from life's surprises with an Assurant Home Warranty, backed by a partner that supports you through every step of homeownership. Explore Plans.
© 2026 Better Homes and Gardens Real Estate LLC. An Anywhere Real Estate company. All rights reserved. Better Homes and Gardens® Real Estate is a registered trademark owned by Meredith Operations Corporation, licensed to Better Homes and Gardens Real Estate LLC and used with permission. Better Homes and Gardens Real Estate LLC fully supports the principles of the Fair Housing Act and the Equal Opportunity Act. Listing information is deemed reliable but is not guaranteed accurate.
Each office is independently owned and operated.
Any services or products provided by third parties are not provided by, affiliated with or related to Better Homes and Gardens Real Estate LLC, or its affiliated companies.