
17009 Lansmill Drive, South Chesterfield, VA 23834
Local realty services provided by:Better Homes and Gardens Real Estate Base Camp
17009 Lansmill Drive,South Chesterfield, VA 23834
$162,500
- 2 Beds
- 2 Baths
- 924 sq. ft.
- Single family
- Active
Listed by: chad ramsey
Office: valentine properties
MLS#:2627584
Source:RV
Price summary
- Price:$162,500
- Price per sq. ft.:$175.87
About this home
Welcome home to this charming property in South Chesterfield, offering 924 square feet of comfortable living space! This inviting home features two bedrooms, two full bathrooms, luxury vinyl plank flooring, and plenty of storage throughout. The spacious primary bedroom boasts a large walk-in closet and a private en-suite bathroom complete with a walk-in shower and glass enclosure. The second bedroom offers an oversized closet and convenient access to the adjacent full bathroom with a tub/shower combination. Enjoy the bright and airy family room, filled with natural light, or prepare your favorite meals in the kitchen featuring an abundance of wood cabinetry and generous counter space. Outside, you'll appreciate the new deck, vinyl siding, and freshly painted roof. Two detached storage sheds provide even more room for tools, outdoor equipment, and seasonal belongings. With its functional layout, ample storage, and inviting living spaces, this charming home is one you won't want to miss! Schedule your showing today!...
Contact an agent
Home facts
- Year built:1985
- Subdivision & Development:Millside
- Listing ID #:2627584
- Added:1 day(s) ago
- Updated:October 10, 2026 at 04:58 AM
Rooms and interior
- Bedrooms:2
- Total bathrooms:2
- Full bathrooms:2
- Rooms Total:4
- Flooring:Vinyl
- Kitchen Description:Stove
- Living area:924 sq. ft.
Heating and cooling
- Cooling:Electric, Heat Pump
- Heating:Electric, Heat Pump
Structure and exterior
- Year built:1985
- Building area:924 sq. ft.
- Lot area:0.18 Acres
- Architectural Style:Manufactured Home
- Construction Materials:Frame, Vinyl Siding
- Exterior Features:Deck
- Levels:One
Schools
- High school:Thomas Dale
- Middle school:Carver
- Elementary school:Marguerite Christian
Utilities
- Water:Public
- Sewer:Public Sewer
Finances and disclosures
- Price:$162,500
- Price per sq. ft.:$175.87
- Tax amount:$1,314 (2026)
Features and amenities
- Appliances:Electric Water Heater, Stove
Parking
- Parking description:Driveway, Off Street, Paved, Paved Driveway
 The information being provided is for consumers' personal, non-commercial use and may not be used for any purpose other than to identify prospective properties for purchasing. All information provided is deemed reliable but is not guaranteed accurate.The multiple listing information is provided by Central Virginia Regional Multiple Listing Service, LLC from a copyrighted compilation of listings. The compilation of listings and each individual listing are © 2026 Central Virginia Regional Multiple Listing Service, LLC. All rights reserved.
New listings near 17009 Lansmill Drive
- Coming Soon
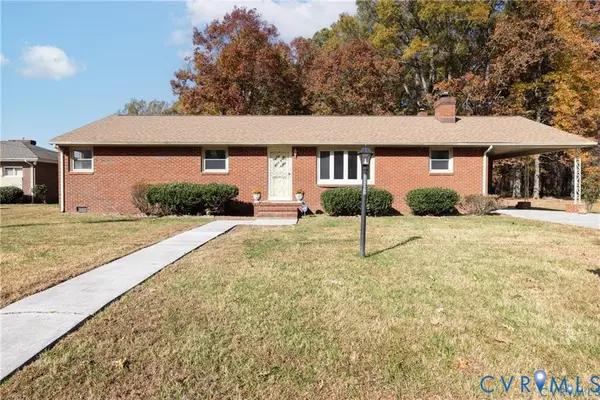 $368,000Coming Soon3 beds 2 baths2,173 sq. ft.
20012 Roosevelt Avenue, South Chesterfield, VA 23834
MLS# 2623836Listed by: 1ST CLASS REAL ESTATE PREMIER HOMES - New
 $280,000Active4 beds 2 baths1,623 sq. ft.
20306 Sheffield Place, South Chesterfield, VA 23803
MLS# 2627576Listed by: UNITED REAL ESTATE RICHMOND - New
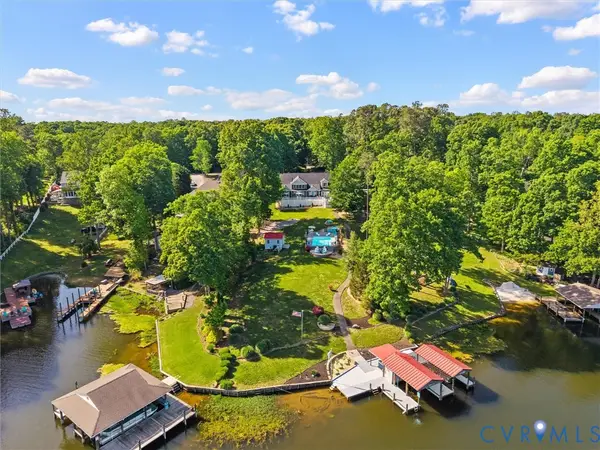 $1,125,000Active5 beds 3 baths4,307 sq. ft.
20149 Oak River Court, South Chesterfield, VA 23803
MLS# 2626790Listed by: RIVER CITY ELITE PROPERTIES - REAL BROKER 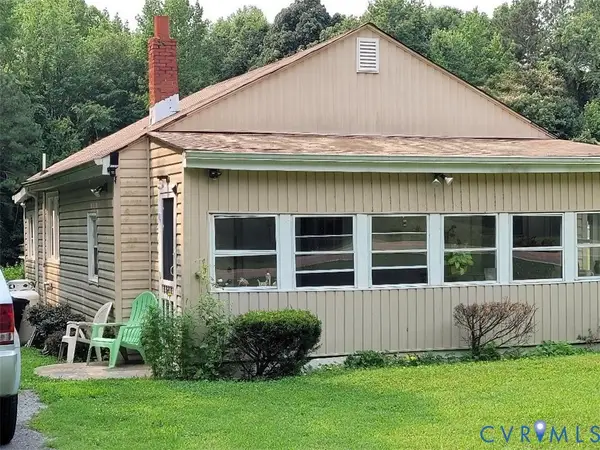 $250,000Active2 beds 1 baths864 sq. ft.
9209 Hickory Road, South Chesterfield, VA 23803
MLS# 2626440Listed by: CENTURY 21 COLONIAL REALTY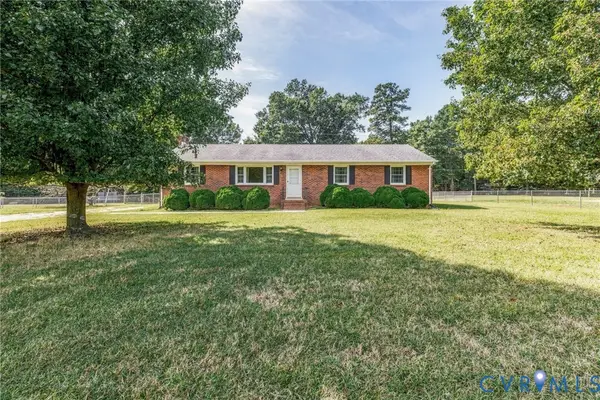 $415,000Active3 beds 2 baths1,425 sq. ft.
10215 River Road, South Chesterfield, VA 23803
MLS# 2626436Listed by: HARRIS & ASSOC, INC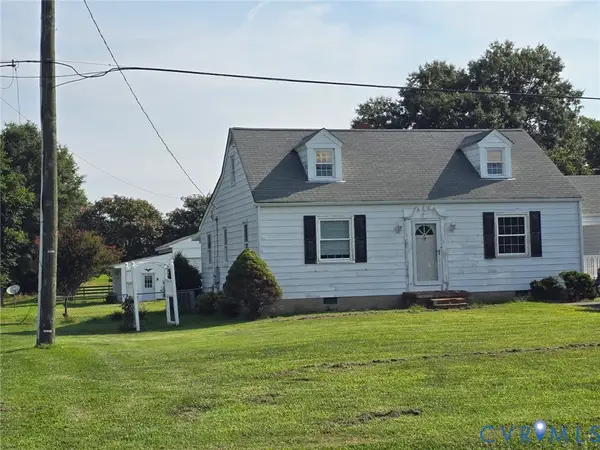 $249,950Pending3 beds 2 baths1,728 sq. ft.
5114 Hickory Road, South Chesterfield, VA 23803
MLS# 2626248Listed by: PAUL WESLEY REAL ESTATE $42,500Active0.38 Acres
19904 Lincoln Lane, South Chesterfield, VA 23834
MLS# 2624983Listed by: EXP REALTY, LLC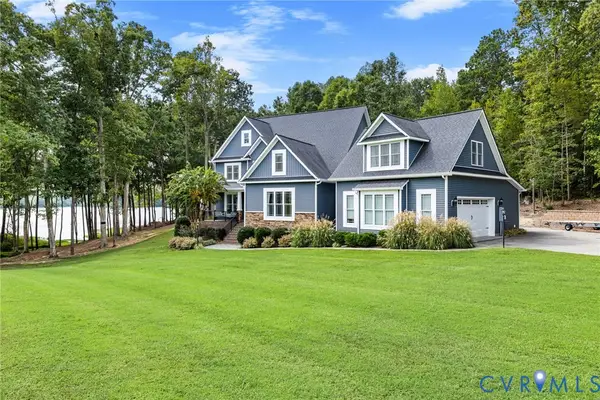 $1,200,000Active4 beds 5 baths3,957 sq. ft.
20018 Chesdin Harbor Drive, South Chesterfield, VA 23803
MLS# 2625773Listed by: 1ST CLASS REAL ESTATE PREMIER HOMES $44,900Active1 Acres
19511 Church Road, South Chesterfield, VA 23803
MLS# 2625635Listed by: SAMSON PROPERTIES


Protect your home and budget from life's surprises with an Assurant Home Warranty, backed by a partner that supports you through every step of homeownership. Explore Plans.
© 2026 Better Homes and Gardens Real Estate LLC. An Anywhere Real Estate company. All rights reserved. Better Homes and Gardens® Real Estate is a registered trademark owned by Meredith Operations Corporation, licensed to Better Homes and Gardens Real Estate LLC and used with permission. Better Homes and Gardens Real Estate LLC fully supports the principles of the Fair Housing Act and the Equal Opportunity Act. Listing information is deemed reliable but is not guaranteed accurate.
Each office is independently owned and operated.
Any services or products provided by third parties are not provided by, affiliated with or related to Better Homes and Gardens Real Estate LLC, or its affiliated companies.