
10519 Wildbrooke Ct, Spotsylvania, VA 22551
Local realty services provided by:Better Homes and Gardens Real Estate Murphy & Co.
10519 Wildbrooke Ct,Spotsylvania, VA 22551
$1,085,000
- 5 Beds
- 6 Baths
- 6,108 sq. ft.
- Single family
- Active
Listed by: lisa july lynch
Office: jason mitchell real estate new jersey, llc.
MLS#:VASP2039260
Source:BRIGHTMLS
Price summary
- Price:$1,085,000
- Price per sq. ft.:$177.64
- Monthly HOA dues:$304.17
About this home
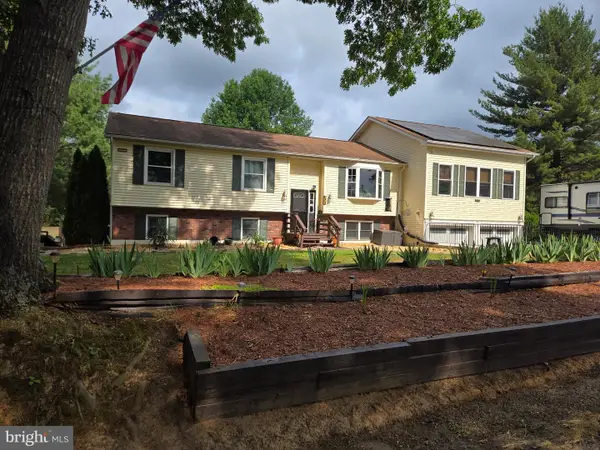
*NEW ROOF IN 2026-MOTIVATED SELLERS* Luxury living in Fawn Lake, welcome home to refined golf-course living in this stunning, fully updated Southern Colonial custom home, perfectly positioned on a level, private fenced lot. Thoughtfully remodeled throughout—including a gorgeous kitchen, spa-inspired primary bath, new flooring on all levels, fresh designer paint, and countless upgrades—this home is truly move-in ready. From the moment you arrive, the charming double front porches overlook a quiet cul-de-sac where neighbors gather and children play. Inside, a dramatic two-story foyer and gleaming hardwood floors set the tone for elegant yet comfortable living. The bright gourmet kitchen is the heart of the home, featuring quartz countertops, Sub-Zero and Miele appliances, oversized center island with a wine cooler, double wall ovens, pantry, custom cabinetry, and beautiful built-ins—ideal for both entertaining and everyday life. A main-level home office with custom trim provides the perfect work-from-home space, with additional flexible rooms throughout the home for offices, studies, or creative spaces. The open floor plan offers seamless flow while still providing private retreats, including a sun-drenched sunroom with tranquil garden and golf course views. Enjoy movie nights in the media room, stay active in the lower-level gym, and entertain outdoors on the screened porch and expansive patio with fire pit, surrounded by professionally landscaped four-season perennial gardens. The expansive primary suite is a true sanctuary, complete with sitting area, private balcony overlooking the golf course, enormous custom walk-in closet, and a newly remodeled spa-style bath with jetted tub and oversized multi-head shower. Three additional bedrooms each offer their own baths, creating exceptional comfort for family and guests. An upstairs laundry room adds everyday convenience. Additional highlights include extensive custom moldings and trim, a whole-house generator, and a three-car GarageTek-equipped garage with commercial-grade epoxy flooring. The professionally designed landscaping delivers beauty with minimal maintenance. Enjoy resort-style amenities including country club dining, championship golf, clubhouse, pool, beach, tennis, fitness center, boating, pickleball, basketball, walking and biking trails—and more. Fully updated. Turnkey. Available now.
Schedule your private showing today and experience elevated living in one of the area’s most sought-after communities....
Contact an agent
Home facts
- Year built:2005
- Listing ID #:VASP2039260
- Added:98 day(s) ago
- Updated:May 26, 2026 at 01:45 PM
Rooms and interior
- Bedrooms:5
- Total bathrooms:6
- Full bathrooms:5
- Half bathrooms:1
- Flooring:Carpet, Ceramic Tile, Hardwood
- Dining Description:Dining Area, Dining Room, Formal/Separate Dining Room
- Bathrooms Description:Full Bath, Half Bath, Primary Bathroom
- Kitchen Description:Breakfast Area, Built-In Microwave, Built-Ins, Combination Kitchen/Living, Commercial Range, Crown Moldings, Dishwasher, Disposal, Icemaker, Kitchen - Gourmet, Kitchen - Island, Oven - Wall, Oven/Range - Gas, Range Hood, Refrigerator, Stainless Steel Appliances, Upgraded Countertops, Wine Storage
- Bedroom Description:Primary Bedroom
- Basement:Yes
- Basement Description:Fully Finished, Side Entrance
- Living area:6,108 sq. ft.
Heating and cooling
- Cooling:Ceiling Fan(s), Central A/C
- Heating:Forced Air, Propane - Leased
Structure and exterior
- Roof:Architectural Shingle
- Year built:2005
- Building area:6,108 sq. ft.
- Lot area:1.06 Acres
- Architectural Style:Colonial
- Construction Materials:Brick, Vinyl Siding
- Foundation Description:Brick/Mortar
- Levels:3 Story
Schools
- High school:RIVERBEND
- Middle school:NI RIVER
- Elementary school:BROCK ROAD
Utilities
- Water:Public
- Sewer:Public Sewer
Finances and disclosures
- Price:$1,085,000
- Price per sq. ft.:$177.64
- Tax amount:$6,161 (2025)
Features and amenities
- Laundry features:Dryer, Laundry, Washer
- Amenities:Built-Ins, Cable TV Available, Ceiling Fan(s), Chair Railings, Crown Moldings, Curved Staircase, Double Hung Windows, Insulated Windows
Parking
- Parking description:Attached Garage, Garage - Side Entry, Garage Door Opener
- Garage:Yes
- Garage spaces:3
New listings near 10519 Wildbrooke Ct
- New
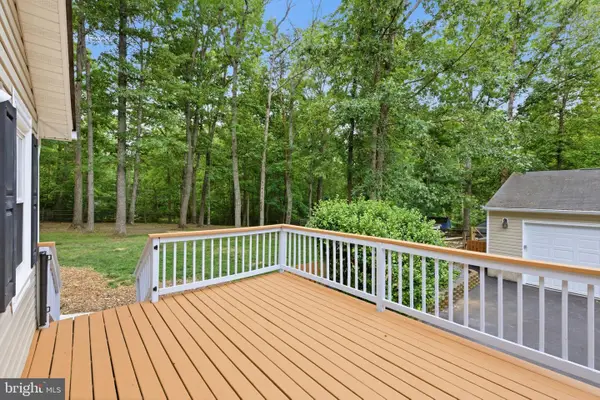 $520,000Active3 beds 3 baths2,368 sq. ft.
12406 Wilderness Park Dr, SPOTSYLVANIA, VA 22551
MLS# VASP2041744Listed by: FATHOM REALTY - New
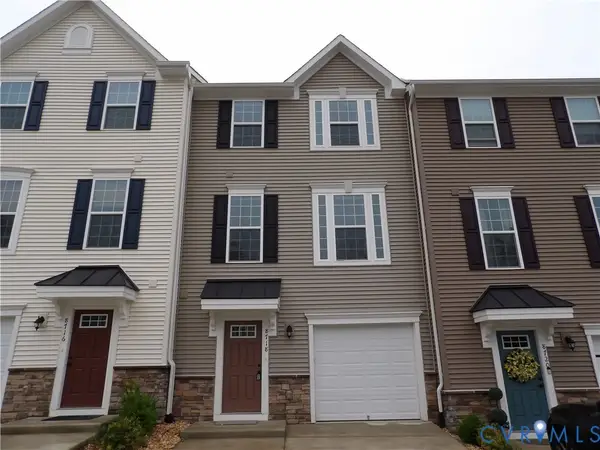 $369,900Active3 beds 4 baths2,478 sq. ft.
8718 Stevenson Lane, Spotsylvania, VA 22553
MLS# 2614022Listed by: VIRGINIA CAPITAL REALTY - New
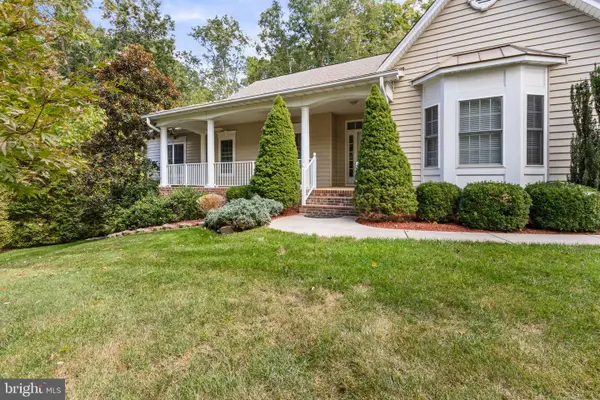 $915,000Active4 beds 4 baths5,718 sq. ft.
11913 Old Hickory Ct, SPOTSYLVANIA, VA 22551
MLS# VASP2041948Listed by: SAMSON PROPERTIES - New
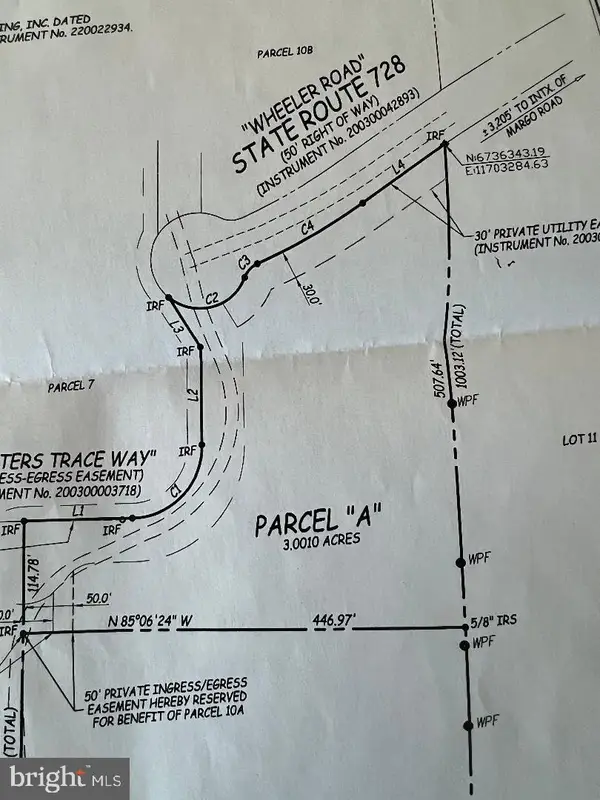 $143,000Active3 Acres
6805 S Hunters Trace Way, SPOTSYLVANIA, VA 22551
MLS# VASP2042104Listed by: REAL BROKER, LLC - Coming Soon
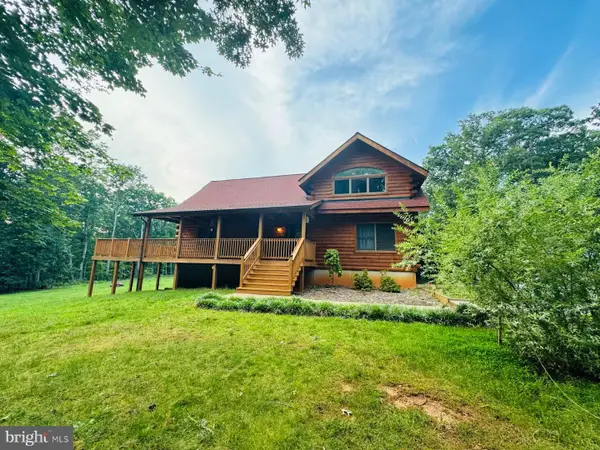 $925,000Coming Soon5 beds 3 baths
10409 Treaty Ct, SPOTSYLVANIA, VA 22553
MLS# VASP2042156Listed by: EXP REALTY, LLC - New
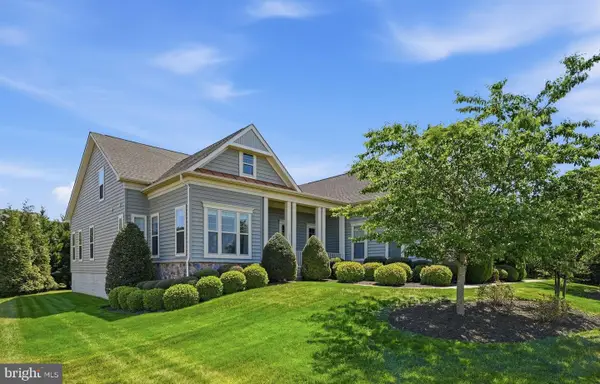 $799,000Active4 beds 4 baths4,630 sq. ft.
11429 Osprey Trail, SPOTSYLVANIA, VA 22551
MLS# VASP2042226Listed by: FAWN LAKE REAL ESTATE COMPANY - New
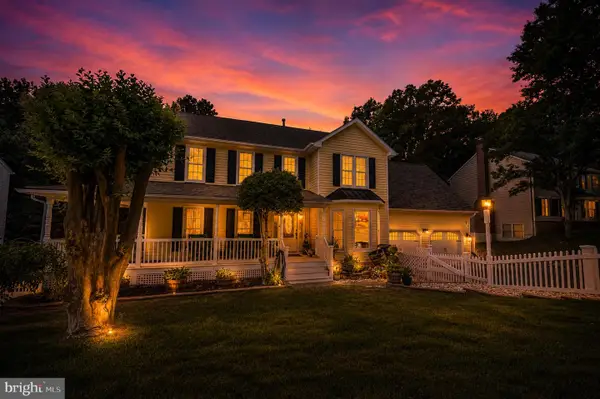 $649,900Active4 beds 4 baths4,512 sq. ft.
10322 Edinburgh Dr, SPOTSYLVANIA, VA 22553
MLS# VASP2042236Listed by: HAWKINS MOORE & COMPANY REAL ESTATE LLC - Coming Soon
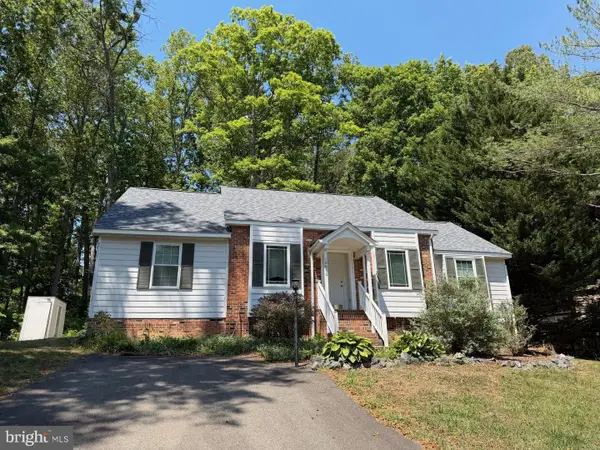 $399,000Coming Soon3 beds 2 baths
10816 Crestwood Dr, SPOTSYLVANIA, VA 22553
MLS# VASP2042246Listed by: HOMETOWN REALTY SERVICES, INC. - New
 $372,000Active3 beds 2 baths1,500 sq. ft.
7210 Mackay Ct, SPOTSYLVANIA, VA 22553
MLS# VASP2042214Listed by: NEXTHOME BLUE HERON REALTY GROUP - Coming Soon
 $550,000Coming Soon5 beds 2 baths
8908 Jennings Ln, SPOTSYLVANIA, VA 22551
MLS# VASP2042190Listed by: BERKSHIRE HATHAWAY HOMESERVICES PENFED REALTY


Protect your home and budget from life's surprises with an Assurant Home Warranty, backed by a partner that supports you through every step of homeownership. Explore Plans.
© 2026 Better Homes and Gardens Real Estate LLC. An Anywhere Real Estate company. All rights reserved. Better Homes and Gardens® Real Estate is a registered trademark owned by Meredith Operations Corporation, licensed to Better Homes and Gardens Real Estate LLC and used with permission. Better Homes and Gardens Real Estate LLC fully supports the principles of the Fair Housing Act and the Equal Opportunity Act. Listing information is deemed reliable but is not guaranteed accurate.
Each office is independently owned and operated.
Any services or products provided by third parties are not provided by, affiliated with or related to Better Homes and Gardens Real Estate LLC, or its affiliated companies.