
10657 Catharpin Rd, Spotsylvania, VA 22551
Local realty services provided by:Better Homes and Gardens Real Estate Community Realty
10657 Catharpin Rd,Spotsylvania, VA 22551
$538,500
- 3 Beds
- 2 Baths
- 1,838 sq. ft.
- Single family
- Active
Listed by: danny joe mundy iii
Office: re/max supercenter
MLS#:VASP2045440
Source:BRIGHTMLS
Price summary
- Price:$538,500
- Price per sq. ft.:$292.98
About this home
Set on a private 2.5-acre corner lot, this custom-built, single-level new construction delivers the ideal mix of country living and everyday convenience. Introducing 10657 Catharpin Rd, Spotsylvania, VA 22551.
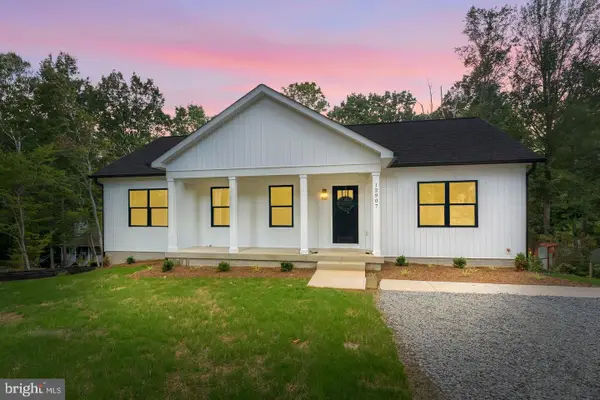
This home makes a striking first impression with crisp white horizontal siding contrasted by modern black trim along the windows, fascia, and roofline.
A welcoming covered front porch frames the entrance with dark accent posts, white railing, and wide steps leading to a concrete walkway.
Step inside, where 1,840 square feet of thoughtfully designed single-level living space unfolds effortlessly! Featuring 3 bedrooms, 2 full bathrooms, (One of which is Ginormous!), a large, gorgeous kitchen, and a dedicated laundry room. The open-concept layout is immediately visible upon entry.
Beginning with a spacious living room accented by dark-stained wood beams and built-in shelving surrounding the electric fireplace and future entertainment area.
A wide, rustic dark wood trimmed pass through connects the living room to the adjoining dining and kitchen areas, where a large open kitchen offers stainless steel appliances, granite countertops, generous space, and ample cabinetry for storage!
The primary suite is truly something to see! A wide double window brings in plenty of daylight, complemented by an accent transom window that introduces extra natural light.
Rustic double sliding wood barn doors open smoothly to reveal the adjoining enormous en-suite bathroom. Step inside your spacious primary bath to large dual-sink vanity features crisp white cabinetry with dark hardware, rich wood-toned countertops, matching wood backsplashes, framed vanity mirrors, and tall built-in linen towers on both sides for maximum storage.
A deep, modern freestanding soaking tub sits beneath expansive dual windows looking directly out into a private tree line.
The generous walk-in shower is framed by sleek glass panels and features elegant vertical marble-look tile work with dark accents and an overhead rainfall showerhead.
The primary suite is tied together with a dedicated walk-in closet already fitted with dual-tier white wire shelving units, providing plenty of customizable hanging space!
Looking for Energy Efficiency & Low Maintenance? Built with 2x6 exterior walls, upgraded insulation (R-50 ceiling, R-30 floor, R-21 walls), and argon gas-filled windows for exceptionally low electric bills! Better yet, the builder will throw in a a 5-year builder warranty for peace of mind!
Outside, the property's A-3 zoning offers added flexibility for those dreaming of animals, an expansive garden, or simply room to enjoy the wide-open space.
A rear deck extends the living space outdoors, creating the perfect setting for hosting gatherings, enjoying morning coffee, or unwinding during quiet evenings surrounded by nature.
You’ll love the peaceful surroundings and generous acreage, while outdoor enthusiasts will appreciate convenient access to scenic walking trails, historic battlefields, and water activities at Lake Anna and other nearby recreation areas.
Best of all, you're approximately 10 minutes from Fredericksburg-area shopping and dining, with convenient access to the VRE and major commuter routes.
Offering a rare combination of custom craftsmanship, thoughtful design, acreage, and everyday convenience, 10657 Catharpin Rd is ready to welcome you home!...
Contact an agent
Home facts
- Year built:2026
- Subdivision & Development:TODDS TAVERN ESTATES
- Listing ID #:VASP2045440
- Added:45 day(s) ago
- Updated:October 10, 2026 at 02:03 PM
Rooms and interior
- Bedrooms:3
- Total bathrooms:2
- Full bathrooms:2
- Rooms Total:7
- Flooring:Laminate Plank
- Dining Description:Combination Kitchen/Dining, Dining Area
- Kitchen Description:Built-In Microwave, Dishwasher, Energy Efficient Appliances, Kitchen - Island, Microwave, Oven/Range - Electric, Range Hood, Recessed Lighting, Refrigerator, Stainless Steel Appliances
- Bedroom Description:Walk In Closet(s)
- Living area:1,838 sq. ft.
Heating and cooling
- Cooling:Central A/C, Heat Pump(s)
- Heating:Electric, Heat Pump(s)
Structure and exterior
- Roof:Architectural Shingle
- Year built:2026
- Building area:1,838 sq. ft.
- Lot area:2.51 Acres
- Lot Features:Backs to Trees, Corner, Corner Lot/Unit, Front Yard, SideYard(s)
- Architectural Style:Modular/Pre-Fabricated
- Construction Materials:Brick, Vinyl Siding
- Exterior Features:Deck(s), Porch(es)
- Foundation Description:Block, Brick/Mortar, Permanent
- Levels:1 Story
Utilities
- Water:Private, Well
Finances and disclosures
- Price:$538,500
- Price per sq. ft.:$292.98
- Tax amount:$2,273 (2025)
Features and amenities
- Laundry features:Dryer, Hookup, Washer
- Amenities:Cable TV Available, Carbon Monoxide Detector(s), Ceiling Fan(s), Electric Available, Exposed Beams, Phone Available, Recessed Lighting, Smoke Detector
Parking
- Parking description:Circular Driveway
New listings near 10657 Catharpin Rd
- Coming SoonOpen Sat, 12 to 2pm
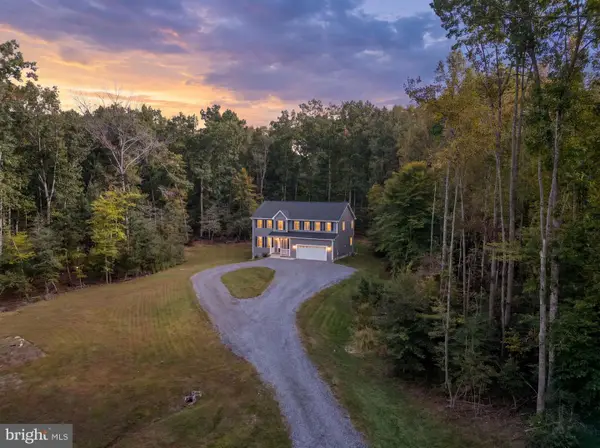 $660,000Coming Soon4 beds 3 baths2,617 sq. ft.
9605 Peppertree, SPOTSYLVANIA, VA 22553
MLS# VASP2046566Listed by: BERKSHIRE HATHAWAY HOMESERVICES PENFED REALTY - Coming Soon
 $775,000Coming Soon4 beds 4 baths5,261 sq. ft.
10104 Willow Ridge Ln, SPOTSYLVANIA, VA 22553
MLS# VASP2046454Listed by: KELLER WILLIAMS CAPITAL PROPERTIES - Coming Soon
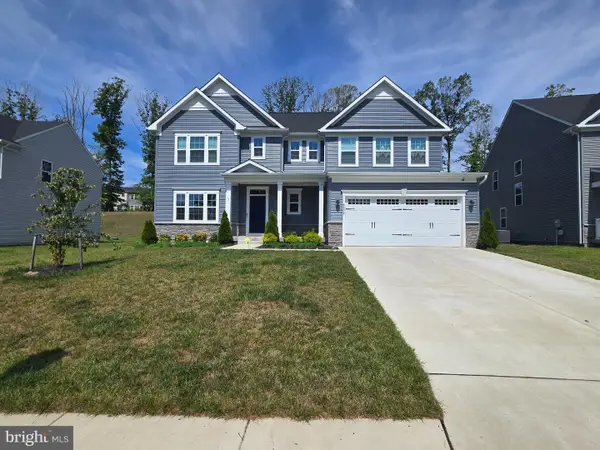 $635,000Coming Soon4 beds 3 baths3,430 sq. ft.
8804 Zoe Ct, SPOTSYLVANIA, VA 22553
MLS# VASP2046244Listed by: COLDWELL BANKER ELITE - Coming Soon
 $649,555Coming Soon4 beds 4 baths2,800 sq. ft.
7907 Commodore Ct, SPOTSYLVANIA, VA 22551
MLS# VASP2046086Listed by: EXP REALTY, LLC - Coming Soon
 $1,200,000Coming Soon4 beds 4 baths4,149 sq. ft.
12611 Ronquest Ln, SPOTSYLVANIA, VA 22551
MLS# VASP2041386Listed by: EXP REALTY, LLC - New
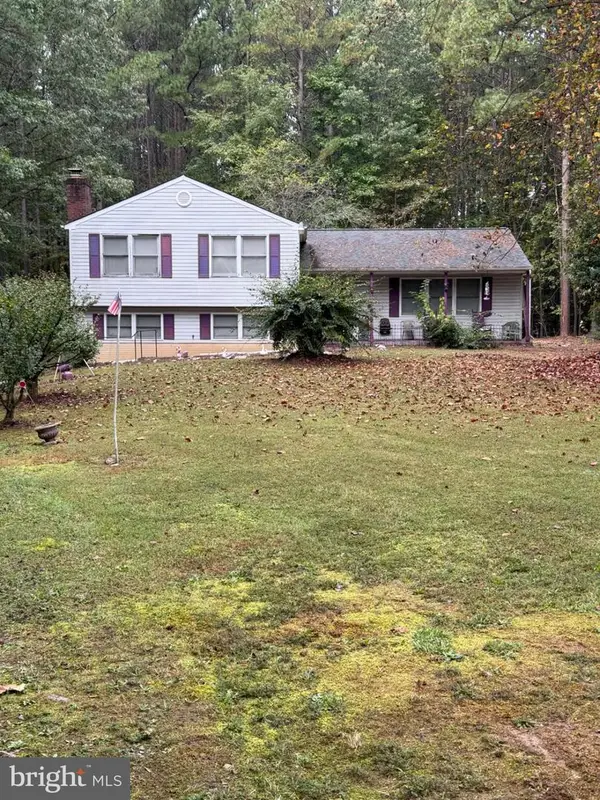 $325,000Active4 beds 3 baths2,050 sq. ft.
7302 Emma Dr, SPOTSYLVANIA, VA 22551
MLS# VASP2046594Listed by: COLDWELL BANKER ELITE - New
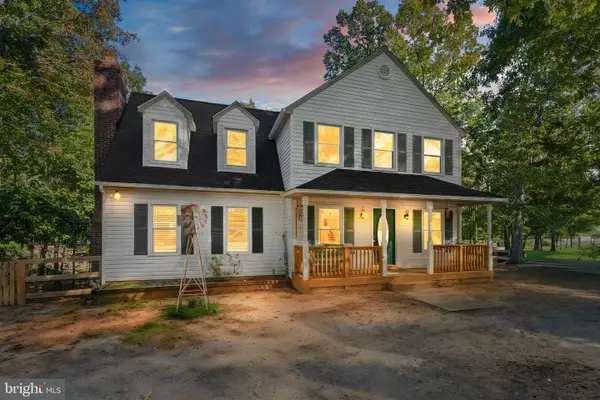 $385,000Active4 beds 3 baths2,706 sq. ft.
3521 Saddlebrooke Dr, SPOTSYLVANIA, VA 22551
MLS# VASP2046596Listed by: COLDWELL BANKER ELITE - New
 $465,000Active5 beds 3 baths2,750 sq. ft.
12907 Infantry Dr, SPOTSYLVANIA, VA 22551
MLS# VASP2046586Listed by: SAMSON PROPERTIES - New
 $525,000Active4 beds 4 baths2,873 sq. ft.
10329 Gordon Rd, SPOTSYLVANIA, VA 22553
MLS# VASP2046558Listed by: BELCHER REAL ESTATE, LLC. - New
 $574,900Active4 beds 3 baths2,206 sq. ft.
16365 Days Bridge Rd, SPOTSYLVANIA, VA 22551
MLS# VASP2046552Listed by: MACDOC PROPERTY MANGEMENT LLC


Protect your home and budget from life's surprises with an Assurant Home Warranty, backed by a partner that supports you through every step of homeownership. Explore Plans.
© 2026 Better Homes and Gardens Real Estate LLC. An Anywhere Real Estate company. All rights reserved. Better Homes and Gardens® Real Estate is a registered trademark owned by Meredith Operations Corporation, licensed to Better Homes and Gardens Real Estate LLC and used with permission. Better Homes and Gardens Real Estate LLC fully supports the principles of the Fair Housing Act and the Equal Opportunity Act. Listing information is deemed reliable but is not guaranteed accurate.
Each office is independently owned and operated.
Any services or products provided by third parties are not provided by, affiliated with or related to Better Homes and Gardens Real Estate LLC, or its affiliated companies.