
10703 Cold Springs Ct, Spotsylvania, VA 22551
Local realty services provided by:Better Homes and Gardens Real Estate Reserve
10703 Cold Springs Ct,Spotsylvania, VA 22551
$889,900
- 6 Beds
- 6 Baths
- 6,062 sq. ft.
- Single family
- Active
Upcoming open houses
- Sun, Sep 2711:00 am - 02:00 pm
Listed by: stephanie a young, robert c walters
Office: century 21 new millennium
MLS#:VASP2043232
Source:BRIGHTMLS
Price summary
- Price:$889,900
- Price per sq. ft.:$146.8
- Monthly HOA dues:$283.58
About this home
OPEN HOUSE SUN, 9/27, 11 am - 2 pm. Stunning and SPACIOUS! This open and flowing residence is one of the largest in Fawn Lake, with 6,000+ finished sq ft, boasting six bedrooms and five full bathrooms, including a bedroom and full bath on the main level, plus a bedroom and full bath in the finished lower level. Built by Ryan Homes in 2022, this "Versailles" model was expanded with nearly every structural extension available. Quality upgrades throughout include high ceilings, arched doorways, wide-plank engineered hardwood floors, and two-zone HVAC with programmable thermostats. The home sits on a corner lot of a cul-de-sac, with a gorgeous and long-lasting stone-and-HardiePlank exterior. The welcoming front porch opens to a foyer flanked by a formal dining room and a home office with French doors. The two-story Great Room, anchored by a stacked-stone propane fireplace and a wall of windows overlooking the backyard, flows into the huge, open kitchen with extensive cabinetry, granite countertops, tile backsplash, a large center island, stainless steel appliances, and a walk-in pantry. The main level includes a bedroom suite with full bath, ideal for guests or a variety of living situations. Upstairs, a versatile flex/loft space overlooks the two-story Great Room below. The Owner's Suite features a sitting area and a deluxe bathroom with corner jetted tub, a tile shower, double vanities, and two walk-in closets. The Junior Suite has its own full bath and walk-in closet, while two additional bedrooms share a full bathroom on the other side of the loft. The finished basement offers an enormous recreation room, a home theater room, and a sixth bedroom (egress window) with adjoining full bathroom. Enjoy the outdoor living provided by the rear Trex deck off the breakfast area, as well as the covered porch off the Great Room, both backing to trees. The lawn can be kept vibrant through a Rain Bird irrigation system. Fawn Lake is a gated, lake-centered community offering residents an Arnold Palmer-designed golf course, marina, sandy beach, tennis courts, ball fields, a dog park, walking trails, fitness center, clubhouse, and tot lots. Set in the rolling countryside of Spotsylvania County just outside Fredericksburg, Fawn Lake is surrounded by farmland, local wineries, and regional breweries, while remaining close to shopping, dining, and everyday conveniences along Route 3/Plank Rd in Fredericksburg. The community is served by the Riverbend High School district, and its proximity to I-95 and VRE allows for easy commuting to Fredericksburg, Stafford, Quantico, and Northern Virginia. This huge home should be priced in the $925k-$950k range based on comps, but our list price is chosen to encourage a quick sale and allow upside potential for the new owner. The home needs some light cosmetic refreshing to restore its magnificence as one of the largest, most practical, and most versatile homes in all of Fawn Lake!...
Contact an agent
Home facts
- Year built:2022
- Subdivision & Development:FAWN LAKE
- Listing ID #:VASP2043232
- Added:48 day(s) ago
- Updated:September 25, 2026 at 05:37 AM
Rooms and interior
- Bedrooms:6
- Total bathrooms:6
- Full bathrooms:5
- Half bathrooms:1
- Flooring:Carpet, Ceramic Tile, Engineered Wood
- Dining Description:Dining Room, Formal/Separate Dining Room
- Bathrooms Description:Full Bath, Half Bath, Primary Bath(s), Primary Bathroom
- Kitchen Description:Breakfast Area, Built-In Microwave, Carpet, Dishwasher, Disposal, Energy Efficient Appliances, Exhaust Fan, Kitchen - Island, Kitchen - Table Space, Oven/Range - Electric, Pantry, Recessed Lighting, Stainless Steel Appliances, Upgraded Countertops, Water Heater
- Bedroom Description:Carpet, Entry Level Bedroom, Primary Bedroom, Walk In Closet(s)
- Basement:Yes
- Basement Description:Full, Fully Finished, Outside Entrance, Rear Entrance, Sump Pump, Walkout Stairs, Windows
- Living area:6,062 sq. ft.
Heating and cooling
- Cooling:Ceiling Fan(s), Central A/C, Energy Star Cooling System, Programmable Thermostat, Zoned
- Heating:Energy Star Heating System, Forced Air, Humidifier, Programmable Thermostat, Propane - Leased, Zoned
Structure and exterior
- Roof:Architectural Shingle
- Year built:2022
- Building area:6,062 sq. ft.
- Lot area:0.58 Acres
- Lot Features:Backs to Trees, Corner, Cul-de-sac, Landscaping
- Architectural Style:Craftsman
- Construction Materials:HardiPlank Type, Stone
- Exterior Features:Deck(s), Porch(es), Private Beach, Underground Lawn Sprinkler
- Foundation Description:Concrete Perimeter
- Levels:3 Story
Schools
- High school:RIVERBEND
- Middle school:NI RIVER
- Elementary school:BROCK ROAD
Utilities
- Water:Public
- Sewer:Public Sewer
Finances and disclosures
- Price:$889,900
- Price per sq. ft.:$146.8
- Tax amount:$6,380 (2026)
Features and amenities
- Laundry features:Hookup, Laundry, Washer/Dryer Hookups Only
- Amenities:Carpet, Ceiling Fan(s), Double Pane Windows, Humidifer, Recessed Lighting, Window Treatments
Parking
- Parking description:Attached Garage, Garage - Side Entry, Garage Door Opener
- Garage:Yes
- Garage spaces:2
New listings near 10703 Cold Springs Ct
- Coming Soon
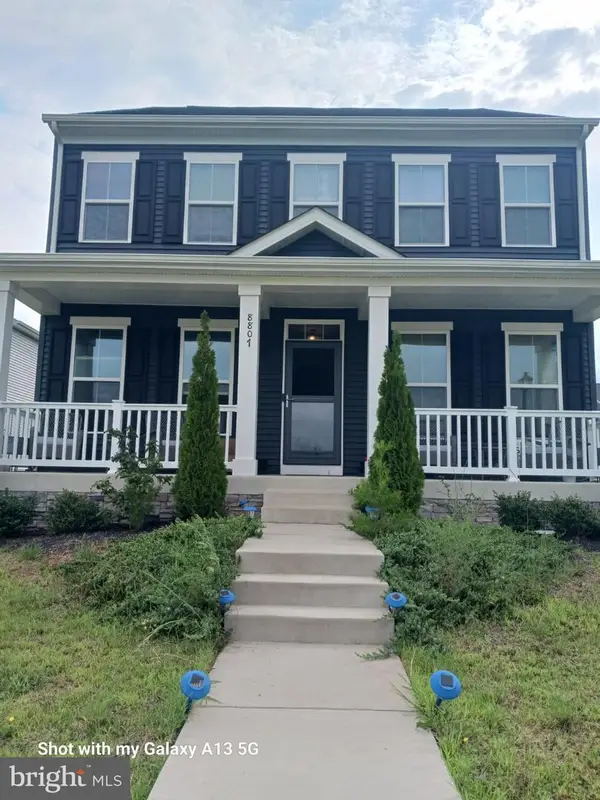 $609,000Coming Soon3 beds 4 baths3,732 sq. ft.
8807 St Landry Ln, SPOTSYLVANIA, VA 22553
MLS# VASP2046256Listed by: EXP REALTY, LLC - Coming Soon
 $375,000Coming Soon4 beds 2 baths1,826 sq. ft.
10515 Westfield Ln, SPOTSYLVANIA, VA 22553
MLS# VASP2046240Listed by: CORNERSTONE ELITE PROPERTIES, LLC. - Coming Soon
 $620,000Coming Soon3 beds 2 baths2,090 sq. ft.
8109 Newton Ln, SPOTSYLVANIA, VA 22551
MLS# VASP2046056Listed by: BERKSHIRE HATHAWAY HOMESERVICES PENFED REALTY - Coming Soon
 $649,555Coming Soon4 beds 4 baths2,800 sq. ft.
7907 Commodore Ct, SPOTSYLVANIA, VA 22551
MLS# VASP2046086Listed by: EXP REALTY, LLC - Coming Soon
 $700,000Coming Soon5 beds 4 baths4,171 sq. ft.
6121 Sunlight Mountain, SPOTSYLVANIA, VA 22553
MLS# VASP2045886Listed by: CENTURY 21 REDWOOD REALTY - Coming Soon
 $1,200,000Coming Soon1 beds 1 baths4,149 sq. ft.
12611 Ronquest Ln, SPOTSYLVANIA, VA 22551
MLS# VASP2041386Listed by: EXP REALTY, LLC - New
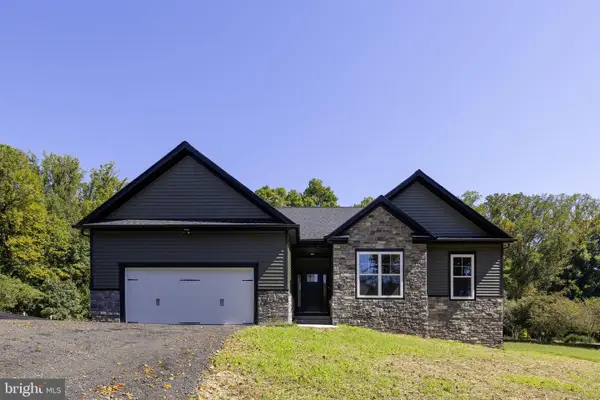 $599,900Active3 beds 2 baths1,661 sq. ft.
9133 Lawyers Rd, SPOTSYLVANIA, VA 22551
MLS# VASP2045598Listed by: BELCHER REAL ESTATE, LLC. - New
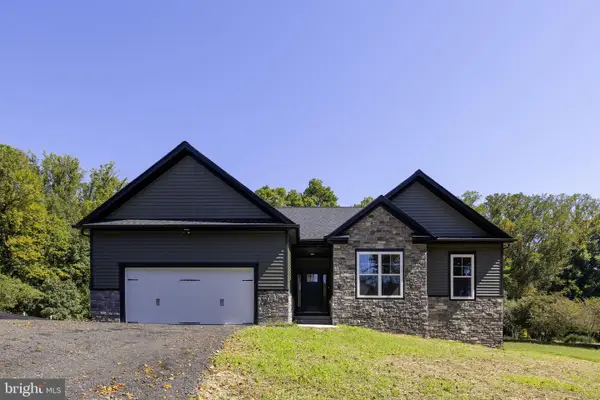 $599,900Active3 beds 2 baths1,661 sq. ft.
9905 Robert E Lee Dr, SPOTSYLVANIA, VA 22551
MLS# VASP2045604Listed by: BELCHER REAL ESTATE, LLC. - New
 $269,900Active1 Acres
10201 Talley Rd, SPOTSYLVANIA, VA 22553
MLS# VASP2046218Listed by: BERKSHIRE HATHAWAY HOMESERVICES PENFED REALTY - Open Sat, 11am to 1pmNew
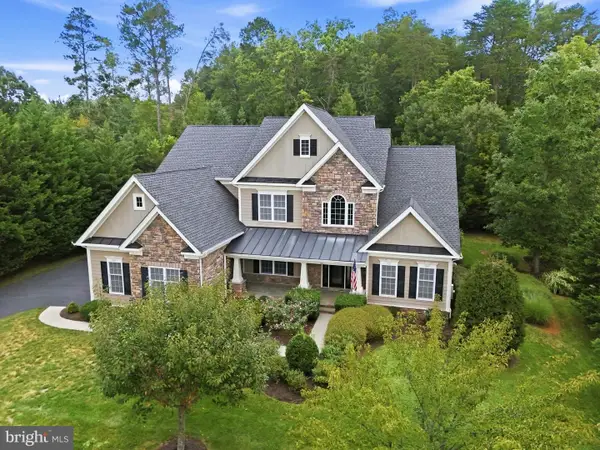 $925,000Active4 beds 4 baths3,760 sq. ft.
11615 Pine Hollow Ln, SPOTSYLVANIA, VA 22551
MLS# VASP2046142Listed by: FAWN LAKE REAL ESTATE COMPANY


Protect your home and budget from life's surprises with an Assurant Home Warranty, backed by a partner that supports you through every step of homeownership. Explore Plans.
© 2026 Better Homes and Gardens Real Estate LLC. An Anywhere Real Estate company. All rights reserved. Better Homes and Gardens® Real Estate is a registered trademark owned by Meredith Operations Corporation, licensed to Better Homes and Gardens Real Estate LLC and used with permission. Better Homes and Gardens Real Estate LLC fully supports the principles of the Fair Housing Act and the Equal Opportunity Act. Listing information is deemed reliable but is not guaranteed accurate.
Each office is independently owned and operated.
Any services or products provided by third parties are not provided by, affiliated with or related to Better Homes and Gardens Real Estate LLC, or its affiliated companies.