
10813 Millridge Ln, Spotsylvania, VA 22553
Local realty services provided by:Better Homes and Gardens Real Estate Reserve
10813 Millridge Ln,Spotsylvania, VA 22553
$850,000
- 3 Beds
- 3 Baths
- 2,016 sq. ft.
- Single family
- Pending
Listed by: adrianna s. cowan-waddy
Office: cowan realty, inc.
MLS#:VASP2041880
Source:BRIGHTMLS
Price summary
- Price:$850,000
- Price per sq. ft.:$421.63
About this home
Nestled along the banks of Wilderness Run in northwest Spotsylvania county stands “Higher Ground”
built in 1988. Both the setting and home are unique and reminiscent of a bygone era. Offered for sale
for the first time “Higher Ground” is a quiet and secluded small farm on 14+ acres of rolling terrain
where privacy reigns yet within easy driving distance of all amenities. This home stands apart with it's
superior craftsmanship, all cabinets are solid wood and custom made, standing seam copper roof,
handmade Cushwa brick, old growth redwood siding, and reclaimed long length heart pine floors
throughout. A two car garage is also constructed with handmade brick, standing seam copper roof, old
growth fir siding inside and out, and a walk-in attic accessible by a custom made staircase opening into
a room with dormers. Due to mature landscaping and surrounding forests, pastoral views abound - even
from each room in the house giving the home a bright and welcoming mood. Double full house width
exterior porches provide opportunities to enjoy the views.
A well maintained property with pastures, a 4 acre fenced pasture or invisible fence dog lot, and a run-
in shed. The 4500 square foot barn with metal roof has a center and cross isles, 4 horse stalls, tack
room, a loft that holds 300 square bales, and has a large workshop. In addition to bordering
Wilderness Run a small creek also runs through the property. No home owners association and the
freedom to do what you wish....
Contact an agent
Home facts
- Year built:1998
- Subdivision & Development:GREENWOOD PLANTATION
- Listing ID #:VASP2041880
- Added:91 day(s) ago
- Updated:August 13, 2026 at 08:41 AM
Rooms and interior
- Bedrooms:3
- Total bathrooms:3
- Full bathrooms:2
- Half bathrooms:1
- Dining Description:Dining Room
- Bathrooms Description:Bathroom 2, Bathroom 3
- Kitchen Description:Built-In Microwave, Dishwasher, Exhaust Fan, Extra Refrigerator/Freezer, Icemaker, Oven/Range - Electric, Range Hood, Refrigerator
- Bedroom Description:Primary Bedroom
- Living area:2,016 sq. ft.
Heating and cooling
- Cooling:Geothermal
- Heating:Electric, Geo-thermal, Hot Water
Structure and exterior
- Roof:Copper
- Year built:1998
- Building area:2,016 sq. ft.
- Lot area:14.33 Acres
- Lot Features:Rural
- Architectural Style:Colonial
- Construction Materials:HardiPlank Type, Wood Siding
- Exterior Features:Balconies- Multiple, Chimney Cap(s), Deck(s), Exterior Lighting, Gutter System, Kennels, Outbuilding(s), Patio(s), Porch(es), Secure Storage
- Foundation Description:Brick/Mortar
- Levels:2 Stories
Schools
- Middle school:NI RIVER
- Elementary school:BROCK ROAD
Utilities
- Water:Well
- Sewer:On Site Septic
Finances and disclosures
- Price:$850,000
- Price per sq. ft.:$421.63
- Tax amount:$3,961 (2025)
Features and amenities
- Laundry features:Dryer, Washer
- Amenities:Atrium Windows, Phone Available
Parking
- Parking description:Additional Storage Area, Detached Garage, Garage - Side Entry, Garage Door Opener, Inside Access, Off Street, Oversized, Parking Lot
- Garage:Yes
- Garage spaces:2
New listings near 10813 Millridge Ln
- Coming SoonOpen Sat, 1 to 3pm
 $879,000Coming Soon4 beds 3 baths
10001 Old Travelers Rd, SPOTSYLVANIA, VA 22551
MLS# VASP2045120Listed by: KELLER WILLIAMS CAPITAL PROPERTIES - Coming Soon
 $480,000Coming Soon4 beds 3 baths
6403 Southridge Ct, SPOTSYLVANIA, VA 22553
MLS# VASP2044986Listed by: LANDO MASSEY REAL ESTATE - Open Sat, 11am to 1pmNew
 $780,000Active4 beds 3 baths3,444 sq. ft.
11311 Oakville Ln, SPOTSYLVANIA, VA 22551
MLS# VASP2045122Listed by: FAWN LAKE REAL ESTATE COMPANY - Coming Soon
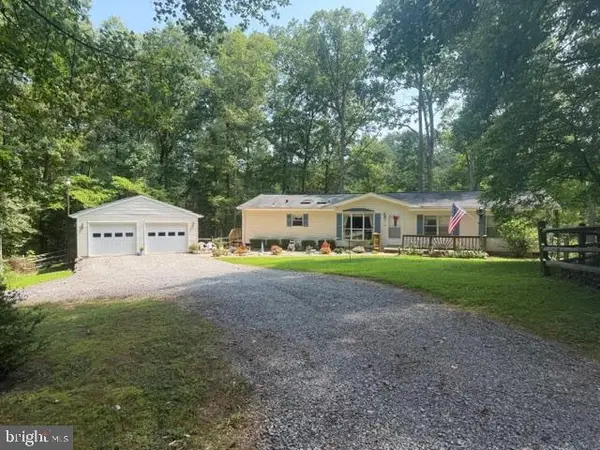 $350,000Coming Soon3 beds 3 baths
6315 Tree Haven Ln, SPOTSYLVANIA, VA 22551
MLS# VASP2045096Listed by: BERKSHIRE HATHAWAY HOMESERVICES PENFED REALTY - Coming Soon
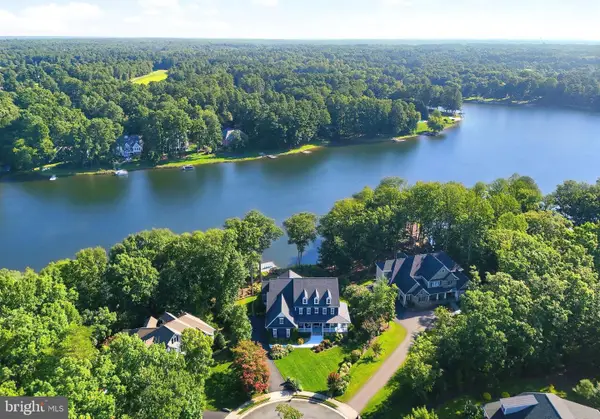 $2,850,000Coming Soon4 beds 5 baths
11217 Preswick Ln, SPOTSYLVANIA, VA 22551
MLS# VASP2045048Listed by: FAWN LAKE REAL ESTATE COMPANY - New
 $304,900Active29.09 Acres
7200 Hickory Ridge Rd, SPOTSYLVANIA, VA 22408
MLS# VASP2045086Listed by: CHARIS REALTY GROUP - New
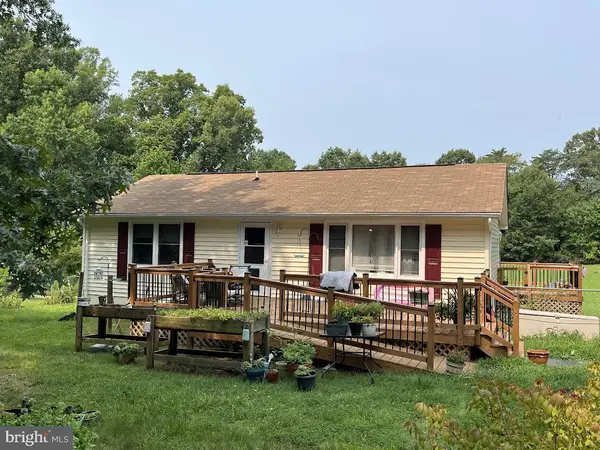 $289,900Active2 beds 1 baths960 sq. ft.
8904 Jennings Ln, SPOTSYLVANIA, VA 22551
MLS# VASP2044656Listed by: RE/MAX CORNERSTONE REALTY - New
 $399,000Active3 beds 2 baths2,073 sq. ft.
3401 Shirleys Hill Rd, PARTLOW, VA 22534
MLS# VASP2045066Listed by: COLDWELL BANKER ELITE - New
 $519,900Active4 beds 3 baths2,230 sq. ft.
12902 Verrey Ct, SPOTSYLVANIA, VA 22551
MLS# VASP2045060Listed by: BELCHER REAL ESTATE, LLC. - Coming Soon
 $789,900Coming Soon5 beds 4 baths
10707 Gordon Rd, SPOTSYLVANIA, VA 22553
MLS# VASP2045056Listed by: NEST REALTY FREDERICKSBURG


Protect your home and budget from life's surprises with an Assurant Home Warranty, backed by a partner that supports you through every step of homeownership. Explore Plans.
© 2026 Better Homes and Gardens Real Estate LLC. An Anywhere Real Estate company. All rights reserved. Better Homes and Gardens® Real Estate is a registered trademark owned by Meredith Operations Corporation, licensed to Better Homes and Gardens Real Estate LLC and used with permission. Better Homes and Gardens Real Estate LLC fully supports the principles of the Fair Housing Act and the Equal Opportunity Act. Listing information is deemed reliable but is not guaranteed accurate.
Each office is independently owned and operated.
Any services or products provided by third parties are not provided by, affiliated with or related to Better Homes and Gardens Real Estate LLC, or its affiliated companies.