
11217 Preswick Ln, Spotsylvania, VA 22551
Local realty services provided by:Better Homes and Gardens Real Estate Valley Partners
Listed by: maribel l barker
Office: fawn lake real estate company
MLS#:VASP2045048
Source:BRIGHTMLS
Price summary
- Price:$2,800,000
- Price per sq. ft.:$400.69
- Monthly HOA dues:$292.08
About this home
The epitome of waterfront living, this extraordinary Modern Coastal Colonial Home is anchored within Fawn Lake, one of Virginia’s most prestigious gated resort-style communities. Perched on a beautifully landscaped lot with 137 FT shoreline and magnificent water views, this Gorgeous Dream Home offers 6,900+ sq ft of impeccably appointed living space across three levels, where timeless coastal elegance, luxurious design, and breathtaking lake views come together in perfect harmony. From the moment you arrive, the home makes an unforgettable impression. Exceptional curb appeal, lush manicured grounds, elegant exterior, and a welcoming wrap-around front porch create an inviting first glimpse of the coastal-inspired architecture and relaxed sophistication found throughout. Double entry doors invite you into the foyer, which flows effortlessly into the dramatic two-story Great Room, where soaring coffered ceilings, a gas fireplace, and an expansive wall of windows frame breathtaking views of the sparkling lake, and allow natural light to pour in throughout the day. At the heart of the home is the spectacular Gourmet Chef’s Kitchen, thoughtfully designed for both everyday living and grand-scale entertaining. Custom cabinetry, quartz countertops, a massive center island, walk-in pantry, top-of-the-line Wolf and Sub-Zero appliances, and a Miele coffee machine, create a culinary space that is as beautiful as it is functional. Adjacent to the kitchen, the light-filled Sun Room takes full advantage of the waterfront setting. Large windows showcase spectacular lake views and create an inviting gathering space that seamlessly connects indoor and outdoor living. French doors open to an expansive deck overlooking the water, while additional doors provide access to the incredible screened porch, creating multiple spaces to relax, entertain, and savor the beauty of lakefront living. The gracious formal Dining Room provides an elegant setting for hosting holiday dinners. A handsome Study with media cabinetry and French Doors makes an ideal home office. The sunlit Library, complete with a gas fireplace, built-in Bookcases, and tall windows overlooking the lake, offers an inviting versatile retreat.
The luxurious Primary Suite with Sitting Room is a private sanctuary designed to capture the tranquility of the waterfront setting. The spa bath features marble floors, a soaking tub, tile shower, and a fabulous walk-in closet. Three generous Bedrooms are thoughtfully designed with comfort and privacy in mind and share two well appointed Full Baths. The lower level, boasting a spacious Recreation Room, wet bar, Media Room with theater seating, Gym, Den, and full bath, offers an array of entertainment and leisure options. French doors open seamlessly to the expansive covered porch and patio, complete with a built-in BBQ grill. Surrounded by beautifully manicured grounds and sweeping water views, this outdoor living area is designed to be enjoyed every season.
A terraced stone walkway leads toward the water’s edge, where a large private dock with electric boat lift provides direct access to everything the lake has to offer, from boating, fishing to paddle boarding and swimming. Here, the waterfront becomes an extension of the home. The lakeside setting with ever-changing views and a calming ambiance, provides a perfect backdrop for creating lasting memories. Whether entertaining on a grand scale or enjoying quiet, everyday moments, this extraordinary nearly new Lake House offers an incredible opportunity to embrace the magic of Country Club life and the ultimate waterfront lifestyle at Fawn Lake! Imagine beginning each morning with sparkling water views, spending afternoons enjoying the lake from your private dock, gathering with friends and family on the screened porch, and ending the day as the sun sets across the water....
Contact an agent
Home facts
- Year built:2019
- Subdivision & Development:FAWN LAKE
- Listing ID #:VASP2045048
- Added:49 day(s) ago
- Updated:September 29, 2026 at 02:00 PM
Rooms and interior
- Bedrooms:4
- Total bathrooms:5
- Full bathrooms:4
- Half bathrooms:1
- Flooring:Carpet, Ceramic Tile, Luxury Vinyl Plank
- Dining Description:Dining Room
- Bathrooms Description:Bathroom 2, Bathroom 3, Full Bath, Half Bath, Primary Bathroom
- Kitchen Description:Breakfast Area, Built-In Microwave, Built-Ins, Commercial Range, Crown Moldings, Dishwasher, Disposal, Freezer, Icemaker, Kitchen - Gourmet, Kitchen - Island, Oven - Double, Pantry, Recessed Lighting, Stainless Steel Appliances, Upgraded Countertops, Water Heater, Wet/Dry Bar, Wine Storage
- Bedroom Description:Primary Bedroom, Walk In Closet(s)
- Basement:Yes
- Basement Description:Daylight, Full, Fully Finished, Heated, Improved, Walkout Level
- Living area:6,988 sq. ft.
Heating and cooling
- Cooling:Central A/C, Energy Star Cooling System, Multi Units, Programmable Thermostat, Zoned
- Heating:Central, Energy Star Heating System, Programmable Thermostat, Propane - Leased, Zoned
Structure and exterior
- Roof:Architectural Shingle
- Year built:2019
- Building area:6,988 sq. ft.
- Lot area:0.65 Acres
- Lot Features:Lake, Landscaping, Premium
- Architectural Style:Coastal, Colonial
- Construction Materials:HardiPlank Type
- Exterior Features:Deck(s), Enclosed, Extensive Hardscape, Exterior Lighting, Patio(s), Porch(es), Screened, Underground Lawn Sprinkler, Wrap Around
- Foundation Description:Concrete Perimeter
- Levels:3 Story
Schools
- High school:RIVERBEND
- Middle school:NI RIVER
- Elementary school:BROCK ROAD
Utilities
- Water:Public
- Sewer:Public Sewer
Finances and disclosures
- Price:$2,800,000
- Price per sq. ft.:$400.69
- Tax amount:$12,000 (2026)
Features and amenities
- Laundry features:Dryer, Laundry, Washer
- Amenities:Bar, Built-Ins, Ceiling Fan(s), Crown Moldings, Double Hung Windows, Insulated Windows, Recessed Lighting, Underground Utilities, Wet/Dry Bar, Window Treatments
Parking
- Parking description:Asphalt Driveway, Attached Garage, Garage - Side Entry, Garage Door Opener, Oversized
- Garage:Yes
- Garage spaces:3
New listings near 11217 Preswick Ln
- Coming Soon
 $635,000Coming Soon5 beds 3 baths2,748 sq. ft.
9522 Everette Dr, SPOTSYLVANIA, VA 22553
MLS# VASP2046300Listed by: DALTON REALTY - Coming Soon
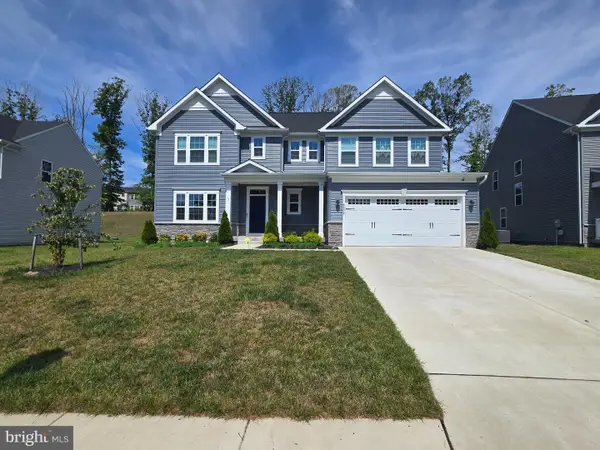 $635,000Coming Soon4 beds 3 baths3,430 sq. ft.
8804 Zoe Ct, SPOTSYLVANIA, VA 22553
MLS# VASP2046244Listed by: COLDWELL BANKER ELITE - Coming Soon
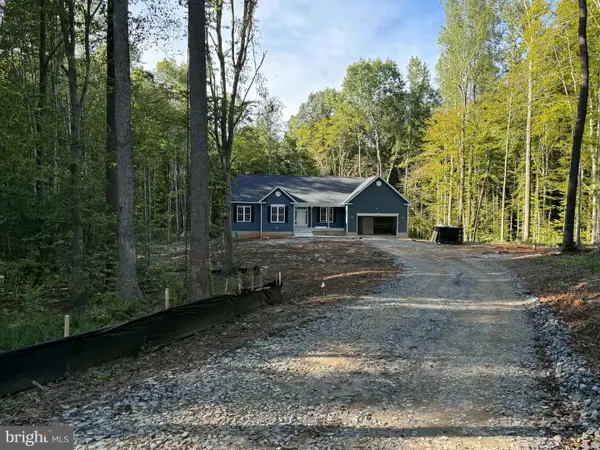 $869,900Coming Soon4 beds 4 baths4,180 sq. ft.
8358 Moncove Ln, SPOTSYLVANIA, VA 22551
MLS# VASP2046280Listed by: CENTURY 21 REDWOOD REALTY - Coming Soon
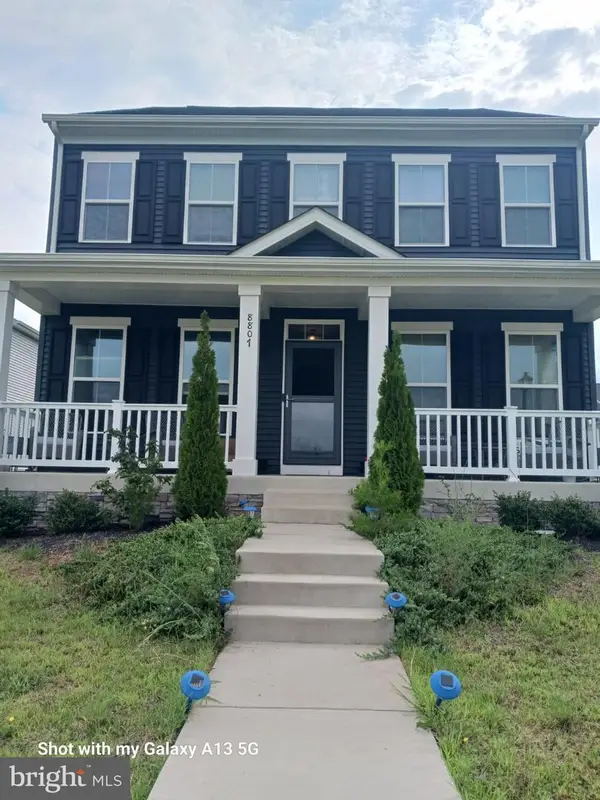 $609,000Coming Soon3 beds 4 baths3,732 sq. ft.
8807 St Landry Ln, SPOTSYLVANIA, VA 22553
MLS# VASP2046256Listed by: EXP REALTY, LLC - Coming Soon
 $620,000Coming Soon3 beds 2 baths2,090 sq. ft.
8109 Newton Ln, SPOTSYLVANIA, VA 22551
MLS# VASP2046056Listed by: BERKSHIRE HATHAWAY HOMESERVICES PENFED REALTY - Coming Soon
 $649,555Coming Soon4 beds 4 baths2,800 sq. ft.
7907 Commodore Ct, SPOTSYLVANIA, VA 22551
MLS# VASP2046086Listed by: EXP REALTY, LLC - Coming Soon
 $700,000Coming Soon5 beds 4 baths4,171 sq. ft.
6121 Sunlight Mountain, SPOTSYLVANIA, VA 22553
MLS# VASP2045886Listed by: CENTURY 21 REDWOOD REALTY - Coming Soon
 $1,200,000Coming Soon1 beds 1 baths4,149 sq. ft.
12611 Ronquest Ln, SPOTSYLVANIA, VA 22551
MLS# VASP2041386Listed by: EXP REALTY, LLC - Open Sat, 1 to 3pmNew
 $699,900Active5 beds 4 baths3,400 sq. ft.
12001 Best Way, SPOTSYLVANIA, VA 22551
MLS# VASP2046352Listed by: PORCH & STABLE REALTY, LLC  $749,900Active4 beds 4 baths3,200 sq. ft.
11530 Orange Plank Rd, LOCUST GROVE, VA 22508
MLS# VASP2045304Listed by: MACDOC PROPERTY MANGEMENT LLC


Protect your home and budget from life's surprises with an Assurant Home Warranty, backed by a partner that supports you through every step of homeownership. Explore Plans.
© 2026 Better Homes and Gardens Real Estate LLC. An Anywhere Real Estate company. All rights reserved. Better Homes and Gardens® Real Estate is a registered trademark owned by Meredith Operations Corporation, licensed to Better Homes and Gardens Real Estate LLC and used with permission. Better Homes and Gardens Real Estate LLC fully supports the principles of the Fair Housing Act and the Equal Opportunity Act. Listing information is deemed reliable but is not guaranteed accurate.
Each office is independently owned and operated.
Any services or products provided by third parties are not provided by, affiliated with or related to Better Homes and Gardens Real Estate LLC, or its affiliated companies.