
11123 Blue Herron Cir, Spotsylvania, VA 22553
Local realty services provided by:Better Homes and Gardens Real Estate Valley Partners
11123 Blue Herron Cir,Spotsylvania, VA 22553
$650,000
- 4 Beds
- 4 Baths
- 3,463 sq. ft.
- Single family
- Coming Soon
Listed by: penny m traber, macy traber williams
Office: 1st choice better homes & land, lc
MLS#:VASP2046108
Source:BRIGHTMLS
Price summary
- Price:$650,000
- Price per sq. ft.:$187.7
- Monthly HOA dues:$18.33
About this home
Looking for room to spread out, inside and out? This spacious home is tucked away on a gorgeous private lot that backs to trees, offering a peaceful setting with plenty of room to relax, gather, and enjoy the outdoors. Inside, you’ll find hardwood and luxury vinyl plank flooring, generous living spaces, and numerous updates throughout. The updated kitchen features granite countertops, stainless steel appliances, gas cooking, a pantry, and a comfortable breakfast nook. The inviting family room is centered around a gas fireplace, while a separate dining room and office nook provide even more flexibility.
Upstairs, the spacious primary suite offers a walk-in closet and an updated private bath with a soaking tub, separate shower, and barn door. Three additional bedrooms and another updated full bath provide plenty of space for guests, hobbies, or working from home. The finished walk-up lower level expands the living space even further with a large recreation room, full bath, recessed lighting, workshop area, and abundant built-in storage.
Outside, unwind on the deck beneath the awning, gather around the firepit, or simply enjoy the privacy of the beautiful tree-lined backyard. A two-car garage, storage shed, and updated HVAC add even more value. If space, privacy, and a move-in-ready home with plenty of updates are at the top of your list, this one is a must-see!...
Contact an agent
Home facts
- Year built:2001
- Subdivision & Development:SUMMERS LANDING
- Listing ID #:VASP2046108
- Updated:September 19, 2026 at 10:29 AM
Rooms and interior
- Bedrooms:4
- Total bathrooms:4
- Full bathrooms:3
- Half bathrooms:1
- Flooring:Carpet, Hardwood, Luxury Vinyl Tile
- Dining Description:Dining Area, Dining Room, Formal/Separate Dining Room
- Bathrooms Description:Bathroom 1, Bathroom 2, Bathroom 3, Primary Bath(s), Primary Bathroom
- Kitchen Description:Breakfast Area, Carpet, Dishwasher, Exhaust Fan, Icemaker, Kitchen - Eat-In, Kitchen - Gourmet, Kitchen - Table Space, Microwave, Pantry, Recessed Lighting, Refrigerator, Stove, Upgraded Countertops
- Bedroom Description:Carpet, Walk In Closet(s)
- Basement:Yes
- Basement Description:Connecting Stairway, Full, Fully Finished, Outside Entrance, Sump Pump, Walkout Stairs, Workshop
- Living area:3,463 sq. ft.
Heating and cooling
- Cooling:Ceiling Fan(s), Central A/C, Heat Pump(s)
- Heating:Forced Air, Heat Pump(s), Propane - Leased
Structure and exterior
- Roof:Asphalt
- Year built:2001
- Building area:3,463 sq. ft.
- Lot area:1 Acres
- Lot Features:Backs to Trees, Front Yard, Landscaping, Partly Wooded, Private, Rear Yard, Secluded, SideYard(s), Trees/Wooded
- Architectural Style:Colonial
- Construction Materials:Vinyl Siding
- Exterior Features:Deck(s), Porch(es)
- Foundation Description:Permanent
- Levels:3 Story
Schools
- High school:RIVERBEND
- Middle school:NI RIVER
- Elementary school:WILDERNESS
Utilities
- Water:Well
- Sewer:On Site Septic
Finances and disclosures
- Price:$650,000
- Price per sq. ft.:$187.7
- Tax amount:$4,001 (2026)
Features and amenities
- Laundry features:Dryer, Laundry, Washer
- Amenities:Attic, Carpet, Ceiling Fan(s), Chair Railings, Recessed Lighting, Smoke Detector, Water Treat System, Window Treatments
Parking
- Parking description:Asphalt Driveway, Attached Garage, Garage - Front Entry, Garage Door Opener, Inside Access
- Garage:Yes
- Garage spaces:2
New listings near 11123 Blue Herron Cir
- Coming Soon
 $620,000Coming Soon3 beds 2 baths2,090 sq. ft.
8109 Newton Ln, SPOTSYLVANIA, VA 22551
MLS# VASP2046056Listed by: BERKSHIRE HATHAWAY HOMESERVICES PENFED REALTY - Coming Soon
 $649,555Coming Soon4 beds 4 baths2,800 sq. ft.
7907 Commodore Ct, SPOTSYLVANIA, VA 22551
MLS# VASP2046086Listed by: EXP REALTY, LLC - Coming Soon
 $700,000Coming Soon5 beds 4 baths4,171 sq. ft.
6121 Sunlight Mountain, SPOTSYLVANIA, VA 22553
MLS# VASP2045886Listed by: CENTURY 21 REDWOOD REALTY - Coming Soon
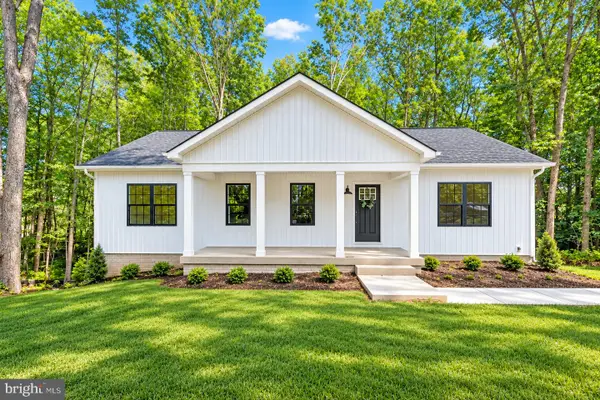 $500,000Coming Soon5 beds 3 baths2,750 sq. ft.
6150 Courthouse Rd, SPOTSYLVANIA, VA 22551
MLS# VASP2045912Listed by: LPT REALTY, LLC - Coming Soon
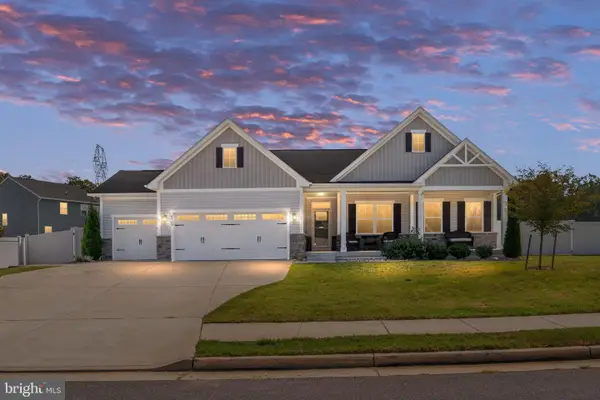 $685,000Coming Soon4 beds 3 baths3,474 sq. ft.
8709 Greenway Dr, SPOTSYLVANIA, VA 22551
MLS# VASP2045698Listed by: ASCENDANCY REALTY LLC - Coming Soon
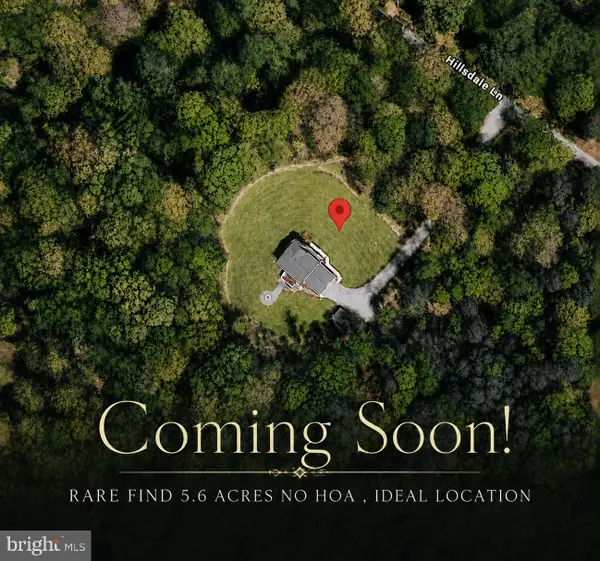 $674,999Coming Soon5 beds 4 baths3,468 sq. ft.
7742 Hillsdale Ln, SPOTSYLVANIA, VA 22551
MLS# VASP2045414Listed by: EXP REALTY, LLC - Coming Soon
 $1,200,000Coming Soon1 beds 1 baths4,149 sq. ft.
12611 Ronquest Ln, SPOTSYLVANIA, VA 22551
MLS# VASP2041386Listed by: EXP REALTY, LLC - New
 $424,900Active3 beds 3 baths1,908 sq. ft.
11005 Chesterwood Dr, SPOTSYLVANIA, VA 22553
MLS# VASP2046140Listed by: BERKSHIRE HATHAWAY HOMESERVICES PENFED REALTY - New
 $89,900Active2.32 Acres
27028 Tatum Rd, UNIONVILLE, VA 22567
MLS# VAOR2015292Listed by: BLACKWOOD REAL ESTATE, INC.


Protect your home and budget from life's surprises with an Assurant Home Warranty, backed by a partner that supports you through every step of homeownership. Explore Plans.
© 2026 Better Homes and Gardens Real Estate LLC. An Anywhere Real Estate company. All rights reserved. Better Homes and Gardens® Real Estate is a registered trademark owned by Meredith Operations Corporation, licensed to Better Homes and Gardens Real Estate LLC and used with permission. Better Homes and Gardens Real Estate LLC fully supports the principles of the Fair Housing Act and the Equal Opportunity Act. Listing information is deemed reliable but is not guaranteed accurate.
Each office is independently owned and operated.
Any services or products provided by third parties are not provided by, affiliated with or related to Better Homes and Gardens Real Estate LLC, or its affiliated companies.