
11306 Westgate Way, Spotsylvania, VA 22551
Local realty services provided by:Better Homes and Gardens Real Estate Murphy & Co.
11306 Westgate Way,Spotsylvania, VA 22551
$979,000
- 6 Beds
- 5 Baths
- 6,098 sq. ft.
- Single family
- Active
Listed by: diana baqaie
Office: berkshire hathaway homeservices penfed realty
MLS#:VASP2043910
Source:BRIGHTMLS
Price summary
- Price:$979,000
- Price per sq. ft.:$160.54
- Monthly HOA dues:$292.08
About this home
Welcome to 11306 Westgate Way, an impressive 6-bedroom, 5-bathroom residence offering more than 6,000 square feet of beautifully designed living space in the prestigious gated community of Fawn Lake. An exceptional opportunity, the seller is offering a Full Golf Membership with the sale of the home, and the property also features an assumable VA loan with an attractive 2.25% interest rate, subject to buyer qualification, lender approval, and applicable VA requirements.
Situated on nearly an acre along a quiet no-through street, this exceptional home backs to trees and open common space, providing a peaceful and private setting. The HardiPlank and stone exterior, landscaped grounds, spacious driveway, and side-entry two-car garage create beautiful curb appeal.
Inside, soaring ceilings, hardwood floors, elegant moldings, and abundant natural light introduce a spacious and thoughtfully designed floor plan. The main level features a formal living room with a handsome coffered ceiling, an elegant formal dining room, a private home office, and a bright sunroom offering the perfect place to relax and enjoy the wooded surroundings.
At the heart of the home, the dramatic two-story family room features a welcoming fireplace and flows seamlessly into the expansive gourmet kitchen. Designed for both everyday living and entertaining, the kitchen offers upgraded countertops, a generous center island, cooktop, double wall ovens, abundant cabinetry, a breakfast area, butler’s pantry, and an exceptionally large walk-in pantry.
The spacious main-level primary bedroom provides a private retreat with the convenience of single-level living. Upstairs, four generously sized bedrooms and two full bathrooms offer plenty of comfortable and flexible space.
The beautifully finished lower level is an entertainer’s dream, featuring an expansive recreation and media area, an impressive wet bar with extensive cabinetry and serving space, a sixth bedroom, full bathroom, and additional room for a home gym, game area, hobby space, or second office. Whether hosting celebrations, enjoying movie nights, or relaxing with friends, this versatile level offers endless possibilities.
Enjoy the privacy of the wooded backyard along with the exceptional resort-style amenities of Fawn Lake, including lake access, a beach, marina, clubhouse, golf course, swimming pool, tennis and basketball courts, sports fields, playgrounds, walking trails, and gated security.
Adding even more value, the seller is offering a Full Golf Membership with the sale, providing the new owner an opportunity to fully enjoy Fawn Lake’s golf lifestyle. Buyers may also have the opportunity to assume the seller’s existing VA loan at an outstanding 2.25% interest rate, subject to qualification and approval.
With its impressive size, main-level primary suite, flexible floor plan, private setting, exceptional financing opportunity, golf membership, and outstanding community amenities, this remarkable home offers an incredible combination of space, value, and Fawn Lake lifestyle in one extraordinary property....
Contact an agent
Home facts
- Year built:2013
- Subdivision & Development:FAWN LAKE
- Listing ID #:VASP2043910
- Added:68 day(s) ago
- Updated:September 23, 2026 at 01:57 PM
Rooms and interior
- Bedrooms:6
- Total bathrooms:5
- Full bathrooms:4
- Half bathrooms:1
- Flooring:Ceramic Tile, Fully Carpeted, Hardwood
- Dining Description:Dining Area, Dining Room
- Bathrooms Description:Full Bath, Primary Bath(s)
- Kitchen Description:Breakfast Area, Butlers Pantry, Cooktop, Crown Moldings, Dishwasher, Disposal, Exhaust Fan, Icemaker, Kitchen - Gourmet, Kitchen - Island, Microwave, Oven - Double, Oven - Self Cleaning, Oven - Wall, Range Hood, Refrigerator, Upgraded Countertops
- Bedroom Description:Entry Level Bedroom, Primary Bedroom
- Basement:Yes
- Basement Description:Connecting Stairway, Full, Heated, Outside Entrance, Rear Entrance, Rough Bath Plumb, Sump Pump, Unfinished, Walkout Stairs
- Living area:6,098 sq. ft.
Heating and cooling
- Cooling:Central A/C
- Heating:Electric, Energy Star Heating System, Heat Pump(s), Humidifier
Structure and exterior
- Roof:Shingle
- Year built:2013
- Building area:6,098 sq. ft.
- Lot area:0.87 Acres
- Lot Features:Backs - Open Common Area, Backs to Trees, Landscaping, No Thru Street
- Architectural Style:Craftsman
- Construction Materials:HardiPlank Type, Stone
- Exterior Features:Porch(es), Sidewalks, Street Lights
- Foundation Description:Permanent
- Levels:3 Story
Schools
- High school:RIVERBEND
- Middle school:NI RIVER
- Elementary school:BROCK ROAD
Utilities
- Water:Public
- Sewer:Public Sewer
Finances and disclosures
- Price:$979,000
- Price per sq. ft.:$160.54
- Tax amount:$6,901 (2026)
Features and amenities
- Laundry features:Dryer, Laundry, Washer, Washer/Dryer Hookups Only
- Amenities:Chair Railings, Crown Moldings, Double Pane Windows, Humidifer, Underground Utilities, Window Treatments
Parking
- Parking description:Attached Garage, Concrete Driveway, Garage - Side Entry, Garage Door Opener, Paved Driveway
- Garage:Yes
- Garage spaces:2
New listings near 11306 Westgate Way
- Coming Soon
 $419,900Coming Soon3 beds 2 baths1,236 sq. ft.
7500 Patriot Hwy, SPOTSYLVANIA, VA 22551
MLS# VASP2045366Listed by: PORCH & STABLE REALTY, LLC - Coming Soon
 $650,000Coming Soon4 beds 4 baths3,463 sq. ft.
11123 Blue Herron Cir, SPOTSYLVANIA, VA 22553
MLS# VASP2046108Listed by: 1ST CHOICE BETTER HOMES & LAND, LC - Coming Soon
 $620,000Coming Soon3 beds 2 baths2,090 sq. ft.
8109 Newton Ln, SPOTSYLVANIA, VA 22551
MLS# VASP2046056Listed by: BERKSHIRE HATHAWAY HOMESERVICES PENFED REALTY - Coming Soon
 $649,555Coming Soon4 beds 4 baths2,800 sq. ft.
7907 Commodore Ct, SPOTSYLVANIA, VA 22551
MLS# VASP2046086Listed by: EXP REALTY, LLC - Coming Soon
 $700,000Coming Soon5 beds 4 baths4,171 sq. ft.
6121 Sunlight Mountain, SPOTSYLVANIA, VA 22553
MLS# VASP2045886Listed by: CENTURY 21 REDWOOD REALTY - Coming Soon
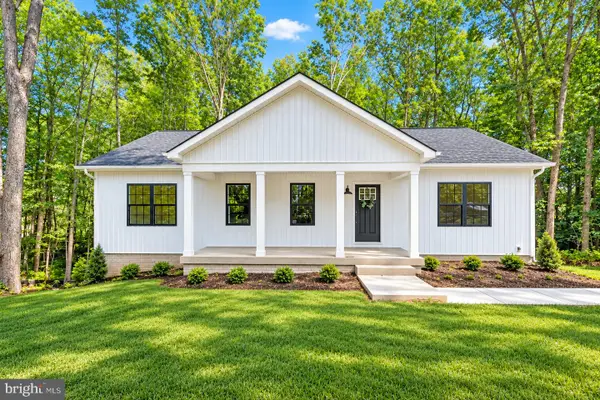 $500,000Coming Soon5 beds 3 baths2,750 sq. ft.
6150 Courthouse Rd, SPOTSYLVANIA, VA 22551
MLS# VASP2045912Listed by: LPT REALTY, LLC - Coming Soon
 $1,200,000Coming Soon1 beds 1 baths4,149 sq. ft.
12611 Ronquest Ln, SPOTSYLVANIA, VA 22551
MLS# VASP2041386Listed by: EXP REALTY, LLC - New
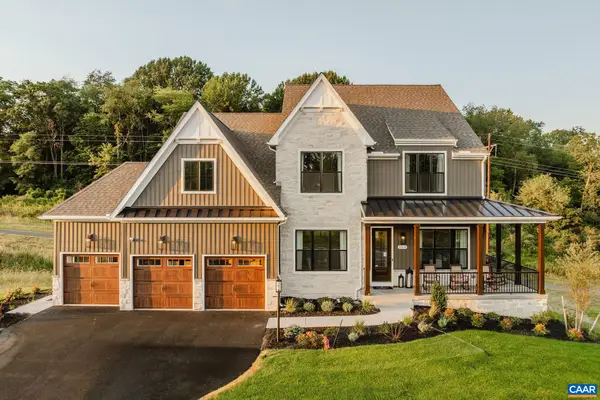 $1,812,071Active6 beds 6 baths5,006 sq. ft.
4707 Eagle Point Ct, Spotsylvania, VA 22551
MLS# 682246Listed by: NEST REALTY GROUP - New
 $749,900Active4 beds 4 baths4,100 sq. ft.
12500 U S Grant Ct, SPOTSYLVANIA, VA 22553
MLS# VASP2046196Listed by: LONG & FOSTER REAL ESTATE, INC. - New
 $549,900Active4 beds 3 baths2,370 sq. ft.
9516 Post Ln, SPOTSYLVANIA, VA 22551
MLS# VASP2046182Listed by: WEICHERT, REALTORS


Protect your home and budget from life's surprises with an Assurant Home Warranty, backed by a partner that supports you through every step of homeownership. Explore Plans.
© 2026 Better Homes and Gardens Real Estate LLC. An Anywhere Real Estate company. All rights reserved. Better Homes and Gardens® Real Estate is a registered trademark owned by Meredith Operations Corporation, licensed to Better Homes and Gardens Real Estate LLC and used with permission. Better Homes and Gardens Real Estate LLC fully supports the principles of the Fair Housing Act and the Equal Opportunity Act. Listing information is deemed reliable but is not guaranteed accurate.
Each office is independently owned and operated.
Any services or products provided by third parties are not provided by, affiliated with or related to Better Homes and Gardens Real Estate LLC, or its affiliated companies.