
11811 Sumner Glen Dr, Spotsylvania, VA 22551
Local realty services provided by:Better Homes and Gardens Real Estate Cassidon Realty
Listed by: jennifer lynn riley
Office: pearson smith realty, llc.
MLS#:VASP2045168
Source:BRIGHTMLS
Price summary
- Price:$975,000
- Price per sq. ft.:$182.17
- Monthly HOA dues:$292.08
About this home
Nestled in the prestigious Fawn Lake community, this exquisite 4‑bedroom, 4.5‑bath residence offers a harmonious blend of luxury, comfort, and resort‑style living. With over 5,300 finished square feet and a 3‑car garage, this home provides generous space for both everyday living and elegant entertaining. Step inside to discover an open floor plan adorned with crown moldings, chair railings, and rich hardwood floors. The gourmet kitchen — featuring stainless steel appliances and upgraded countertops — flows seamlessly into the inviting family room, creating the perfect setting for gatherings. Relax by the corner fireplace or retreat to the spacious primary suite, complete with a soaking tub for unwinding at day’s end.
Set on a tranquil 1.27‑acre lot bordered by lush trees, the property offers a private oasis ideal for quiet mornings and outdoor entertaining. The expansive deck and patio extend your living space into nature, where deer, birds, and other wildlife frequently wander through, adding to the serene atmosphere.
Life in Fawn Lake is truly exceptional. This resort‑style golf course community features a championship course, scenic walking and biking trails, a beautiful lakefront beach, and abundant natural spaces to explore. Golf carts are a common and convenient way to enjoy the neighborhood’s amenities, including the stunning clubhouse with its fitness center, restaurants, and country club. A swimming pool, lake activities, tennis, pickleball, sand volleyball, and 24‑hour gated security further elevate the lifestyle and provide peace of mind.
Experience the ultimate in luxury living, where every detail — both inside the home and throughout the community — has been thoughtfully curated for your enjoyment....
Contact an agent
Home facts
- Year built:2007
- Subdivision & Development:FAWN LAKE
- Listing ID #:VASP2045168
- Added:46 day(s) ago
- Updated:September 29, 2026 at 02:00 PM
Rooms and interior
- Bedrooms:4
- Total bathrooms:5
- Full bathrooms:4
- Half bathrooms:1
- Flooring:Carpet, Ceramic Tile, Hardwood
- Dining Description:Dining Room
- Bathrooms Description:Bathroom 2, Bathroom 3, Half Bath, Primary Bathroom
- Kitchen Description:Built-In Microwave, Cooktop, Crown Moldings, Dishwasher, Disposal, Energy Efficient Appliances, Exhaust Fan, Kitchen - Gourmet, Kitchen - Island, Oven - Double, Oven - Self Cleaning, Pantry, Range Hood, Recessed Lighting, Refrigerator, Stainless Steel Appliances, Upgraded Countertops, Water Heater
- Bedroom Description:Entry Level Bedroom, Primary Bedroom
- Basement:Yes
- Basement Description:Daylight, Full, Partially Finished, Space For Rooms, Walkout Level, Walkout Stairs
- Living area:5,352 sq. ft.
Heating and cooling
- Cooling:Central A/C, Energy Star Cooling System, Programmable Thermostat, Zoned
- Heating:Electric, Heat Pump(s), Propane - Leased
Structure and exterior
- Roof:Architectural Shingle
- Year built:2007
- Building area:5,352 sq. ft.
- Lot area:1.27 Acres
- Lot Features:Backs to Trees, Cul-de-sac, Landscaping, Private, Secluded, Trees/Wooded
- Architectural Style:Traditional
- Construction Materials:Brick Veneer
- Exterior Features:Bump-outs, Deck(s), Exterior Lighting, Patio(s), Porch(es), Sidewalks
- Foundation Description:Concrete Perimeter
- Levels:3 Story
Schools
- High school:RIVERBEND
Utilities
- Water:Public
- Sewer:Public Sewer
Finances and disclosures
- Price:$975,000
- Price per sq. ft.:$182.17
- Tax amount:$6,202 (2026)
Features and amenities
- Laundry features:Dryer, Dryer In Unit, Laundry, Washer, Washer In Unit
- Amenities:24 hour security, Chair Railings, Crown Moldings, Double Hung Windows, Insulated Windows, Recessed Lighting, Security Gate, Smoke Detector, Underground Utilities
Parking
- Parking description:Attached Garage, Garage - Side Entry, Oversized, Paved Driveway
- Garage:Yes
- Garage spaces:3
New listings near 11811 Sumner Glen Dr
- Coming Soon
 $635,000Coming Soon5 beds 3 baths2,748 sq. ft.
9522 Everette Dr, SPOTSYLVANIA, VA 22553
MLS# VASP2046300Listed by: DALTON REALTY - Coming Soon
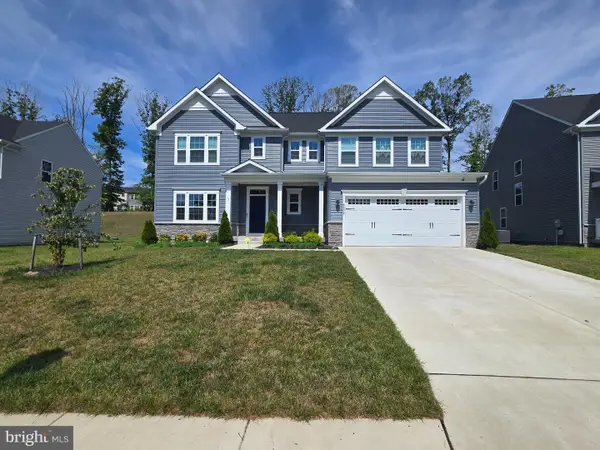 $635,000Coming Soon4 beds 3 baths3,430 sq. ft.
8804 Zoe Ct, SPOTSYLVANIA, VA 22553
MLS# VASP2046244Listed by: COLDWELL BANKER ELITE - Coming Soon
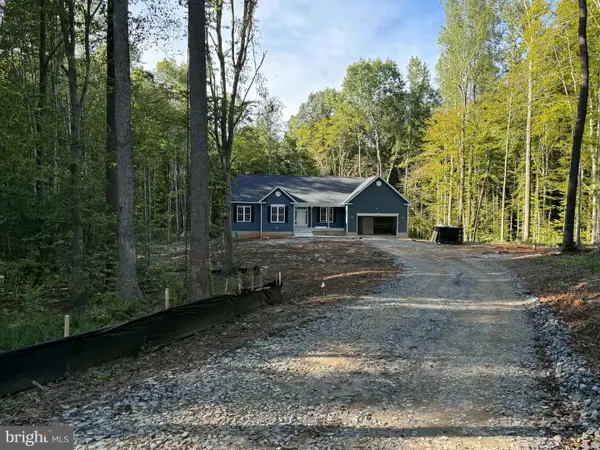 $869,900Coming Soon4 beds 4 baths4,180 sq. ft.
8358 Moncove Ln, SPOTSYLVANIA, VA 22551
MLS# VASP2046280Listed by: CENTURY 21 REDWOOD REALTY - Coming Soon
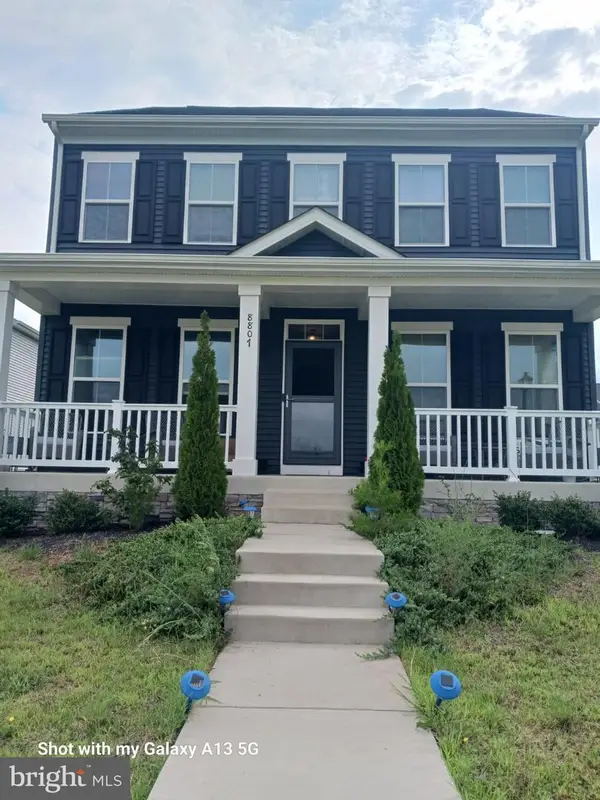 $609,000Coming Soon3 beds 4 baths3,732 sq. ft.
8807 St Landry Ln, SPOTSYLVANIA, VA 22553
MLS# VASP2046256Listed by: EXP REALTY, LLC - Coming Soon
 $620,000Coming Soon3 beds 2 baths2,090 sq. ft.
8109 Newton Ln, SPOTSYLVANIA, VA 22551
MLS# VASP2046056Listed by: BERKSHIRE HATHAWAY HOMESERVICES PENFED REALTY - Coming Soon
 $649,555Coming Soon4 beds 4 baths2,800 sq. ft.
7907 Commodore Ct, SPOTSYLVANIA, VA 22551
MLS# VASP2046086Listed by: EXP REALTY, LLC - Coming Soon
 $700,000Coming Soon5 beds 4 baths4,171 sq. ft.
6121 Sunlight Mountain, SPOTSYLVANIA, VA 22553
MLS# VASP2045886Listed by: CENTURY 21 REDWOOD REALTY - Coming Soon
 $1,200,000Coming Soon1 beds 1 baths4,149 sq. ft.
12611 Ronquest Ln, SPOTSYLVANIA, VA 22551
MLS# VASP2041386Listed by: EXP REALTY, LLC - Open Sat, 1 to 3pmNew
 $699,900Active5 beds 4 baths3,400 sq. ft.
12001 Best Way, SPOTSYLVANIA, VA 22551
MLS# VASP2046352Listed by: PORCH & STABLE REALTY, LLC  $749,900Active4 beds 4 baths3,200 sq. ft.
11530 Orange Plank Rd, LOCUST GROVE, VA 22508
MLS# VASP2045304Listed by: MACDOC PROPERTY MANGEMENT LLC


Protect your home and budget from life's surprises with an Assurant Home Warranty, backed by a partner that supports you through every step of homeownership. Explore Plans.
© 2026 Better Homes and Gardens Real Estate LLC. An Anywhere Real Estate company. All rights reserved. Better Homes and Gardens® Real Estate is a registered trademark owned by Meredith Operations Corporation, licensed to Better Homes and Gardens Real Estate LLC and used with permission. Better Homes and Gardens Real Estate LLC fully supports the principles of the Fair Housing Act and the Equal Opportunity Act. Listing information is deemed reliable but is not guaranteed accurate.
Each office is independently owned and operated.
Any services or products provided by third parties are not provided by, affiliated with or related to Better Homes and Gardens Real Estate LLC, or its affiliated companies.