
12000 Lee Dr, Spotsylvania, VA 22551
Local realty services provided by:Better Homes and Gardens Real Estate Community Realty
12000 Lee Dr,Spotsylvania, VA 22551
$685,000
- 5 Beds
- 4 Baths
- 3,950 sq. ft.
- Single family
- Active
Listed by: curtis lee hartless
Office: ascendancy realty llc.
MLS#:VASP2044198
Source:BRIGHTMLS
Price summary
- Price:$685,000
- Price per sq. ft.:$173.42
- Monthly HOA dues:$91.67
About this home
HUGE PRICE IMPROVEMENT - READY FOR A NEW OWNER TO CALL THIS HOME!
A Private 5-Acre Woodland Retreat in Lake Wilderness Showcase Listing
Welcome to a rare Lake Wilderness retreat where privacy, luxury, and nature come together on more than 5 wooded acres. Tucked beneath a canopy of mature hardwoods, this beautifully reimagined Cape Cod offers the peace of a private estate with the convenience of community amenities just moments away.
Inside, the home has been completely renovated for modern living, with approximately 3,950 finished square feet, 5 bedrooms (5th in basement NTC), 3.5 bathrooms, and a flexible layout designed for comfort, entertaining, guests, multigenerational living, or working from home. A desirable main-level owner's suite creates everyday ease, grab a book or hang with family and friends by the cozy gas fireplace in the main level family room, while the finished walk-out basement with a private entrance adds even more versatility.
Nearly every surface was thoughtfully updated in 2024, including the kitchen, bathrooms, flooring, paint, lighting, finishes, and five new HVAC units. Hardwood floors, designer lighting, and elevated details create a warm, timeless feel throughout. The chef’s kitchen is enhanced by a newly built butler’s pantry featuring butcher block counters, custom cabinetry, smart-home lighting integration, built-in organization cubbies, and a direct garage-to-pantry shopper’s door that makes daily life effortless.
The master suite feels like a true escape, anchored by a spa-inspired bath with a freestanding soaking tub, sleek floor-mounted fixtures, and dramatic casement windows framing private treetop views. Just beyond, the sunroom steals the show with three walls of oversized windows that flood the home with natural light while framing uninterupted woodland views in every direction. Every season becomes a work of art.
Step outside and discover what makes this property unforgettable: your own private walking trail loop, imported aromatic rose gardens, solar-powered landscape lighting, peaceful wildlife views, and endless space to garden, entertain, explore, or simply unwind beneath the trees. Horse zoning, a two-car garage, exterior storage shed, alternate side-road access, and proximity to the community pool, lake, hiking trails, and amenities add even more appeal.
Located in the sought-after Brock Road Elementary, Ni River Middle, and Riverbend High School districts, this one-of-a-kind Lake Wilderness property delivers the privacy buyers dream of, the updates they want, and the lifestyle they rarely find....
Contact an agent
Home facts
- Year built:1994
- Subdivision & Development:WILDERNESS PARK ESTATES
- Listing ID #:VASP2044198
- Added:63 day(s) ago
- Updated:September 23, 2026 at 01:57 PM
Rooms and interior
- Bedrooms:5
- Total bathrooms:4
- Full bathrooms:3
- Half bathrooms:1
- Flooring:Carpet, Ceramic Tile, Solid Hardwood
- Dining Description:Dining Area, Formal/Separate Dining Room
- Bathrooms Description:Primary Bath(s)
- Kitchen Description:Breakfast Area, Built-Ins, Butlers Pantry, Carpet, Combination Kitchen/Living, Dishwasher, Kitchen - Gourmet, Pantry, Recessed Lighting, Upgraded Countertops
- Bedroom Description:Carpet, Entry Level Bedroom, Walk In Closet(s)
- Basement:Yes
- Basement Description:Daylight, Fully Finished, Outside Entrance, Partial
- Living area:3,950 sq. ft.
Heating and cooling
- Cooling:Ceiling Fan(s), Central A/C, Heat Pump(s)
- Heating:Electric, Forced Air, Heat Pump(s)
Structure and exterior
- Roof:Architectural Shingle
- Year built:1994
- Building area:3,950 sq. ft.
- Lot area:5.13 Acres
- Lot Features:Corner Lot/Unit
- Architectural Style:Cape Cod
- Construction Materials:Brick, Vinyl Siding
- Exterior Features:Deck(s), Outbuilding(s), Porch(es), Roof, Stone Retaining Walls
- Foundation Description:Block
- Levels:3 Story
Schools
- High school:RIVERBEND
- Middle school:NI RIVER
- Elementary school:BROCK ROAD
Utilities
- Water:Public
- Sewer:On Site Septic
Finances and disclosures
- Price:$685,000
- Price per sq. ft.:$173.42
- Tax amount:$4,267 (2026)
Features and amenities
- Amenities:Built-Ins, Carpet, Ceiling Fan(s), Recessed Lighting, Replacement Windows, Water Treat System
- Smart home:Yes
Parking
- Parking description:Attached Garage, Circular Driveway, Gravel Driveway, Inside Access
- Garage:Yes
- Garage spaces:2
New listings near 12000 Lee Dr
- Coming Soon
 $419,900Coming Soon3 beds 2 baths1,236 sq. ft.
7500 Patriot Hwy, SPOTSYLVANIA, VA 22551
MLS# VASP2045366Listed by: PORCH & STABLE REALTY, LLC - Coming Soon
 $650,000Coming Soon4 beds 4 baths3,463 sq. ft.
11123 Blue Herron Cir, SPOTSYLVANIA, VA 22553
MLS# VASP2046108Listed by: 1ST CHOICE BETTER HOMES & LAND, LC - Coming Soon
 $620,000Coming Soon3 beds 2 baths2,090 sq. ft.
8109 Newton Ln, SPOTSYLVANIA, VA 22551
MLS# VASP2046056Listed by: BERKSHIRE HATHAWAY HOMESERVICES PENFED REALTY - Coming Soon
 $649,555Coming Soon4 beds 4 baths2,800 sq. ft.
7907 Commodore Ct, SPOTSYLVANIA, VA 22551
MLS# VASP2046086Listed by: EXP REALTY, LLC - Coming Soon
 $700,000Coming Soon5 beds 4 baths4,171 sq. ft.
6121 Sunlight Mountain, SPOTSYLVANIA, VA 22553
MLS# VASP2045886Listed by: CENTURY 21 REDWOOD REALTY - Coming Soon
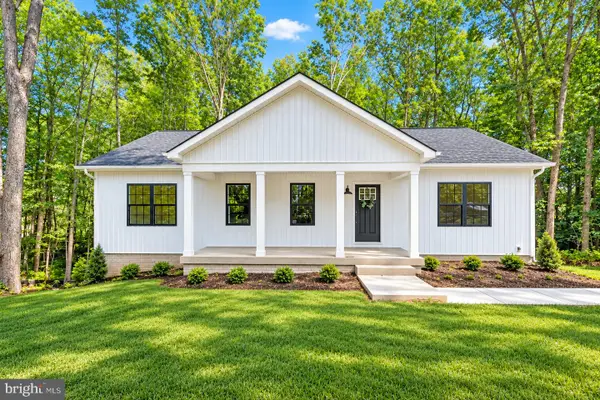 $500,000Coming Soon5 beds 3 baths2,750 sq. ft.
6150 Courthouse Rd, SPOTSYLVANIA, VA 22551
MLS# VASP2045912Listed by: LPT REALTY, LLC - Coming Soon
 $1,200,000Coming Soon1 beds 1 baths4,149 sq. ft.
12611 Ronquest Ln, SPOTSYLVANIA, VA 22551
MLS# VASP2041386Listed by: EXP REALTY, LLC - New
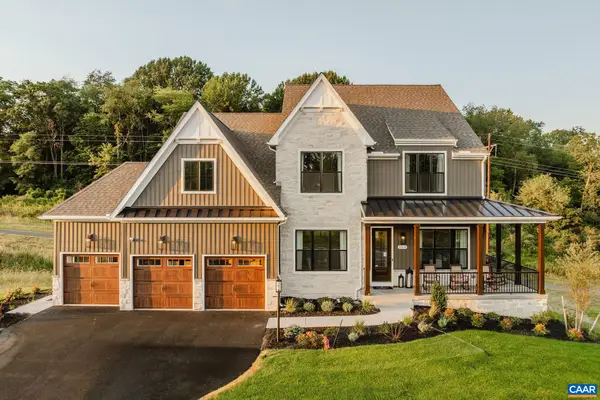 $1,812,071Active6 beds 6 baths5,006 sq. ft.
4707 Eagle Point Ct, Spotsylvania, VA 22551
MLS# 682246Listed by: NEST REALTY GROUP - New
 $749,900Active4 beds 4 baths4,100 sq. ft.
12500 U S Grant Ct, SPOTSYLVANIA, VA 22553
MLS# VASP2046196Listed by: LONG & FOSTER REAL ESTATE, INC. - New
 $549,900Active4 beds 3 baths2,370 sq. ft.
9516 Post Ln, SPOTSYLVANIA, VA 22551
MLS# VASP2046182Listed by: WEICHERT, REALTORS


Protect your home and budget from life's surprises with an Assurant Home Warranty, backed by a partner that supports you through every step of homeownership. Explore Plans.
© 2026 Better Homes and Gardens Real Estate LLC. An Anywhere Real Estate company. All rights reserved. Better Homes and Gardens® Real Estate is a registered trademark owned by Meredith Operations Corporation, licensed to Better Homes and Gardens Real Estate LLC and used with permission. Better Homes and Gardens Real Estate LLC fully supports the principles of the Fair Housing Act and the Equal Opportunity Act. Listing information is deemed reliable but is not guaranteed accurate.
Each office is independently owned and operated.
Any services or products provided by third parties are not provided by, affiliated with or related to Better Homes and Gardens Real Estate LLC, or its affiliated companies.