
6106 Harts Run, Spotsylvania, VA 22551
Local realty services provided by:Better Homes and Gardens Real Estate Pathways
6106 Harts Run,Spotsylvania, VA 22551
$728,600
- 5 Beds
- 4 Baths
- - sq. ft.
- Single family
- Sold
Listed by: brittany burns
Office: berkshire hathaway homeservices penfed realty
MLS#:VASP2040520
Source:CHARLOTTESVILLE
Sorry, we are unable to map this address
Price summary
- Price:$728,600
- Monthly HOA dues:$13.33
About this home
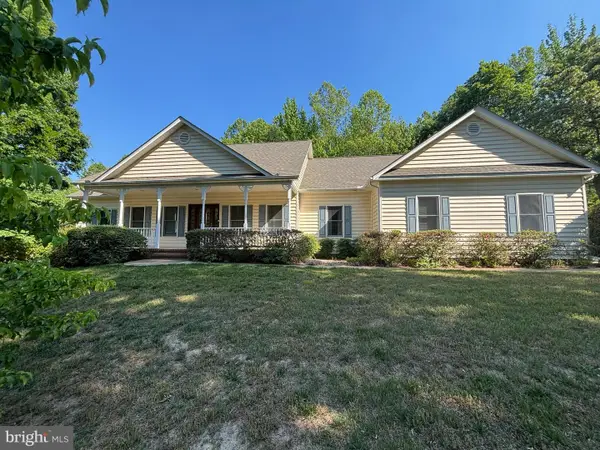
Welcome to a truly exceptional custom-built home featuring five bedrooms and four full bathrooms that is nestled on 3 private acres. This thoughtfully designed home blends comfort, function, and timeless style. From the moment you enter, you'll notice the craftsmanship and attention to detail throughout-featuring striking wood beams, elegant tray ceiling, custom lighting, beautiful tile work, and a gorgeous stone fireplace that anchors the main living area. The heart of the home flows seamlessly, offering both open gathering areas and intentional spaces designed for flexibility and organization. The gourmet kitchen features a double oven and gas cooking that extends effortlessly from the living areas to the outdoors, where a covered porch and patio overlook a private backyard oasis complete with a saltwater pool and mature landscaping. Designed with versatility in mind, this home offers a highly desirable and hard to find floor plan. Inside you'll find generously sized bedrooms, including a luxurious primary suite with a soaking tub, walk-in shower, and walk-in closet located on the main level. Step out onto the covered porch from your bedroom to enjoy the peaceful and serene surroundings. Additionally on the main level, there are...
Contact an agent
Home facts
- Year built:2017
- Listing ID #:VASP2040520
- Added:45 day(s) ago
- Updated:May 25, 2026 at 06:10 AM
Rooms and interior
- Bedrooms:5
- Total bathrooms:4
- Full bathrooms:4
- Flooring:Carpet, Hardwood
- Kitchen Description:Double Oven, Eat In Kitchen, Kitchen Island, Microwave, Refrigerator
- Basement:Yes
- Basement Description:Full, Heated
Heating and cooling
- Cooling:Central Air
- Heating:Forced Air, Propane
- Central air:Yes
Structure and exterior
- Year built:2017
- Architectural Style:Craftsman
- Construction Materials:Vinyl Siding
- Foundation Description:Block
Schools
- Middle school:Other
- Elementary school:NONE
Utilities
- Water:Private, Well
- Sewer:Septic Tank
Finances and disclosures
- Price:$728,600
- Tax amount:$3,969 (2025)
Features and amenities
- Appliances:Dishwasher, Double Oven, Microwave, Refrigerator
- Laundry features:Dryer, Washer
- Pool features:Pool, Private
Parking
- Parking description:Attached, Garage, Garage Door Opener, Garage Faces Front
- Garage:Yes
- Garage spaces:2
New listings near 6106 Harts Run
- New
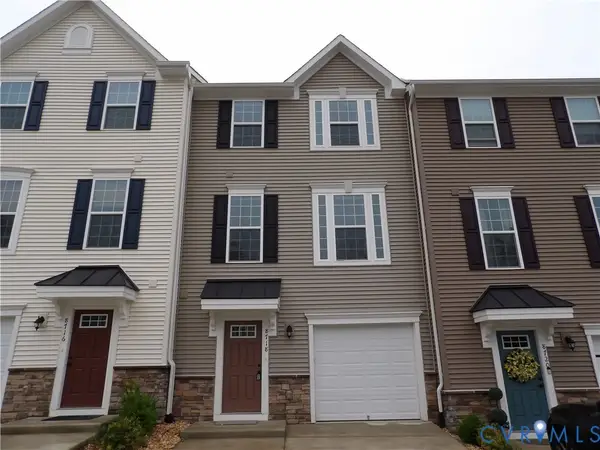 $369,900Active3 beds 4 baths2,478 sq. ft.
8718 Stevenson Lane, Spotsylvania, VA 22553
MLS# 2614022Listed by: VIRGINIA CAPITAL REALTY - New
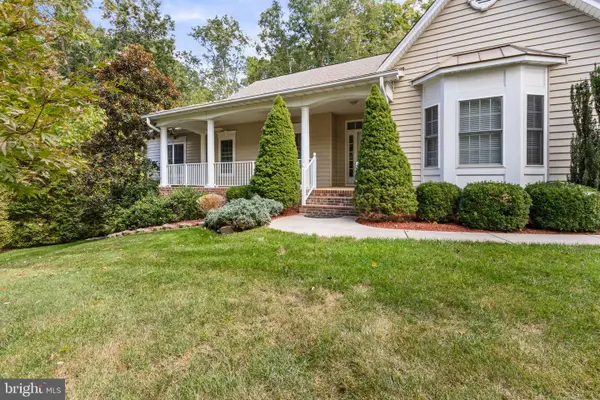 $915,000Active4 beds 4 baths5,718 sq. ft.
11913 Old Hickory Ct, SPOTSYLVANIA, VA 22551
MLS# VASP2041948Listed by: SAMSON PROPERTIES - New
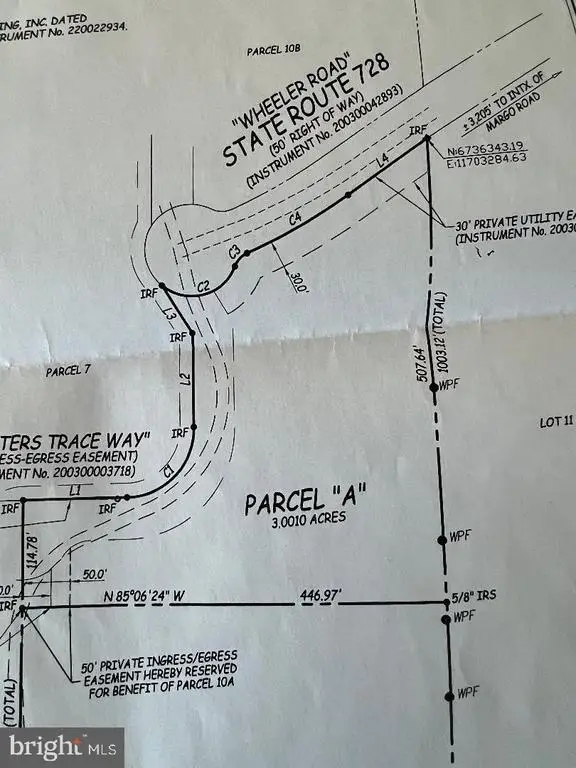 $143,000Active3 Acres
6805 Hunters Trace Way S, Spotsylvania, VA 22551
MLS# VASP2042104Listed by: REAL BROKER, LLC - Coming Soon
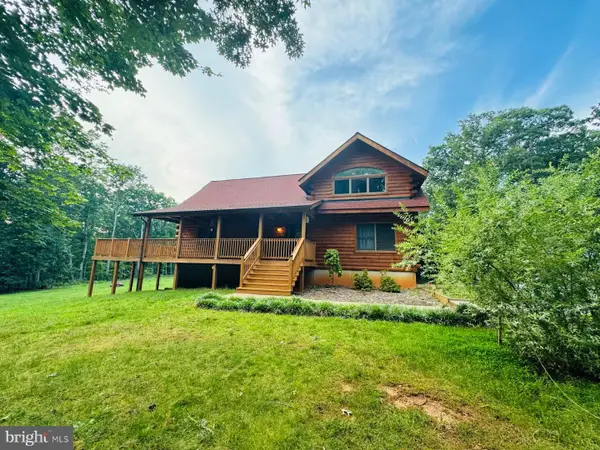 $925,000Coming Soon5 beds 3 baths
10409 Treaty Ct, SPOTSYLVANIA, VA 22553
MLS# VASP2042156Listed by: EXP REALTY, LLC - New
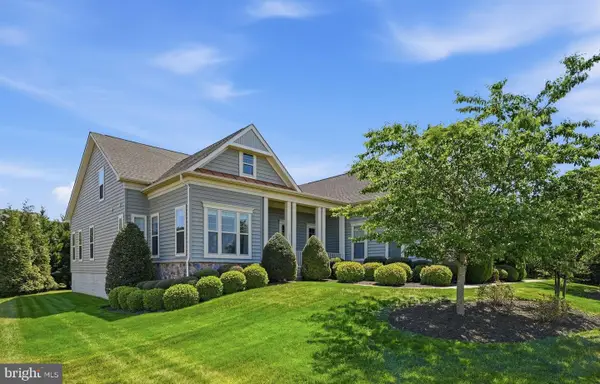 $799,000Active4 beds 4 baths4,630 sq. ft.
11429 Osprey Trail, SPOTSYLVANIA, VA 22551
MLS# VASP2042226Listed by: FAWN LAKE REAL ESTATE COMPANY - New
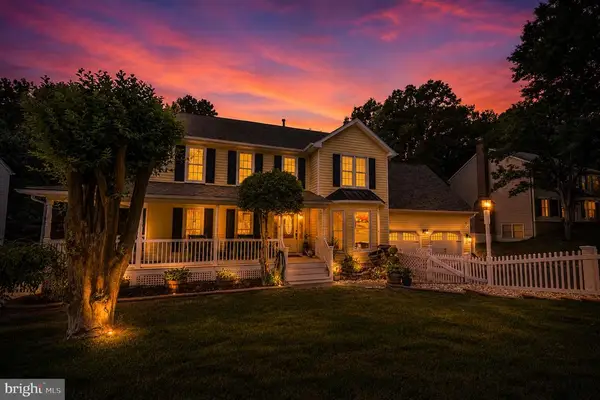 $649,900Active4 beds 4 baths4,512 sq. ft.
10322 Edinburgh Dr, Spotsylvania, VA 22553
MLS# VASP2042236Listed by: HAWKINS MOORE & COMPANY REAL ESTATE LLC - Coming Soon
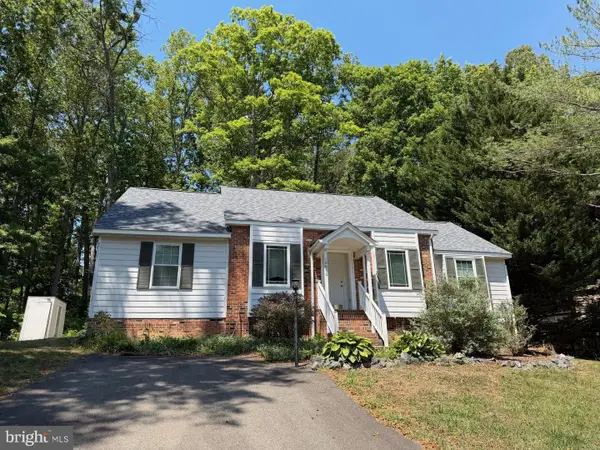 $399,000Coming Soon3 beds 2 baths
10816 Crestwood Dr, SPOTSYLVANIA, VA 22553
MLS# VASP2042246Listed by: HOMETOWN REALTY SERVICES, INC. - New
 $372,000Active3 beds 2 baths1,500 sq. ft.
7210 Mackay Ct, SPOTSYLVANIA, VA 22553
MLS# VASP2042214Listed by: NEXTHOME BLUE HERON REALTY GROUP - Coming Soon
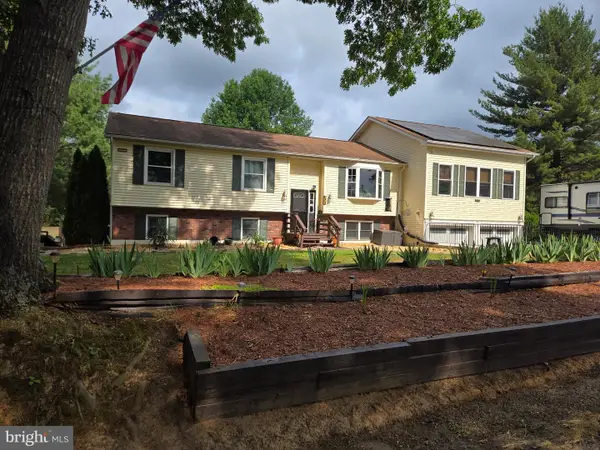 $550,000Coming Soon5 beds 2 baths
8908 Jennings Ln, SPOTSYLVANIA, VA 22551
MLS# VASP2042190Listed by: BERKSHIRE HATHAWAY HOMESERVICES PENFED REALTY - Coming Soon
 $575,000Coming Soon3 beds 4 baths
9005 Judiciary Dr, SPOTSYLVANIA, VA 22553
MLS# VASP2042138Listed by: SAMSON PROPERTIES


Protect your home and budget from life's surprises with an Assurant Home Warranty, backed by a partner that supports you through every step of homeownership. Explore Plans.
© 2026 Better Homes and Gardens Real Estate LLC. An Anywhere Real Estate company. All rights reserved. Better Homes and Gardens® Real Estate is a registered trademark owned by Meredith Operations Corporation, licensed to Better Homes and Gardens Real Estate LLC and used with permission. Better Homes and Gardens Real Estate LLC fully supports the principles of the Fair Housing Act and the Equal Opportunity Act. Listing information is deemed reliable but is not guaranteed accurate.
Each office is independently owned and operated.
Any services or products provided by third parties are not provided by, affiliated with or related to Better Homes and Gardens Real Estate LLC, or its affiliated companies.