
6440 Nellies Ln, Spotsylvania, VA 22551
Local realty services provided by:Better Homes and Gardens Real Estate Realty Connect
Listed by: alexander l belcher
Office: belcher real estate, llc.
MLS#:VASP2047066
Source:BRIGHTMLS
Price summary
- Price:$599,900
- Price per sq. ft.:$282.84
About this home
Welcome to this beautifully designed, newly constructed Colonial in Thornwood Farms, completed in 2026 and situated on a spacious 1.85-acre corner lot. Featuring an attractive combination of stone accents and vinyl siding, this four-bedroom, 2.5-bath home offers a wonderful blend of classic architectural details and modern finishes. Step inside to discover an inviting open floor plan featuring luxury vinyl plank flooring, comfortable carpeting, and thoughtfully designed living spaces. The spacious kitchen serves as the heart of the home, complete with stainless steel appliances, a center island, and a breakfast area. The adjoining family room features a cozy gas fireplace, creating a welcoming space for everyday living and entertaining. A separate formal dining room with elegant crown molding provides additional space for gatherings and special occasions.
Upstairs, the generously sized primary suite offers a relaxing retreat with a walk-in closet and a well-appointed private bathroom. Three additional bedrooms provide flexibility for guest accommodations, home offices, or other needs. Outside, enjoy the privacy and possibilities offered by the expansive 1.85-acre corner lot. The welcoming front porch provides a comfortable place to unwind, while the attached two-car garage and spacious driveway offer plenty of parking and convenience. Conveniently located just a short drive from Cosner's Corner and the Massaponax shopping area, this home offers easy access to a variety of shopping, restaurants, grocery stores, and everyday conveniences. Nearby access to I-95 adds convenience for commuting and travel.
With its spacious homesite, modern finishes, functional floor plan, and convenient location, this newly constructed Thornwood Farms Colonial offers plenty to appreciate. Schedule your showing today and discover everything this beautiful home has to offer! Some photos are virtually staged....
Contact an agent
Home facts
- Year built:2026
- Subdivision & Development:THORNWOOD FARMS
- Listing ID #:VASP2047066
- Updated:November 13, 2026 at 03:01 PM
Rooms and interior
- Bedrooms:4
- Total bathrooms:3
- Full bathrooms:2
- Half bathrooms:1
- Flooring:Carpet, Ceramic Tile, Luxury Vinyl Plank
- Dining Description:Dining Area, Dining Room, Formal/Separate Dining Room
- Bathrooms Description:Full Bath, Half Bath, Primary Bath(s), Primary Bathroom
- Kitchen Description:Breakfast Area, Built-In Microwave, Built-Ins, Carpet, Crown Moldings, Dishwasher, Icemaker, Kitchen - Eat-In, Kitchen - Island, Oven/Range - Electric, Pantry, Recessed Lighting, Refrigerator, Stainless Steel Appliances, Upgraded Countertops, Water Dispenser, Water Heater
- Bedroom Description:Carpet, Primary Bedroom, Walk In Closet(s)
- Basement:Yes
- Basement Description:Connecting Stairway, Daylight, Full, Interior Access, Outside Entrance, Rear Entrance, Space For Rooms, Unfinished, Walkout Level
- Living area:2,121 sq. ft.
Heating and cooling
- Cooling:Ceiling Fan(s), Central A/C
- Heating:Electric, Heat Pump(s)
Structure and exterior
- Roof:Shingle
- Year built:2026
- Building area:2,121 sq. ft.
- Lot area:1.85 Acres
- Lot Features:Corner, Landscaping, Level, Rear Yard
- Architectural Style:Colonial
- Construction Materials:Stone, Vinyl Siding
- Exterior Features:Exterior Lighting, Porch(es), Sidewalks
- Foundation Description:Permanent
- Levels:3 Story
Schools
- High school:SPOTSYLVANIA
- Middle school:POST OAK
- Elementary school:RIVERVIEW
Utilities
- Water:Private, Well
Finances and disclosures
- Price:$599,900
- Price per sq. ft.:$282.84
- Tax amount:$683 (2026)
Features and amenities
- Laundry features:Hookup, Laundry, Washer/Dryer Hookups Only
- Amenities:Attic, Built-Ins, Carpet, Ceiling Fan(s), Chair Railings, Crown Moldings, Main Entrance Lock, Recessed Lighting, Smoke Detector
Parking
- Parking description:Attached Garage, Built In, Garage - Side Entry, Garage Door Opener, Gravel Driveway, Inside Access
- Garage:Yes
- Garage spaces:2
New listings near 6440 Nellies Ln
- Coming Soon
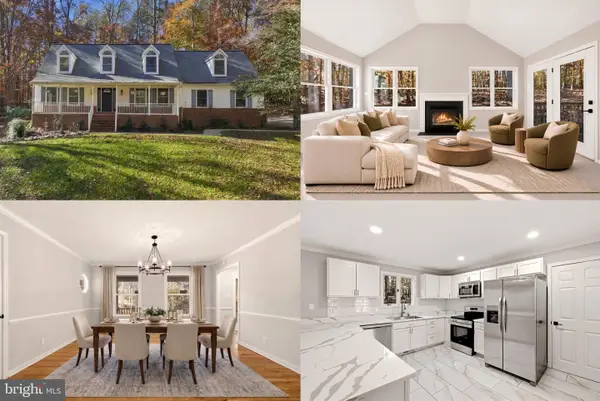 $600,000Coming Soon5 beds 4 baths3,950 sq. ft.
12000 Lee Dr, SPOTSYLVANIA, VA 22551
MLS# VASP2047294Listed by: KELLER WILLIAMS REALTY - Coming Soon
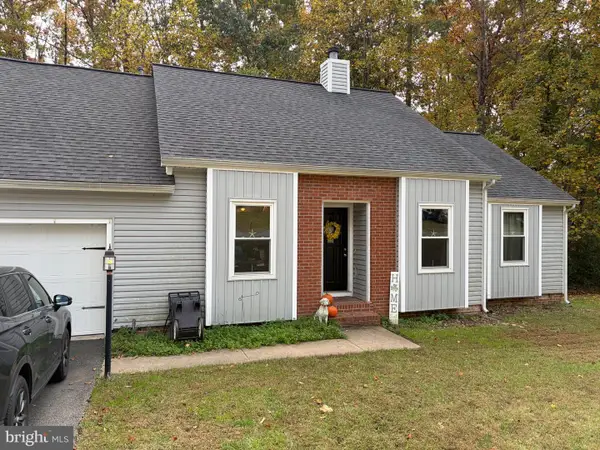 $375,000Coming Soon3 beds 2 baths1,178 sq. ft.
10813 Crestwood Dr, SPOTSYLVANIA, VA 22553
MLS# VASP2047334Listed by: EXP REALTY, LLC - Coming Soon
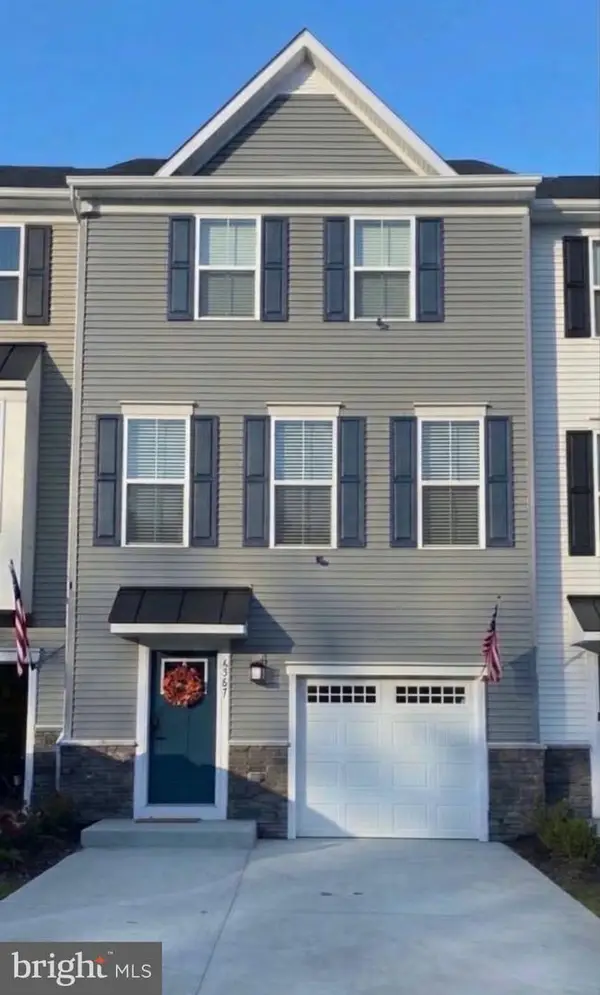 $390,000Coming Soon3 beds 3 baths1,670 sq. ft.
6947 Braxton Springs Way, SPOTSYLVANIA, VA 22553
MLS# VASP2047292Listed by: RE/MAX SUPERCENTER - Coming Soon
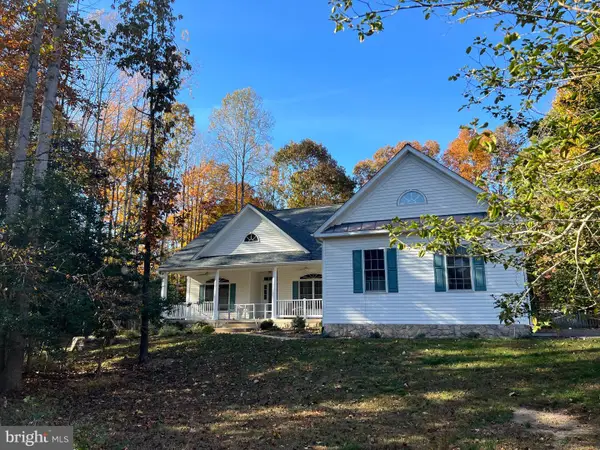 $625,000Coming Soon4 beds 2 baths2,239 sq. ft.
11102 Blue Herron Cir, SPOTSYLVANIA, VA 22553
MLS# VASP2046032Listed by: CENTURY 21 NEW MILLENNIUM - Coming Soon
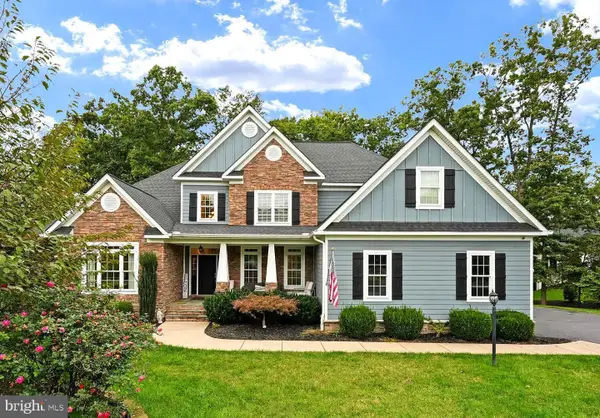 $1,150,000Coming Soon7 beds 6 baths6,842 sq. ft.
11403 Bluffs Rdg, SPOTSYLVANIA, VA 22551
MLS# VASP2046842Listed by: RE/MAX SUPERCENTER - Coming Soon
 $450,000Coming Soon4 beds 2 baths2,025 sq. ft.
9118 Old Block House Ln, SPOTSYLVANIA, VA 22551
MLS# VASP2046738Listed by: EXP REALTY, LLC - New
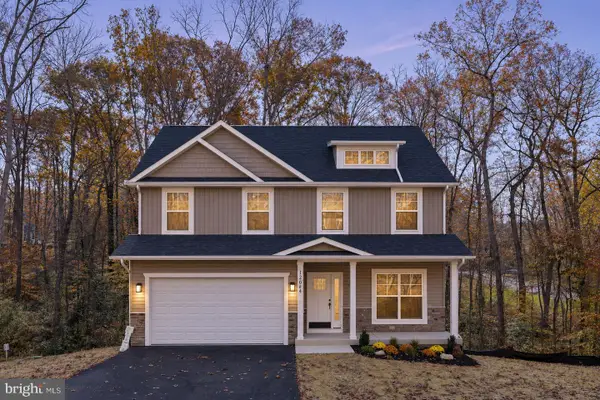 $499,900Active4 beds 3 baths3,189 sq. ft.
12904 Verrey Ct, SPOTSYLVANIA, VA 22551
MLS# VASP2047152Listed by: BELCHER REAL ESTATE, LLC. - New
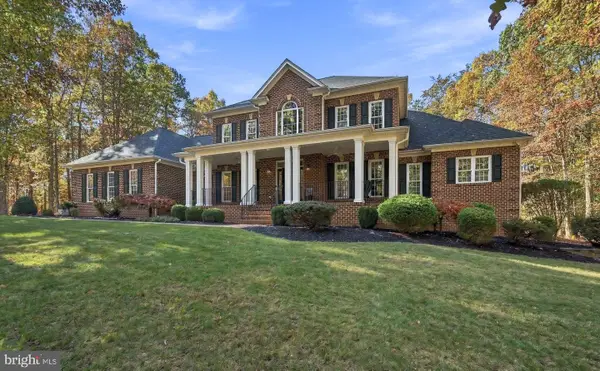 $1,080,000Active5 beds 5 baths5,257 sq. ft.
11304 Field Cir, SPOTSYLVANIA, VA 22551
MLS# VASP2047202Listed by: FAWN LAKE REAL ESTATE COMPANY - New
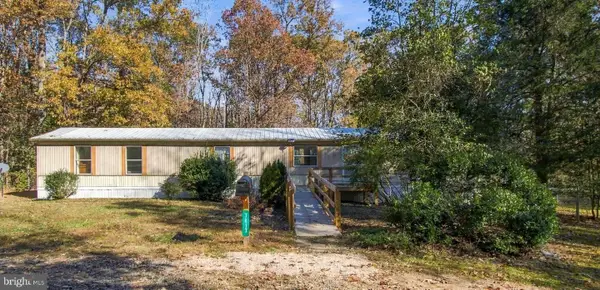 $249,900Active3 beds 2 baths1,008 sq. ft.
7817 Lawyers Rd, SPOTSYLVANIA, VA 22551
MLS# VASP2046984Listed by: BELCHER REAL ESTATE, LLC. - New
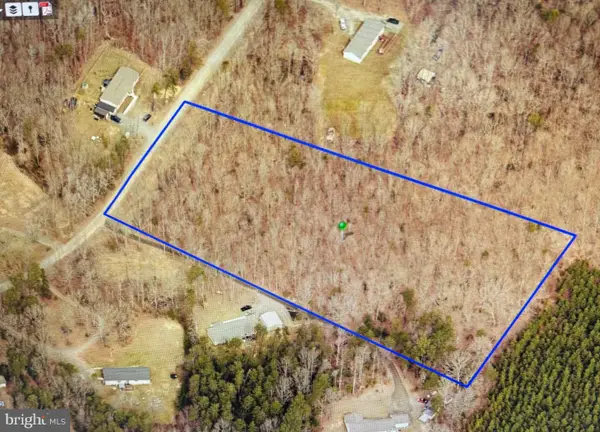 $130,000Active5 Acres
7419 Lakewood Ln, SPOTSYLVANIA, VA 22551
MLS# VASP2047360Listed by: LPT REALTY, LLC


Protect your home and budget from life's surprises with an Assurant Home Warranty, backed by a partner that supports you through every step of homeownership. Explore Plans.
© 2026 Better Homes and Gardens Real Estate LLC. An Anywhere Real Estate company. All rights reserved. Better Homes and Gardens® Real Estate is a registered trademark owned by Meredith Operations Corporation, licensed to Better Homes and Gardens Real Estate LLC and used with permission. Better Homes and Gardens Real Estate LLC fully supports the principles of the Fair Housing Act and the Equal Opportunity Act. Listing information is deemed reliable but is not guaranteed accurate.
Each office is independently owned and operated.
Any services or products provided by third parties are not provided by, affiliated with or related to Better Homes and Gardens Real Estate LLC, or its affiliated companies.