
7615 Old Beckenham Ln, Spotsylvania, VA 22551
Local realty services provided by:Better Homes and Gardens Real Estate Realty Connect
Listed by: sherry l hill
Office: berkshire hathaway homeservices penfed realty
MLS#:VASP2045396
Source:BRIGHTMLS
Price summary
- Price:$654,900
- Price per sq. ft.:$195.08
About this home
Nestled on a 4 acre flat lot with NO HOA this well-kept colonial home with 3 finished levels offers an unparalleled blend of luxury and comfort. Spanning over 3420 square feet with five spacious bedrooms and three and a half bathrooms, there is plenty of room to spread out. Step into the heart of the home, where the kitchen has stainless steel appliances, including a generous size refrigerator, a gas range, built-in microwave, and a sleek dishwasher. The open floor plan is inviting with a living room having a stunning gas fireplace with glass doors, creating a warm ambiance for cozy evenings. The fully finished daylight basement offers additional living space, ideal for a home theater or game room plus has rough-in plumbing for a future bar. The walkout level seamlessly connects to the outdoor oasis. If you love the outdoors, this house is for you! The property features ATV trails, a personal above-ground pool, set against a backdrop of lush greenery. With three finished levels, abundant living space, and exceptional privacy, this home offers the perfect blend of comfort, space, and peaceful living. Schedule your tour today!...
Contact an agent
Home facts
- Year built:2015
- Subdivision & Development:BECKENHAM
- Listing ID #:VASP2045396
- Added:7 day(s) ago
- Updated:September 24, 2026 at 10:35 AM
Rooms and interior
- Bedrooms:5
- Total bathrooms:4
- Full bathrooms:3
- Half bathrooms:1
- Rooms Total:12
- Flooring:Carpet, Wood
- Dining Description:Formal/Separate Dining Room
- Kitchen Description:Breakfast Area, Built-In Microwave, Butlers Pantry, Carpet, Combination Kitchen/Living, Dishwasher, Disposal, Icemaker, Kitchen - Eat-In, Oven/Range - Gas, Refrigerator, Stainless Steel Appliances, Water Heater
- Bedroom Description:Carpet
- Basement:Yes
- Basement Description:Daylight, Full, Fully Finished, Walkout Level
- Living area:3,357 sq. ft.
Heating and cooling
- Cooling:Ceiling Fan(s), Central A/C, Heat Pump(s)
- Heating:Electric, Forced Air
Structure and exterior
- Roof:Shingle
- Year built:2015
- Building area:3,357 sq. ft.
- Lot area:4.05 Acres
- Lot Features:Backs to Trees, Front Yard, Level, Private, Rear Yard
- Architectural Style:Colonial
- Construction Materials:Vinyl Siding
- Exterior Features:Deck(s), Porch(es)
- Foundation Description:Slab
- Levels:3 Story
Schools
- High school:MASSAPONAX
- Middle school:SPOTSYLVANIA
- Elementary school:RIVERVIEW
Utilities
- Water:Well
Finances and disclosures
- Price:$654,900
- Price per sq. ft.:$195.08
- Tax amount:$3,684 (2026)
Features and amenities
- Laundry features:Dryer - Electric, Dryer In Unit, Washer, Washer In Unit
- Amenities:Attic, Carpet, Ceiling Fan(s), Exterior Cameras, Motion Detectors, Security System, Surveillance Sys
- Pool features:Above Ground
Parking
- Parking description:Additional Storage Area, Attached Garage, Garage - Side Entry, Garage Door Opener, Inside Access, Parking Lot, Paved Driveway
- Garage:Yes
- Garage spaces:2
New listings near 7615 Old Beckenham Ln
- Coming Soon
 $375,000Coming Soon4 beds 2 baths1,826 sq. ft.
10515 Westfield Ln, SPOTSYLVANIA, VA 22553
MLS# VASP2046240Listed by: CORNERSTONE ELITE PROPERTIES, LLC. - Coming Soon
 $419,900Coming Soon3 beds 2 baths1,236 sq. ft.
7500 Patriot Hwy, SPOTSYLVANIA, VA 22551
MLS# VASP2045366Listed by: PORCH & STABLE REALTY, LLC - Coming Soon
 $650,000Coming Soon4 beds 4 baths3,463 sq. ft.
11123 Blue Herron Cir, SPOTSYLVANIA, VA 22553
MLS# VASP2046108Listed by: 1ST CHOICE BETTER HOMES & LAND, LC - Coming Soon
 $620,000Coming Soon3 beds 2 baths2,090 sq. ft.
8109 Newton Ln, SPOTSYLVANIA, VA 22551
MLS# VASP2046056Listed by: BERKSHIRE HATHAWAY HOMESERVICES PENFED REALTY - Coming Soon
 $649,555Coming Soon4 beds 4 baths2,800 sq. ft.
7907 Commodore Ct, SPOTSYLVANIA, VA 22551
MLS# VASP2046086Listed by: EXP REALTY, LLC - Coming Soon
 $700,000Coming Soon5 beds 4 baths4,171 sq. ft.
6121 Sunlight Mountain, SPOTSYLVANIA, VA 22553
MLS# VASP2045886Listed by: CENTURY 21 REDWOOD REALTY - Coming Soon
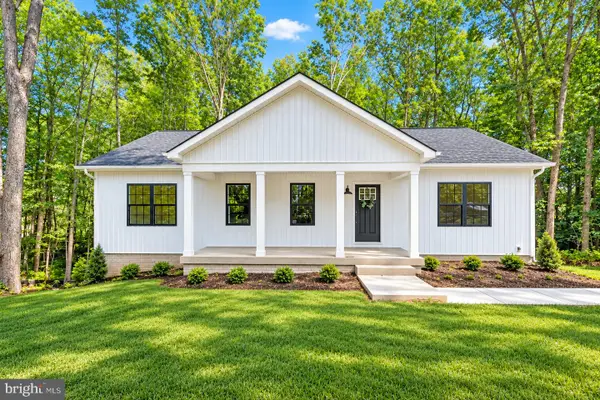 $500,000Coming Soon5 beds 3 baths2,750 sq. ft.
6150 Courthouse Rd, SPOTSYLVANIA, VA 22551
MLS# VASP2045912Listed by: LPT REALTY, LLC - Coming Soon
 $1,200,000Coming Soon1 beds 1 baths4,149 sq. ft.
12611 Ronquest Ln, SPOTSYLVANIA, VA 22551
MLS# VASP2041386Listed by: EXP REALTY, LLC - New
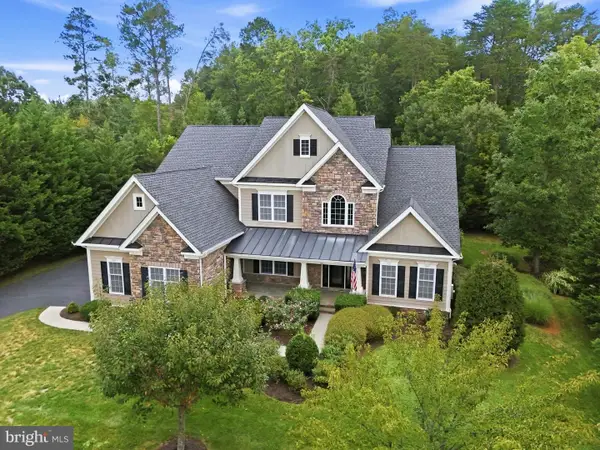 $925,000Active4 beds 4 baths3,760 sq. ft.
11615 Pine Hollow Ln, SPOTSYLVANIA, VA 22551
MLS# VASP2046142Listed by: FAWN LAKE REAL ESTATE COMPANY - New
 $599,900Active4 beds 3 baths3,347 sq. ft.
5850 Haleys Mill Rd, SPOTSYLVANIA, VA 22551
MLS# VASP2046220Listed by: MACDOC PROPERTY MANGEMENT LLC


Protect your home and budget from life's surprises with an Assurant Home Warranty, backed by a partner that supports you through every step of homeownership. Explore Plans.
© 2026 Better Homes and Gardens Real Estate LLC. An Anywhere Real Estate company. All rights reserved. Better Homes and Gardens® Real Estate is a registered trademark owned by Meredith Operations Corporation, licensed to Better Homes and Gardens Real Estate LLC and used with permission. Better Homes and Gardens Real Estate LLC fully supports the principles of the Fair Housing Act and the Equal Opportunity Act. Listing information is deemed reliable but is not guaranteed accurate.
Each office is independently owned and operated.
Any services or products provided by third parties are not provided by, affiliated with or related to Better Homes and Gardens Real Estate LLC, or its affiliated companies.