
8908 Jennings Ln, Spotsylvania, VA 22551
Local realty services provided by:Better Homes and Gardens Real Estate Realty Connect
Listed by: amy cherry taylor, karen a janson
Office: porch & stable realty, llc.
MLS#:VASP2046224
Source:BRIGHTMLS
Price summary
- Price:$499,900
- Price per sq. ft.:$178.86
About this home
Welcome home to 8908 Jennings Lane! If you are looking for a wonderful home that isn't a cookie cutter and offers wide, open spaces, this is it! This five-bedroom, three-full-bath home has been expanded and thoughtfully updated to create bright, open rooms with plenty of space to gather, spread out, and make yourself at home. The showstopper is the oversized great room addition above the garage. Connected to the dining area through a large opening, this impressive space has comfortably hosted gatherings of 30 to 40 people and features a gas fireplace, abundant natural light, and plenty of flexibility for entertaining. The kitchen, dining area, and surrounding living spaces flow together beautifully, creating a bright and welcoming heart of the home. This main level includes the primary bedroom with custom closet and bathroom as well as 2 more generous sized bedrooms and hall bathroom. The finished lower level adds even more versatility. Complete with two additional bedrooms, a full bathroom with double sinks, a second kitchen area without a stove, laundry/utility space, two walk-in closets, and another gas fireplace, it has been an ideal setup for extended stays and guests who appreciate having space of their own. Outside, there are multiple places to enjoy the park-like setting. A large rear deck includes a partially covered area, with a spacious patio below and an additional backyard firepit area. Thoughtful rock landscaping helps keep exterior maintenance manageable, while another landscaped seating area creates a fun spot to relax and enjoy the yard. There is also ample space for outdoor recreation, the sellers previously enjoyed a 16-foot round pool here. The home has seen numerous improvements over the years, including updated kitchen cabinetry and appliances, two gas fireplaces, a replacement bay window, water treatment system, hot water system, pressure tank, remodeled primary bath, waterproof flooring, generator connection, replacement well pump and switch, and most recently new carpet in the foyer and upper rooms in 2026. Enjoy energy savings with solar panels that will be paid off for you at closing. RV hook up for electric and water. Tucked among the trees yet convenient to shopping, dining, and the greater Spotsylvania & Fredericksburg area, this is a home that has always been about bringing people together. The sellers created endless memories, hosted countless friends and family, and became the house where everyone could gather. With its generous living spaces, flexible layout, and welcoming outdoor areas, 8908 Jennings Lane has plenty of room for its next chapter....
Contact an agent
Home facts
- Year built:1987
- Subdivision & Development:PIONEER ESTATES
- Listing ID #:VASP2046224
- Added:1 day(s) ago
- Updated:September 26, 2026 at 01:37 AM
Rooms and interior
- Bedrooms:5
- Total bathrooms:3
- Full bathrooms:3
- Flooring:Carpet, Hardwood, Luxury Vinyl Plank
- Dining Description:Dining Area, Dining Room, Formal/Separate Dining Room
- Bathrooms Description:Bathroom 2, Bathroom 3, Primary Bath(s), Primary Bathroom
- Kitchen Description:Built-In Microwave, Carpet, Dishwasher, Exhaust Fan, Icemaker, Refrigerator, Stove, Upgraded Countertops
- Bedroom Description:Carpet, Primary Bedroom, Walk In Closet(s)
- Basement:Yes
- Basement Description:Fully Finished, Walkout Level
- Living area:2,795 sq. ft.
Heating and cooling
- Cooling:Ceiling Fan(s), Central A/C
- Heating:Electric, Forced Air, Natural Gas
Structure and exterior
- Year built:1987
- Building area:2,795 sq. ft.
- Lot area:1.68 Acres
- Architectural Style:Split Foyer
- Construction Materials:Vinyl Siding
- Exterior Features:Deck(s), Extensive Hardscape, Outbuilding(s), Patio(s)
- Foundation Description:Wood
- Levels:2 Stories
Schools
- High school:SPOTSYLVANIA
- Middle school:POST OAK
- Elementary school:SPOTSYLVANIA
Utilities
- Water:Private, Well
- Sewer:On Site Septic
Finances and disclosures
- Price:$499,900
- Price per sq. ft.:$178.86
- Tax amount:$1,703 (2017)
Features and amenities
- Laundry features:Dryer, Has Laundry, Washer
- Amenities:Carpet, Ceiling Fan(s), Exterior Cameras, Water Treat System
Parking
- Parking description:Asphalt Driveway, Attached Garage, Built In, Covered Parking, Garage - Front Entry, Garage Door Opener, Gravel Driveway, Inside Access
- Garage:Yes
- Garage spaces:2
New listings near 8908 Jennings Ln
- Coming Soon
 $789,900Coming Soon4 beds 3 baths1,869 sq. ft.
9200 Jr Montgomery Ln, SPOTSYLVANIA, VA 22551
MLS# VASP2045848Listed by: PORCH & STABLE REALTY, LLC - Coming Soon
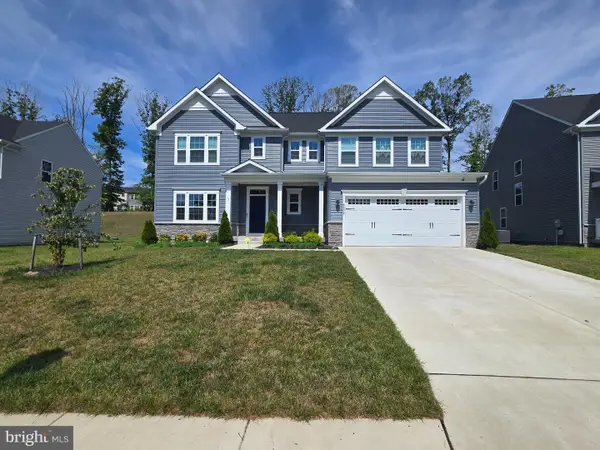 $635,000Coming Soon4 beds 3 baths3,430 sq. ft.
8804 Zoe Ct, SPOTSYLVANIA, VA 22553
MLS# VASP2046244Listed by: COLDWELL BANKER ELITE - Coming Soon
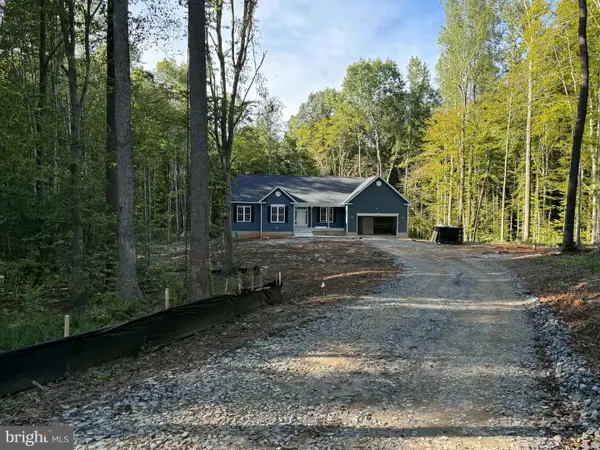 $869,900Coming Soon4 beds 4 baths4,180 sq. ft.
8358 Moncove Ln, SPOTSYLVANIA, VA 22551
MLS# VASP2046280Listed by: CENTURY 21 REDWOOD REALTY - Coming Soon
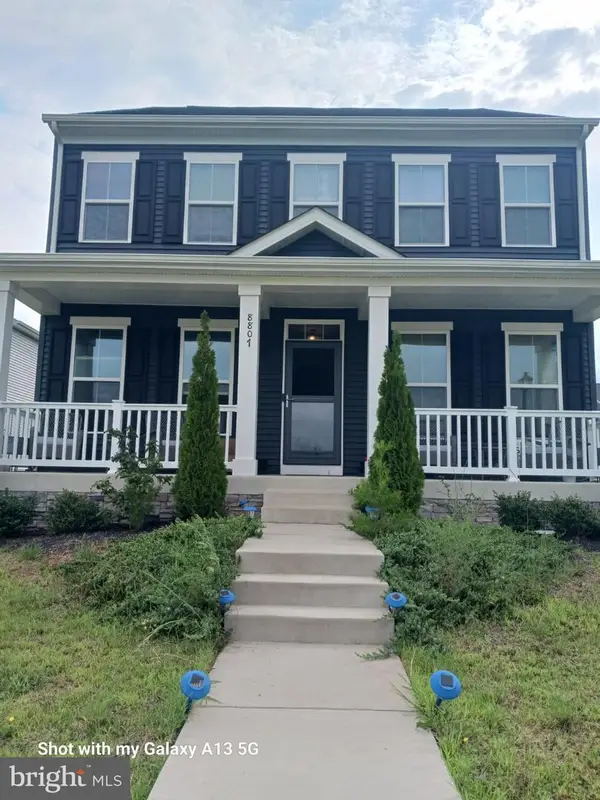 $609,000Coming Soon3 beds 4 baths3,732 sq. ft.
8807 St Landry Ln, SPOTSYLVANIA, VA 22553
MLS# VASP2046256Listed by: EXP REALTY, LLC - Coming Soon
 $375,000Coming Soon4 beds 2 baths1,826 sq. ft.
10515 Westfield Ln, SPOTSYLVANIA, VA 22553
MLS# VASP2046240Listed by: CORNERSTONE ELITE PROPERTIES, LLC. - Coming Soon
 $620,000Coming Soon3 beds 2 baths2,090 sq. ft.
8109 Newton Ln, SPOTSYLVANIA, VA 22551
MLS# VASP2046056Listed by: BERKSHIRE HATHAWAY HOMESERVICES PENFED REALTY - Coming Soon
 $649,555Coming Soon4 beds 4 baths2,800 sq. ft.
7907 Commodore Ct, SPOTSYLVANIA, VA 22551
MLS# VASP2046086Listed by: EXP REALTY, LLC - Coming Soon
 $700,000Coming Soon5 beds 4 baths4,171 sq. ft.
6121 Sunlight Mountain, SPOTSYLVANIA, VA 22553
MLS# VASP2045886Listed by: CENTURY 21 REDWOOD REALTY - Coming Soon
 $1,200,000Coming Soon1 beds 1 baths4,149 sq. ft.
12611 Ronquest Ln, SPOTSYLVANIA, VA 22551
MLS# VASP2041386Listed by: EXP REALTY, LLC


Protect your home and budget from life's surprises with an Assurant Home Warranty, backed by a partner that supports you through every step of homeownership. Explore Plans.
© 2026 Better Homes and Gardens Real Estate LLC. An Anywhere Real Estate company. All rights reserved. Better Homes and Gardens® Real Estate is a registered trademark owned by Meredith Operations Corporation, licensed to Better Homes and Gardens Real Estate LLC and used with permission. Better Homes and Gardens Real Estate LLC fully supports the principles of the Fair Housing Act and the Equal Opportunity Act. Listing information is deemed reliable but is not guaranteed accurate.
Each office is independently owned and operated.
Any services or products provided by third parties are not provided by, affiliated with or related to Better Homes and Gardens Real Estate LLC, or its affiliated companies.