
9522 Everette Dr, Spotsylvania, VA 22553
Local realty services provided by:Better Homes and Gardens Real Estate Murphy & Co.
9522 Everette Dr,Spotsylvania, VA 22553
$635,000
- 5 Beds
- 3 Baths
- 2,748 sq. ft.
- Single family
- Coming Soon
Listed by: david wade murphy
Office: dalton realty
MLS#:VASP2046300
Source:BRIGHTMLS
Price summary
- Price:$635,000
- Price per sq. ft.:$231.08
- Monthly HOA dues:$50
About this home
Nestled in the charming Everette Estates minutes from Spotsylvania Courthouse, this stunning Colonial home offers a perfect blend of comfort and modern living. With 2,748 square feet of thoughtfully designed space, this residence features five spacious bedrooms and two and a half bathrooms, ideal for both relaxation and entertaining. Step inside to discover a warm and inviting interior, highlighted by beautiful hardwood floors and upgraded countertops that add a touch of elegance. The family room, conveniently located off the kitchen, creates a seamless flow for gatherings, while the breakfast area is perfect for casual meals. The primary suite boasts a private bath, providing a serene retreat at the end of the day. The kitchen is equipped with modern appliances, including an all electric stove/oven (propane hook up available), microwave, and dishwasher, making meal prep a breeze. Enjoy the convenience of main floor laundry hookups, ensuring that chores are easily managed. Outside, the expansive 0.67-acre lot features extensive hardscape and play equipment, perfect for outdoor activities and entertaining. Relax on the deck or patio, soaking in the tranquility of your surroundings. The attached two-car garage and asphalt driveway provide ample parking and storage options. This home is not just a place to live; it's a sanctuary where memories are made. Experience the perfect blend of comfort, style, and functionality in this delightful property....
Contact an agent
Home facts
- Year built:2013
- Subdivision & Development:EVERETTE ESTATES
- Listing ID #:VASP2046300
- Updated:September 28, 2026 at 01:56 PM
Rooms and interior
- Bedrooms:5
- Total bathrooms:3
- Full bathrooms:2
- Half bathrooms:1
- Flooring:Carpet, Hardwood
- Bathrooms Description:Primary Bath(s)
- Kitchen Description:Breakfast Area, Dishwasher, Disposal, Icemaker, Microwave, Oven - Self Cleaning, Oven/Range - Electric, Range Hood, Refrigerator, Upgraded Countertops
- Basement:Yes
- Basement Description:Full, Rear Entrance, Unfinished
- Living area:2,748 sq. ft.
Heating and cooling
- Cooling:Central A/C, Heat Pump(s)
- Heating:Central, Electric, Forced Air, Heat Pump(s)
Structure and exterior
- Roof:Architectural Shingle, Asphalt
- Year built:2013
- Building area:2,748 sq. ft.
- Lot area:0.67 Acres
- Architectural Style:Colonial
- Construction Materials:Vinyl Siding
- Exterior Features:Deck(s), Extensive Hardscape, Patio(s), Play Equipment
- Foundation Description:Concrete Perimeter
- Levels:3 Story
Utilities
- Water:Public
- Sewer:Public Sewer
Finances and disclosures
- Price:$635,000
- Price per sq. ft.:$231.08
- Tax amount:$3,974 (2026)
Features and amenities
- Laundry features:Hookup
- Amenities:200+ Amp Service, Double Hung Windows, Underground Utilities
Parking
- Parking description:Asphalt Driveway, Attached Garage, Garage - Front Entry
- Garage:Yes
- Garage spaces:2
New listings near 9522 Everette Dr
- Coming Soon
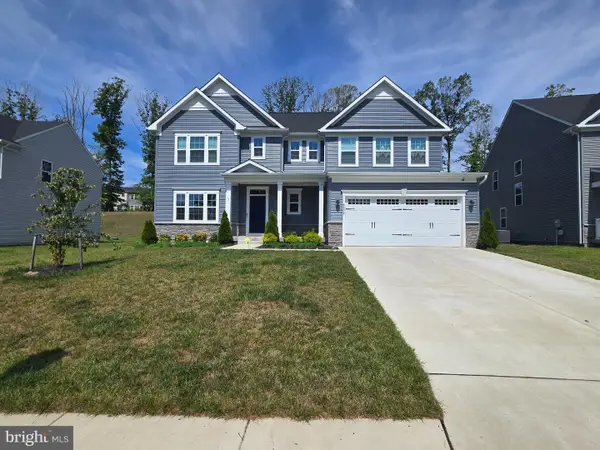 $635,000Coming Soon4 beds 3 baths3,430 sq. ft.
8804 Zoe Ct, SPOTSYLVANIA, VA 22553
MLS# VASP2046244Listed by: COLDWELL BANKER ELITE - Coming Soon
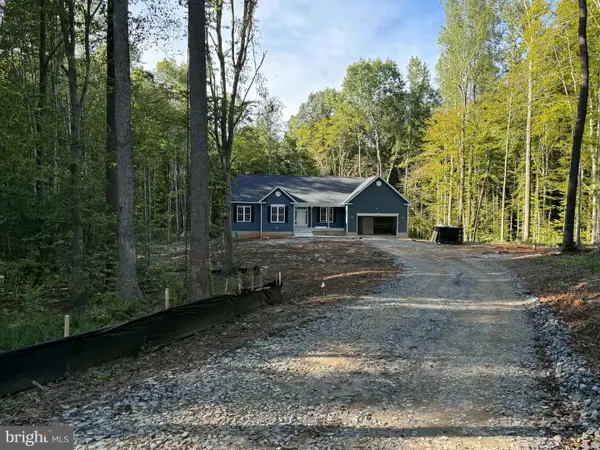 $869,900Coming Soon4 beds 4 baths4,180 sq. ft.
8358 Moncove Ln, SPOTSYLVANIA, VA 22551
MLS# VASP2046280Listed by: CENTURY 21 REDWOOD REALTY - Coming Soon
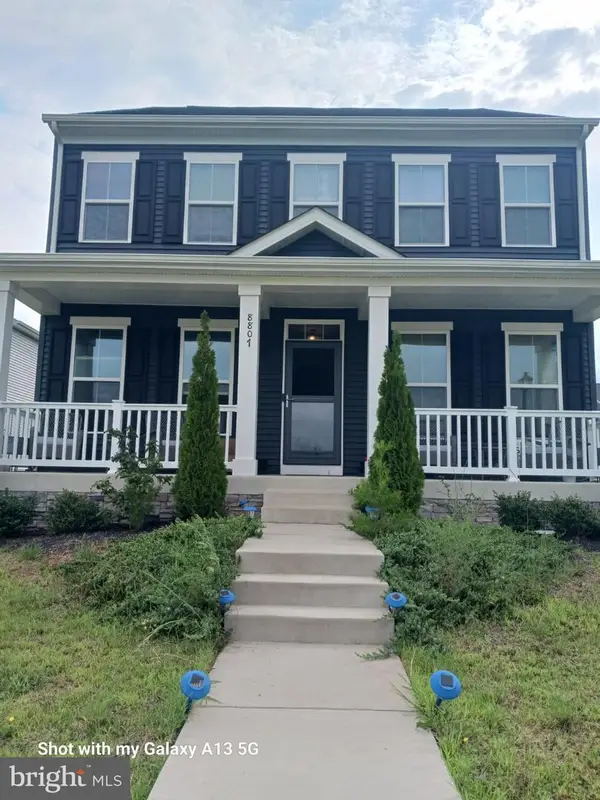 $609,000Coming Soon3 beds 4 baths3,732 sq. ft.
8807 St Landry Ln, SPOTSYLVANIA, VA 22553
MLS# VASP2046256Listed by: EXP REALTY, LLC - Coming Soon
 $620,000Coming Soon3 beds 2 baths2,090 sq. ft.
8109 Newton Ln, SPOTSYLVANIA, VA 22551
MLS# VASP2046056Listed by: BERKSHIRE HATHAWAY HOMESERVICES PENFED REALTY - Coming Soon
 $649,555Coming Soon4 beds 4 baths2,800 sq. ft.
7907 Commodore Ct, SPOTSYLVANIA, VA 22551
MLS# VASP2046086Listed by: EXP REALTY, LLC - Coming Soon
 $700,000Coming Soon5 beds 4 baths4,171 sq. ft.
6121 Sunlight Mountain, SPOTSYLVANIA, VA 22553
MLS# VASP2045886Listed by: CENTURY 21 REDWOOD REALTY - Coming Soon
 $1,200,000Coming Soon1 beds 1 baths4,149 sq. ft.
12611 Ronquest Ln, SPOTSYLVANIA, VA 22551
MLS# VASP2041386Listed by: EXP REALTY, LLC - New
 $374,900Active3 beds 2 baths
8311 Ashcraft Way, PARTLOW, VA 22534
MLS# VASP2046296Listed by: CENTURY 21 REDWOOD REALTY - New
 $789,900Active4 beds 3 baths4,054 sq. ft.
9200 Jr Montgomery Ln, SPOTSYLVANIA, VA 22551
MLS# VASP2045848Listed by: PORCH & STABLE REALTY, LLC


Protect your home and budget from life's surprises with an Assurant Home Warranty, backed by a partner that supports you through every step of homeownership. Explore Plans.
© 2026 Better Homes and Gardens Real Estate LLC. An Anywhere Real Estate company. All rights reserved. Better Homes and Gardens® Real Estate is a registered trademark owned by Meredith Operations Corporation, licensed to Better Homes and Gardens Real Estate LLC and used with permission. Better Homes and Gardens Real Estate LLC fully supports the principles of the Fair Housing Act and the Equal Opportunity Act. Listing information is deemed reliable but is not guaranteed accurate.
Each office is independently owned and operated.
Any services or products provided by third parties are not provided by, affiliated with or related to Better Homes and Gardens Real Estate LLC, or its affiliated companies.