
5313 Weymouth Dr, Springfield, VA 22151
Local realty services provided by:Better Homes and Gardens Real Estate Cassidon Realty
Upcoming open houses
- Sun, Aug 1601:00 pm - 03:00 pm
Listed by: mary katherine bilowus, stephen r bilowus
Office: samson properties
MLS#:VAFX2334234
Source:BRIGHTMLS
Price summary
- Price:$775,000
- Price per sq. ft.:$332.62
About this home
Beautifully maintained and thoughtfully updated, this split foyer home offers bright, functional living spaces, timeless finishes, and a backyard designed for relaxing and entertaining. Nestled on a cul-de-sac street, this home combines everyday comfort with an ideal location close to shopping, dining, and major commuter routes.
Newly refinished hardwood floors (Summer 2026) extend throughout the upper level. The open floor plan joins the kitchen, dining and living room which are filled with abundant natural light from the large picture window, vaulted ceiling, and upper transom window. The updated kitchen offers granite countertops, a functional center island, and seamless flow into the adjoining sunroom. The light-filled sunroom creates a peaceful retreat while offering additional living space that can be enjoyed in every season. Step outside to the two-tier patio, perfect for summer barbecues and outdoor fun!
The main level includes three bedrooms and two full bathrooms. The primary bedroom overlooks the private backyard and features a walk-in closet and bathroom.
The lower level features luxury vinyl plank floors and provides exceptional flexibility with a fourth bedroom / home office in addition to a large recreation room centered around a cozy wood-burning fireplace. Recent updates include a new roof (2021), water heater (2022), whole-house interior paint (2026), refinished hardwood floors (2026), and new sunroom carpet (2026).
Conveniently located just minutes from Braddock Road, I-495, Ravensworth and Kings Park Shopping Centers this home offers easy access to shopping, dining, commuting routes, and everyday conveniences. Residents also have the option to join the neighborhood pool....
Contact an agent
Home facts
- Year built:1964
- Subdivision & Development:KINGS PARK
- Listing ID #:VAFX2334234
- Added:4 day(s) ago
- Updated:August 14, 2026 at 04:42 AM
Rooms and interior
- Bedrooms:4
- Total bathrooms:3
- Full bathrooms:2
- Half bathrooms:1
- Flooring:Hardwood
- Basement:Yes
- Basement Description:Walkout Level, Windows
- Living area:2,330 sq. ft.
Heating and cooling
- Cooling:Central A/C
- Heating:Forced Air, Natural Gas
Structure and exterior
- Roof:Architectural Shingle
- Year built:1964
- Building area:2,330 sq. ft.
- Lot area:0.32 Acres
- Lot Features:Backs to Trees
- Architectural Style:Split Foyer
- Construction Materials:Brick, Concrete, Vinyl Siding
- Exterior Features:Patio(s), Porch(es), Sidewalks, Street Lights
- Levels:2 Stories
Schools
- High school:LAKE BRADDOCK
- Middle school:LAKE BRADDOCK SECONDARY SCHOOL
- Elementary school:KINGS GLEN
Utilities
- Water:Public
- Sewer:Public Sewer
Finances and disclosures
- Price:$775,000
- Price per sq. ft.:$332.62
- Tax amount:$8,816 (2025)
Features and amenities
- Amenities:Double Pane Windows
Parking
- Parking description:On Street
New listings near 5313 Weymouth Dr
- New
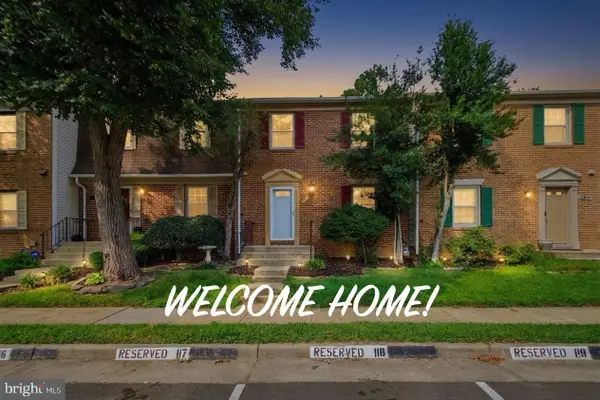 $549,500Active3 beds 3 baths1,584 sq. ft.
7810 Lake Pleasant Dr, SPRINGFIELD, VA 22153
MLS# VAFX2335068Listed by: JOBIN REALTY - Coming Soon
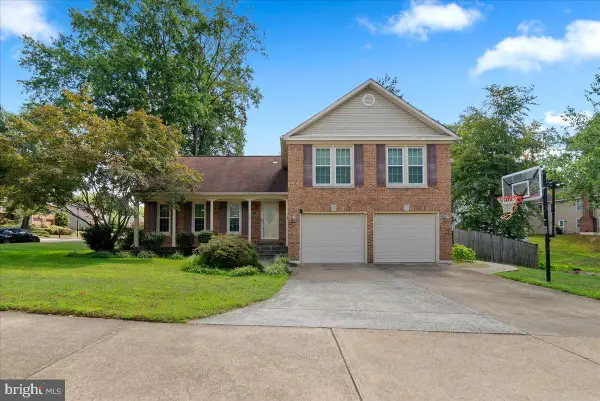 $899,900Coming Soon4 beds 4 baths
9303 Macswain Pl, SPRINGFIELD, VA 22153
MLS# VAFX2335144Listed by: NBI REALTY LLC - Open Sat, 3 to 5pmNew
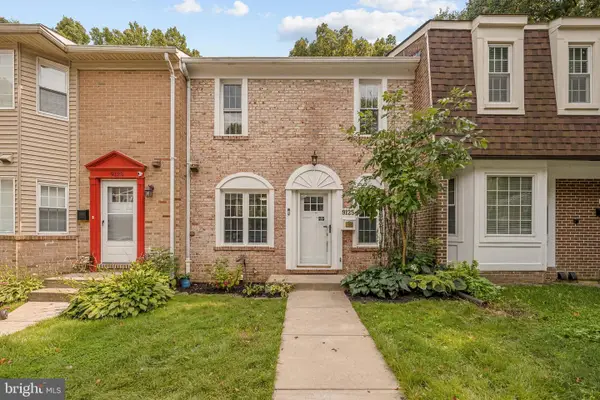 $625,000Active3 beds 4 baths1,360 sq. ft.
9125 Galbreth Ct, SPRINGFIELD, VA 22153
MLS# VAFX2325962Listed by: KW METRO CENTER - Coming Soon
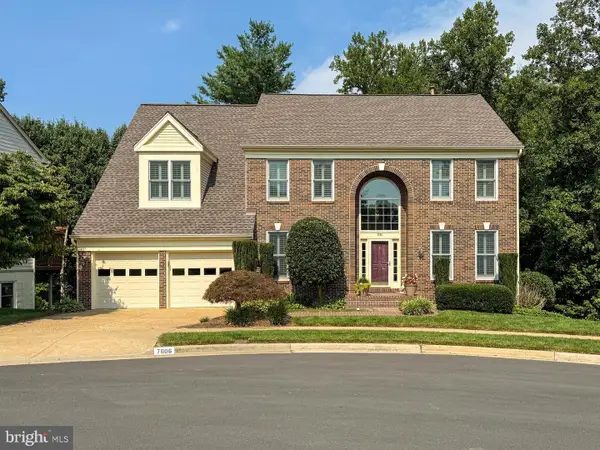 $1,140,000Coming Soon4 beds 3 baths
7606 Davis Field Ln, SPRINGFIELD, VA 22153
MLS# VAFX2334278Listed by: INTEGRITY REAL ESTATE GROUP - Open Sun, 12 to 2pmNew
 $398,900Active2 beds 2 baths1,420 sq. ft.
5912 Minutemen Rd #295, SPRINGFIELD, VA 22152
MLS# VAFX2334908Listed by: PEARSON SMITH REALTY, LLC - Coming Soon
 $779,000Coming Soon4 beds 3 baths
5214 Heming Ave, SPRINGFIELD, VA 22151
MLS# VAFX2334800Listed by: LONG & FOSTER REAL ESTATE, INC. - Coming Soon
 $1,150,000Coming Soon4 beds 4 baths
7830 Belleflower Dr, SPRINGFIELD, VA 22152
MLS# VAFX2327498Listed by: LONG & FOSTER REAL ESTATE, INC. - Open Sat, 12 to 3pmNew
 $399,900Active2 beds 2 baths1,398 sq. ft.
8400 Penshurst Dr #583, SPRINGFIELD, VA 22152
MLS# VAFX2334702Listed by: WEICHERT, REALTORS - Open Sat, 1 to 3pmNew
 $625,000Active3 beds 2 baths1,238 sq. ft.
7116 Neuman St, SPRINGFIELD, VA 22150
MLS# VAFX2334494Listed by: TTR SOTHEBY'S INTERNATIONAL REALTY  $490,000Pending3 beds 3 baths1,232 sq. ft.
7759 Brandeis Way, SPRINGFIELD, VA 22153
MLS# VAFX2333268Listed by: EXP REALTY, LLC


Protect your home and budget from life's surprises with an Assurant Home Warranty, backed by a partner that supports you through every step of homeownership. Explore Plans.
© 2026 Better Homes and Gardens Real Estate LLC. An Anywhere Real Estate company. All rights reserved. Better Homes and Gardens® Real Estate is a registered trademark owned by Meredith Operations Corporation, licensed to Better Homes and Gardens Real Estate LLC and used with permission. Better Homes and Gardens Real Estate LLC fully supports the principles of the Fair Housing Act and the Equal Opportunity Act. Listing information is deemed reliable but is not guaranteed accurate.
Each office is independently owned and operated.
Any services or products provided by third parties are not provided by, affiliated with or related to Better Homes and Gardens Real Estate LLC, or its affiliated companies.