
5502 Kempton Drive, Springfield, VA 22151
Local realty services provided by:Better Homes and Gardens Real Estate Cassidon Realty
5502 Kempton Drive,Springfield, VA 22151
$740,000
- 3 Beds
- 3 Baths
- 1,713 sq. ft.
- Single family
- Active
Upcoming open houses
- Sat, May 3011:00 am - 02:00 pm
- Sun, May 3112:00 pm - 03:00 pm
Listed by: kimberly jeanne grutzik
Office: exp realty, llc.
MLS#:VAFX2314280
Source:BRIGHTMLS
Price summary
- Price:$740,000
- Price per sq. ft.:$431.99
About this home
Beautiful and bright! This refreshed, move-in-ready, 4 bedroom, 2.5 bath in desirable Kings Park is sure to get attention. Fresh paint, refinished hardwood flooring, new carpet, new lighting, new hardware and so many thoughtful choices with new owner satisfaction in mind. The main level has hardwood flooring and fresh paint, open floorplan with vaulted ceilings and so many windows bringing in natural light. The kitchen features granite countertops, lots of storage and stainless appliances with gas cooking. The dining room has a wine/beverage fridge and easy access to the patio for grilling or dining al fresco. 3 bedrooms on the main level with an ensuite bath suite and walk-in closet in the primary bedroom. The lower level features a large rec room with fresh paint and new patterned carpet, a bonus room (could be 4th bedroom), also newly carpeted, with double & deep closets for lots of storage. Another 1/2 bath downstairs, lots of unfinished space, a laundry area and so much more storage complete the interior. Outside is a .24 acre lot, fully fenced, large storage shed with mower inside for new owners and more. Low maintenance flower gardens surround the property. Shopping, dining, services and recreation are close by such as Audrey Moore Rec Center, Parliament Pool, Kings Park Shopping Center, Costco, Springfield Town Center, etc. Public schools are walkable from this location! Commuters have access to I-495, Braddock Road and Fairfax Parkway. The Kings Park Civic Association motto is "Kings Park - love where you live" and it could not be more true. Residents LOVE living in walkable Kings Park and all the opportunities that it brings. Make it yours!...
Contact an agent
Home facts
- Year built:1965
- Listing ID #:VAFX2314280
- Added:6 day(s) ago
- Updated:May 28, 2026 at 06:49 PM
Rooms and interior
- Bedrooms:3
- Total bathrooms:3
- Full bathrooms:2
- Half bathrooms:1
- Flooring:Carpet, Concrete, Wood
- Dining Description:Dining Area, Dining Room
- Bathrooms Description:Bathroom 3, Primary Bath(s)
- Kitchen Description:Dishwasher, Disposal, Exhaust Fan, Kitchen - Table Space, Oven/Range - Gas, Range Hood, Refrigerator
- Bedroom Description:Primary Bedroom
- Basement:Yes
- Basement Description:Full, Outside Entrance, Partially Finished, Space For Rooms, Walkout Level
- Living area:1,713 sq. ft.
Heating and cooling
- Cooling:Ceiling Fan(s), Central A/C
- Heating:Forced Air, Natural Gas
Structure and exterior
- Roof:Asphalt
- Year built:1965
- Building area:1,713 sq. ft.
- Lot area:0.24 Acres
- Lot Features:Suburban, Trees/Wooded
- Construction Materials:Brick, Combination
- Exterior Features:Patio(s), Sidewalks
- Foundation Description:Slab
- Levels:2 Stories
Schools
- High school:LAKE BRADDOCK SECONDARY SCHOOL
- Middle school:LAKE BRADDOCK SECONDARY SCHOOL
- Elementary school:KINGS PARK
Utilities
- Water:Public
- Sewer:Public Sewer
Finances and disclosures
- Price:$740,000
- Price per sq. ft.:$431.99
- Tax amount:$7,881 (2026)
Features and amenities
- Laundry features:Dryer, Has Laundry, Laundry, Washer
- Amenities:Cable TV Available, Storm Windows, Window Treatments
Parking
- Parking description:Concrete Driveway, On Street
New listings near 5502 Kempton Drive
- Coming Soon
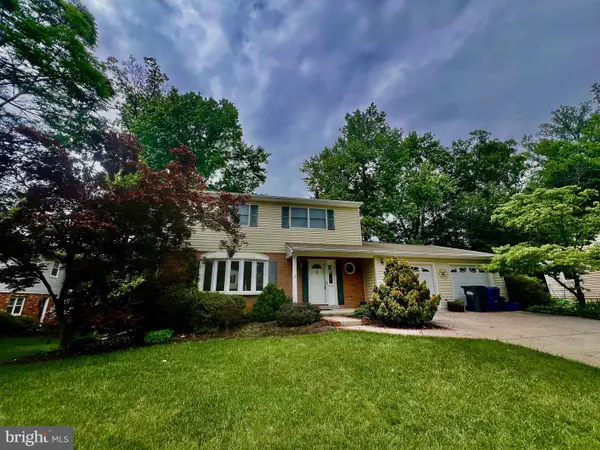 $749,900Coming Soon4 beds 3 baths
8522 Fairburn Dr, SPRINGFIELD, VA 22152
MLS# VAFX2315818Listed by: KELLER WILLIAMS REALTY - Coming Soon
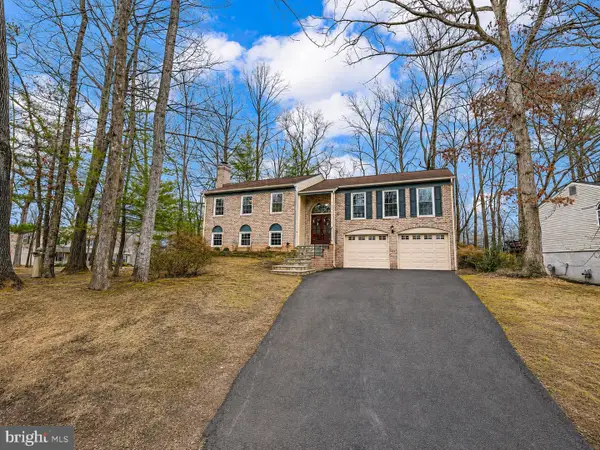 $949,900Coming Soon4 beds 3 baths
7601 Cervantes Ct, SPRINGFIELD, VA 22153
MLS# VAFX2315146Listed by: CENTURY 21 REDWOOD REALTY - Coming Soon
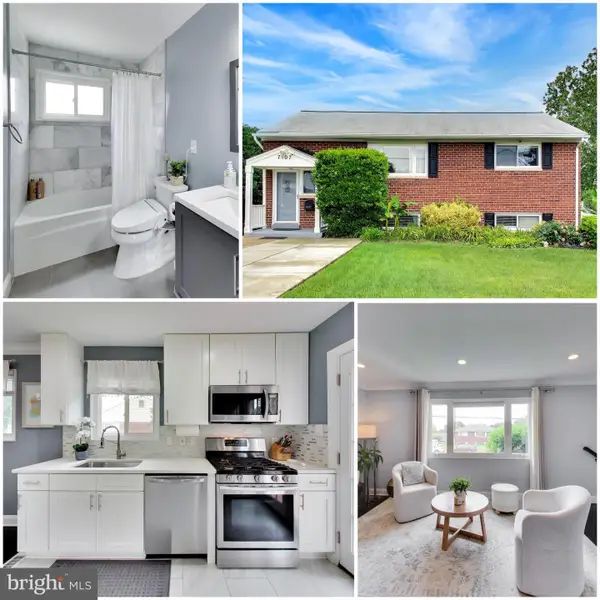 $689,990Coming Soon5 beds 2 baths
7107 Healy Dr, SPRINGFIELD, VA 22150
MLS# VAFX2315362Listed by: FAIRFAX REALTY SELECT - Coming SoonOpen Sat, 1 to 3pm
 $549,999Coming Soon3 beds 3 baths
8256 Burning Forest Ct, SPRINGFIELD, VA 22153
MLS# VAFX2315672Listed by: CORCORAN MCENEARNEY - New
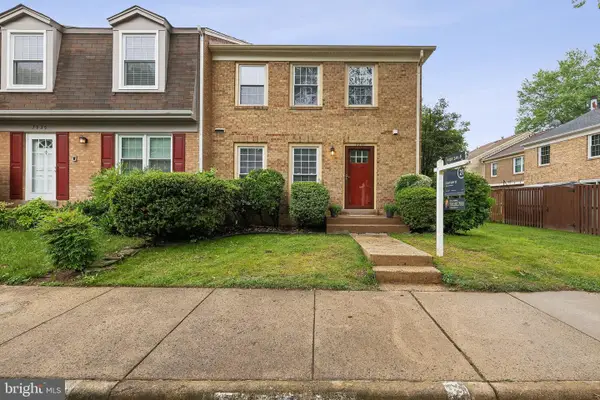 $654,900Active4 beds 4 baths2,332 sq. ft.
7937 Bethelen Woods Ln, SPRINGFIELD, VA 22153
MLS# VAFX2308312Listed by: CENTURY 21 REDWOOD REALTY - Coming Soon
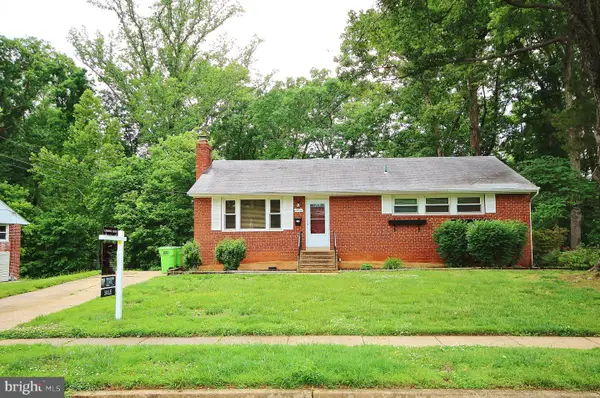 $649,990Coming Soon4 beds 3 baths
5504 Inverchapel Rd, SPRINGFIELD, VA 22151
MLS# VAFX2295784Listed by: CORCORAN MCENEARNEY - Coming Soon
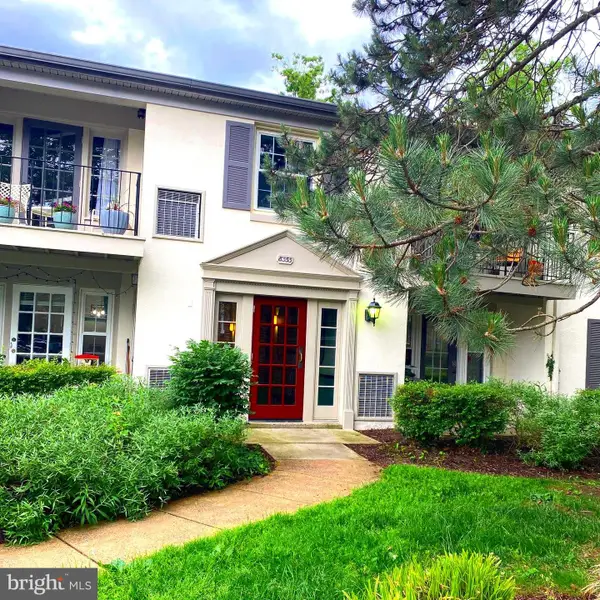 $330,000Coming Soon2 beds 1 baths
8353-b Dunham Ct #640, SPRINGFIELD, VA 22152
MLS# VAFX2315534Listed by: EPIC REALTY, LLC. - Coming Soon
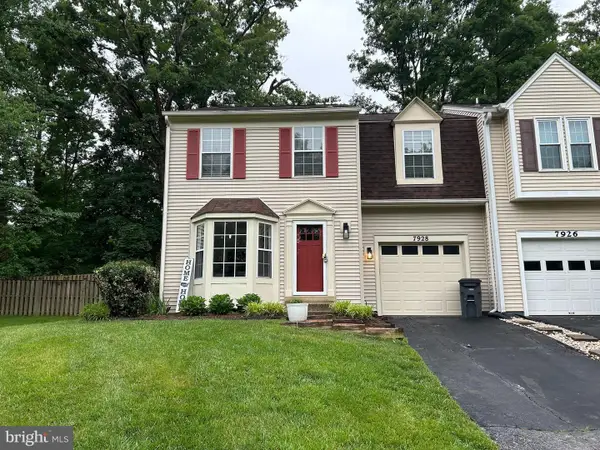 $675,000Coming Soon3 beds 3 baths
7928 Gambrill Ct, SPRINGFIELD, VA 22153
MLS# VAFX2315536Listed by: KELLER WILLIAMS CAPITAL PROPERTIES - New
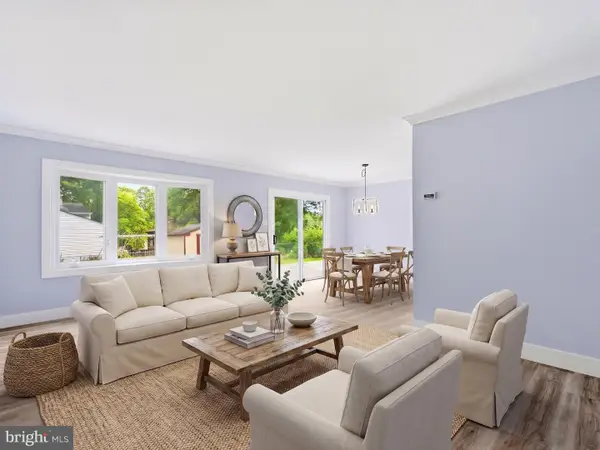 $824,999Active4 beds 3 baths2,688 sq. ft.
8416 Danford Ct, SPRINGFIELD, VA 22152
MLS# VAFX2315476Listed by: PEARSON SMITH REALTY, LLC - Coming SoonOpen Sun, 11am to 1pm
 $775,000Coming Soon4 beds 2 baths
8803 Hayload Ct, SPRINGFIELD, VA 22153
MLS# VAFX2310586Listed by: REAL BROKER, LLC


Protect your home and budget from life's surprises with an Assurant Home Warranty, backed by a partner that supports you through every step of homeownership. Explore Plans.
© 2026 Better Homes and Gardens Real Estate LLC. An Anywhere Real Estate company. All rights reserved. Better Homes and Gardens® Real Estate is a registered trademark owned by Meredith Operations Corporation, licensed to Better Homes and Gardens Real Estate LLC and used with permission. Better Homes and Gardens Real Estate LLC fully supports the principles of the Fair Housing Act and the Equal Opportunity Act. Listing information is deemed reliable but is not guaranteed accurate.
Each office is independently owned and operated.
Any services or products provided by third parties are not provided by, affiliated with or related to Better Homes and Gardens Real Estate LLC, or its affiliated companies.