
5804 Channing Rd, Springfield, VA 22150
Local realty services provided by:Better Homes and Gardens Real Estate Premier
5804 Channing Rd,Springfield, VA 22150
$629,900
- 3 Beds
- 2 Baths
- 1,211 sq. ft.
- Single family
- Active
Listed by: angelica kirkbride
Office: douglas elliman of metro dc, llc.
MLS#:VAFX2324520
Source:BRIGHTMLS
Price summary
- Price:$629,900
- Price per sq. ft.:$520.15
About this home
NEW PRICE POSITIONING | $36,000 TOTAL PRICE IMPROVEMENT
Seller Motivated. Bring Your Offer. A rare opportunity to own a detached single-family residence on a flat, highly usable lot in Springfield, thoughtfully repositioned to present exceptional value in one of Northern Virginia’s established and well-connected communities.
Set within a welcoming neighborhood with enduring appeal, 5804 Channing Road offers the qualities discerning buyers increasingly seek: space, flexibility, convenience, and no HOA. With no monthly association fees or restrictive regulations, homeowners have the freedom to make the property their own.
Location is at the heart of the lifestyle. Begin the day with an easy walk to Lynbrook Elementary, or take advantage of nearby commuter options, including the Backlick Road VRE and Franconia–Springfield Metro, with convenient access to Alexandria, Washington, D.C., and destinations throughout Northern Virginia.
When the day winds down, Springfield offers an enviable balance of recreation, dining, shopping, and outdoor pursuits. Explore the trails and waterfront of Lake Accotink Park, enjoy dinner at one of the area's local favorites, or take advantage of the everyday conveniences just minutes from home. Major commuter corridors further enhance the property's accessibility, connecting you effortlessly to the region.
The flat lot is an especially valuable feature, offering the flexibility to create the outdoor experience that suits your lifestyle—from entertaining and gardening to play and relaxation. Paired with the independence of a detached home and the freedom of no HOA, it provides a versatile foundation for both everyday living and future possibilities.
Now repositioned with a total price improvement of $36,000, 5804 Channing Road represents an exceptional opportunity for buyers seeking a well-located single-family home with meaningful value and room to make it their own.
Come experience the possibilities. Discover 5804 Channing Road and see why this Springfield residence offers a compelling combination of location, lifestyle, flexibility, and value. The property is offered for sale in its present condition, providing buyers the opportunity to envision and personalize the residence according to their own preferences....
Contact an agent
Home facts
- Year built:1954
- Subdivision & Development:LYNBROOK
- Listing ID #:VAFX2324520
- Added:91 day(s) ago
- Updated:September 29, 2026 at 02:00 PM
Rooms and interior
- Bedrooms:3
- Total bathrooms:2
- Full bathrooms:2
- Dining Description:Dining Area, Dining Room
- Kitchen Description:Dishwasher, Disposal, Oven/Range - Gas, Refrigerator, Upgraded Countertops
- Bedroom Description:Primary Bedroom
- Basement:Yes
- Basement Description:Fully Finished, Rear Entrance, Walkout Stairs
- Living area:1,211 sq. ft.
Heating and cooling
- Cooling:Central A/C
- Heating:Forced Air, Natural Gas
Structure and exterior
- Year built:1954
- Building area:1,211 sq. ft.
- Lot area:0.2 Acres
- Architectural Style:Split Level
- Construction Materials:Brick
- Exterior Features:Sidewalks
- Foundation Description:Brick/Mortar
- Levels:3 Story
Utilities
- Water:Public
- Sewer:Public Sewer
Finances and disclosures
- Price:$629,900
- Price per sq. ft.:$520.15
- Tax amount:$7,487 (2026)
Features and amenities
- Laundry features:Dryer, Washer
Parking
- Parking description:Attached Carport, Off Street, On Street
New listings near 5804 Channing Rd
- Coming Soon
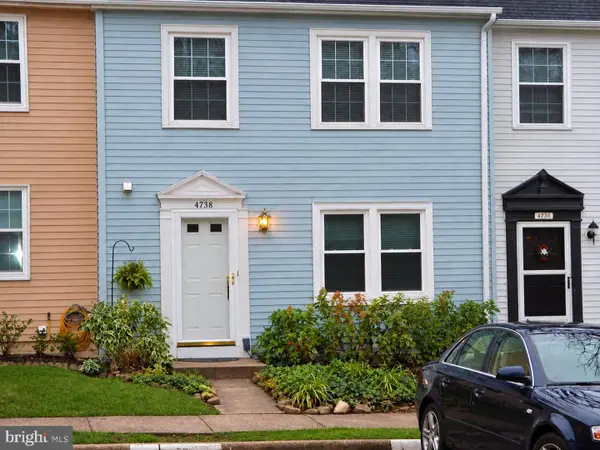 $574,900Coming Soon4 beds 4 baths1,220 sq. ft.
6264 Hillside Rd, SPRINGFIELD, VA 22152
MLS# VAFX2343408Listed by: MOVE4FREE REALTY, LLC - Coming Soon
 $620,000Coming Soon3 beds 4 baths1,520 sq. ft.
9075 Gavelwood Ct, SPRINGFIELD, VA 22153
MLS# VAFX2343038Listed by: BERKSHIRE HATHAWAY HOMESERVICES PENFED REALTY - Coming SoonOpen Fri, 5:30 to 7pm
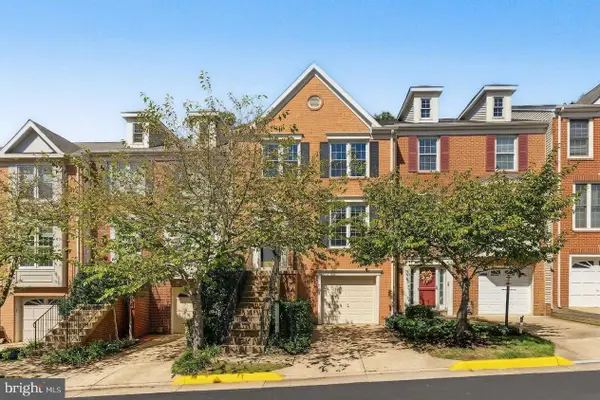 $690,000Coming Soon3 beds 4 baths1,720 sq. ft.
7111 Tanworth Dr, SPRINGFIELD, VA 22152
MLS# VAFX2343226Listed by: PROPERTY COLLECTIVE - Coming SoonOpen Thu, 5 to 7pm
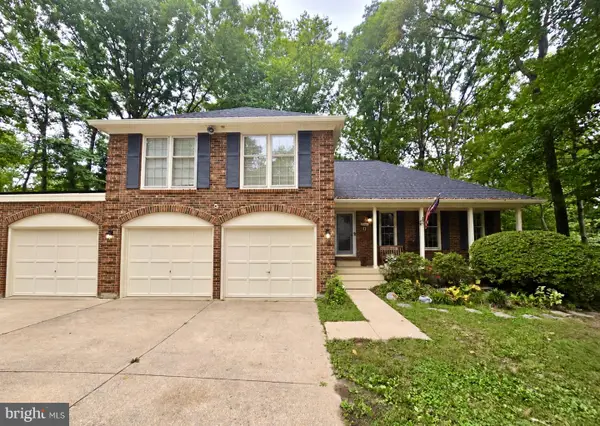 $950,000Coming Soon4 beds 4 baths1,622 sq. ft.
9205 Macswain Pl, SPRINGFIELD, VA 22153
MLS# VAFX2341994Listed by: EXP REALTY, LLC - Coming SoonOpen Sat, 12 to 3pm
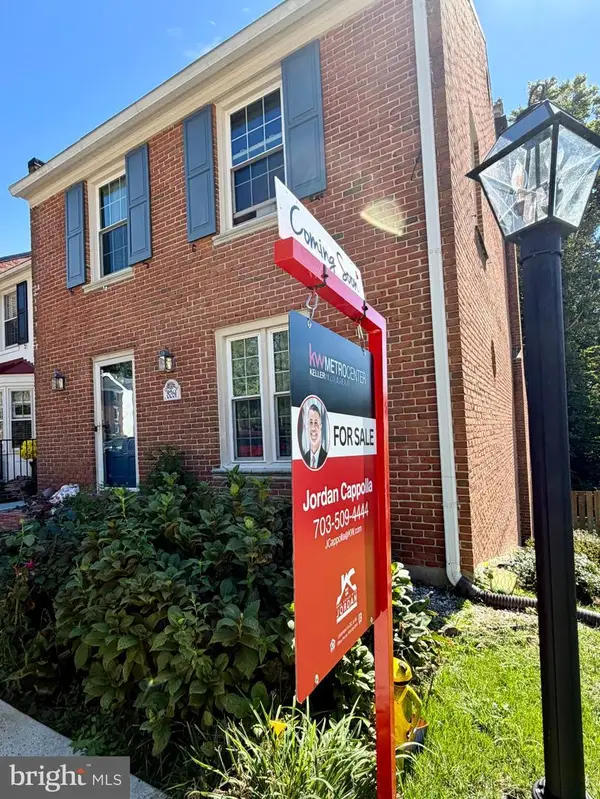 $659,000Coming Soon4 beds 4 baths1,628 sq. ft.
8261 Taunton Pl, SPRINGFIELD, VA 22152
MLS# VAFX2342592Listed by: KW METRO CENTER - Coming Soon
 $988,000Coming Soon5 beds 5 baths3,227 sq. ft.
7309 Leesville Blvd, SPRINGFIELD, VA 22151
MLS# VAFX2343216Listed by: SAMSON PROPERTIES - Coming Soon
 $650,000Coming Soon3 beds 4 baths2,028 sq. ft.
9040 Rosewall Ct, SPRINGFIELD, VA 22152
MLS# VAFX2342696Listed by: RE/MAX IDEAL - Coming SoonOpen Sat, 11am to 1pm
 $850,000Coming Soon4 beds 4 baths3,146 sq. ft.
6814 Grey Fox Dr, SPRINGFIELD, VA 22152
MLS# VAFX2342706Listed by: EXP REALTY, LLC - Coming Soon
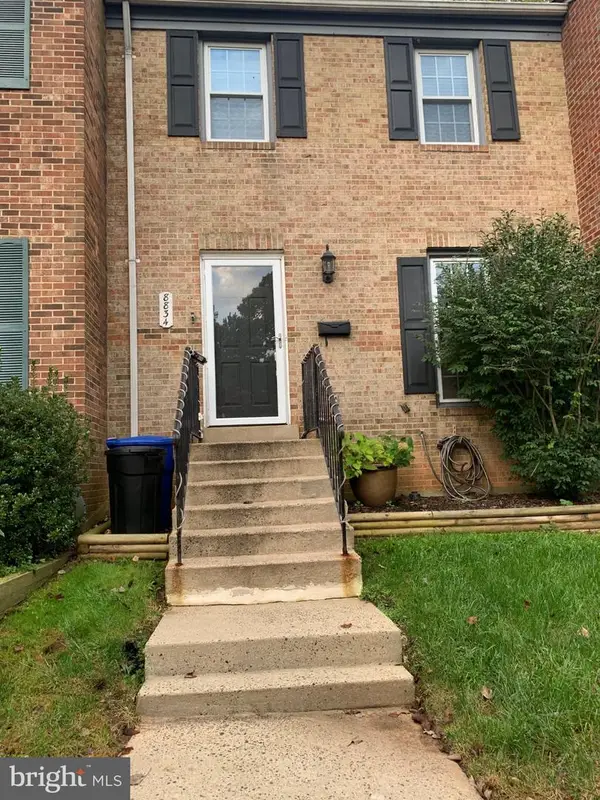 $599,900Coming Soon3 beds 4 baths1,805 sq. ft.
8834 Surveyors Pl, SPRINGFIELD, VA 22151
MLS# VAFX2342010Listed by: FAIRFAX REALTY OF TYSONS - Coming Soon
 $560,000Coming Soon3 beds 3 baths1,200 sq. ft.
7315 Stream Way, SPRINGFIELD, VA 22152
MLS# VAFX2341062Listed by: CENTURY 21 NEW MILLENNIUM


Protect your home and budget from life's surprises with an Assurant Home Warranty, backed by a partner that supports you through every step of homeownership. Explore Plans.
© 2026 Better Homes and Gardens Real Estate LLC. An Anywhere Real Estate company. All rights reserved. Better Homes and Gardens® Real Estate is a registered trademark owned by Meredith Operations Corporation, licensed to Better Homes and Gardens Real Estate LLC and used with permission. Better Homes and Gardens Real Estate LLC fully supports the principles of the Fair Housing Act and the Equal Opportunity Act. Listing information is deemed reliable but is not guaranteed accurate.
Each office is independently owned and operated.
Any services or products provided by third parties are not provided by, affiliated with or related to Better Homes and Gardens Real Estate LLC, or its affiliated companies.