
5921 Atteentee Rd, Springfield, VA 22150
Local realty services provided by:Better Homes and Gardens Real Estate Cassidon Realty
5921 Atteentee Rd,Springfield, VA 22150
$899,900
- 7 Beds
- 5 Baths
- 3,312 sq. ft.
- Single family
- Active
Upcoming open houses
- Sat, Nov 1401:00 pm - 03:00 pm
Listed by: maria camila manjarres perez
Office: samson properties
MLS#:VAFX2349414
Source:BRIGHTMLS
Price summary
- Price:$899,900
- Price per sq. ft.:$271.71
About this home
Two finished levels, a fully renovated interior, and a walkout lower level with potential for future rental income give this Springfield home room to adapt to your plans. Set on a 0.33-acre lot, the home’s interior was fully renovated in 2026.
On the main level, hardwood floors carry through an open layout that connects the living area and kitchen. A wood-burning fireplace anchors the living space, and the kitchen’s generous island gives guests a place to gather while you cook. Stainless steel appliances and a butler’s pantry round out the kitchen, with extra room for prep and storage. The main level also has its own laundry.
Downstairs, the fully finished walkout level features laminate plank flooring, a separate exterior entrance, dedicated laundry, and a kitchenette rough-in already in place. Set it up as a second living area, use it for extended guest stays, or explore creating an accessory living unit for rental income, subject to county approval and applicable requirements.
Outside, the deck overlooks a backyard with a patio and an existing in-ground pool. The pool was outside the scope of the renovation, and its operating condition is unknown. The exterior would benefit from additional updates. Come tour both finished levels and see how the layout could work for you....
Contact an agent
Home facts
- Year built:1958
- Subdivision & Development:CRESTWOOD
- Listing ID #:VAFX2349414
- Added:1 day(s) ago
- Updated:November 09, 2026 at 06:40 PM
Rooms and interior
- Bedrooms:7
- Total bathrooms:5
- Full bathrooms:5
- Flooring:Hardwood, Laminate Plank, Tile/Brick
- Kitchen Description:Built-In Microwave, Butlers Pantry, Dishwasher, Disposal, Kitchen - Island, Oven/Range - Gas, Range Hood, Recessed Lighting, Refrigerator, Stainless Steel Appliances
- Basement:Yes
- Basement Description:Walkout Level
- Living area:3,312 sq. ft.
Heating and cooling
- Cooling:Central A/C
- Heating:Forced Air, Natural Gas
Structure and exterior
- Year built:1958
- Building area:3,312 sq. ft.
- Lot area:0.33 Acres
- Architectural Style:Ranch/Rambler
- Construction Materials:Tile, Vinyl Siding
- Exterior Features:Deck(s), Enclosed, Exterior Lighting, Patio(s), Porch(es)
- Foundation Description:Slab
- Levels:2 Stories
Schools
- High school:JOHN R. LEWIS
- Middle school:KEY
- Elementary school:CRESTWOOD
Utilities
- Water:Community
Finances and disclosures
- Price:$899,900
- Price per sq. ft.:$271.71
- Tax amount:$7,912 (2026)
Features and amenities
- Laundry features:Washer/Dryer Stacked
- Amenities:Recessed Lighting
- Pool features:In Ground
Parking
- Parking description:Concrete Driveway, On Street
New listings near 5921 Atteentee Rd
- Coming SoonOpen Sat, 1 to 3pm
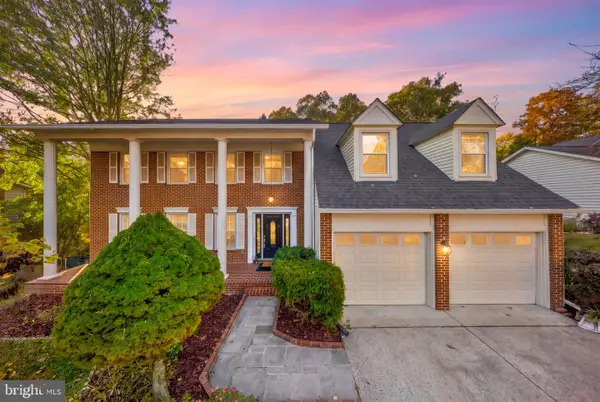 $945,000Coming Soon5 beds 4 baths3,498 sq. ft.
7316 Walnut Knoll Dr, SPRINGFIELD, VA 22153
MLS# VAFX2346740Listed by: SERHANT - Coming SoonOpen Sun, 1 to 4pm
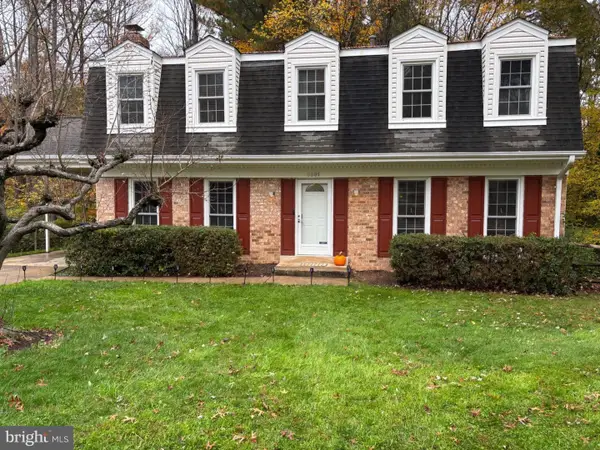 $880,000Coming Soon5 beds 4 baths2,800 sq. ft.
8801 Aquary Ct, SPRINGFIELD, VA 22153
MLS# VAFX2349484Listed by: TOWNLEY AND SEAMAN REALTY LLC - Coming SoonOpen Sat, 11am to 1pm
 $650,000Coming Soon3 beds 2 baths2,084 sq. ft.
6811 Hopewell Ave, SPRINGFIELD, VA 22151
MLS# VAFX2349086Listed by: EXP REALTY, LLC - Coming Soon
 $759,900Coming Soon4 beds 4 baths1,760 sq. ft.
6356 Regal Oak Dr, SPRINGFIELD, VA 22152
MLS# VAFX2347716Listed by: SPRING HILL REAL ESTATE, LLC. - Coming Soon
 $475,000Coming Soon2 beds 2 baths1,366 sq. ft.
7870 Rolling Woods Ct #3102, SPRINGFIELD, VA 22152
MLS# VAFX2345722Listed by: WEICHERT, REALTORS - Coming Soon
 $352,000Coming Soon2 beds 2 baths1,074 sq. ft.
5904 Bayshire Rd #h, SPRINGFIELD, VA 22152
MLS# VAFX2348098Listed by: SAMSON PROPERTIES - Coming Soon
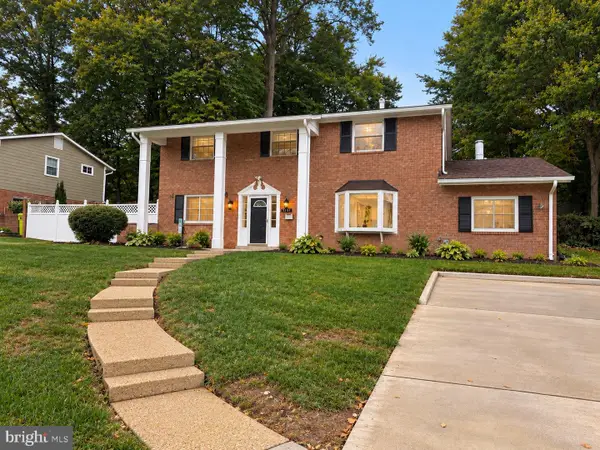 $825,000Coming Soon4 beds 3 baths2,250 sq. ft.
5232 Perth Ct, SPRINGFIELD, VA 22151
MLS# VAFX2344432Listed by: RE/MAX REALTY GROUP - Coming Soon
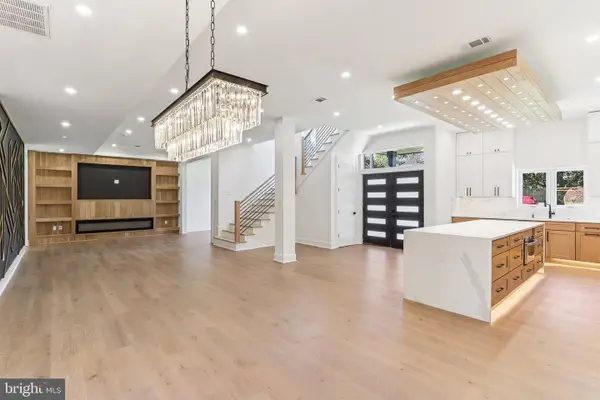 $1,495,000Coming Soon6 beds 6 baths4,500 sq. ft.
5419 Kempsville St, SPRINGFIELD, VA 22151
MLS# VAFX2303950Listed by: SAMSON PROPERTIES - New
 $599,900Active3 beds 3 baths1,848 sq. ft.
7794 Euclid Way, SPRINGFIELD, VA 22153
MLS# VAFX2349522Listed by: SAMSON PROPERTIES


Protect your home and budget from life's surprises with an Assurant Home Warranty, backed by a partner that supports you through every step of homeownership. Explore Plans.
© 2026 Better Homes and Gardens Real Estate LLC. An Anywhere Real Estate company. All rights reserved. Better Homes and Gardens® Real Estate is a registered trademark owned by Meredith Operations Corporation, licensed to Better Homes and Gardens Real Estate LLC and used with permission. Better Homes and Gardens Real Estate LLC fully supports the principles of the Fair Housing Act and the Equal Opportunity Act. Listing information is deemed reliable but is not guaranteed accurate.
Each office is independently owned and operated.
Any services or products provided by third parties are not provided by, affiliated with or related to Better Homes and Gardens Real Estate LLC, or its affiliated companies.