
6015 Backlick Rd, Springfield, VA 22150
Local realty services provided by:Better Homes and Gardens Real Estate Cassidon Realty
6015 Backlick Rd,Springfield, VA 22150
$725,000
- 3 Beds
- 3 Baths
- - sq. ft.
- Single family
- Sold
Listed by: samuel chase medvene
Office: century 21 redwood realty
MLS#:VAFX2331590
Source:BRIGHTMLS
Sorry, we are unable to map this address
Price summary
- Price:$725,000
About this home
*OPEN HOUSE CANCELLED DUE TO BEING UNDER CONRACT* Welcome to 6015 Backlick Road, a beautifully maintained Cape Cod offering three finished levels of versatile living space, thoughtful updates, and an expansive fully fenced backyard in the heart of Springfield. Blending timeless charm with modern functionality, this spacious 3-bedroom, 3-full-bath home with 2,400 sq. ft. is perfectly suited for all lifestyles.
Step inside to a sun-filled main level where oversized front windows flood the spacious living room with natural light, creating a warm and inviting atmosphere centered around a cozy fireplace. The kitchen offers the perfect balance of everyday comfort and entertaining potential with both a casual dining area and a separate formal dining room. Two generously sized bedrooms and a full bath, with tub, complete the main level.
Retreat upstairs to your private primary suite, a true owner's oasis featuring a bonus area, perfect for a home office, abundant closet space, multiple storage areas, and a dedicated full bath, checking all of boxes one may wish for in such a space.
The finished lower level expands your living space with a large recreation room featuring a custom built-in media center, making it the perfect spot for movie nights, game days, a home gym, playroom, or hobby space. This level also includes a third full bath, two oversized storage rooms, and a convenient walkout entrance to the backyard, leaving endless possibilities for future use.
Outside, you'll discover one of the property's standout features—a large, level, fully fenced backyard or nearly a quarter acre. Whether you envision summer barbecues on the patio, gardening, or simply enjoying the open green space, this backyard delivers. A spacious storage shed provides ample room for lawn equipment, tools, and outdoor gear.
Fresh landscaping and tasteful updates completed throughout the years make this home truly move-in ready while still offering opportunities to personalize over time.
Ideally located just blocks from Springfield's endless shopping, dining, parks, and entertainment, this home also provides exceptional commuter convenience with quick access to I-95, I-395, I-495, the Fairfax County Parkway, Springfield Town Center, and the Franconia-Springfield Metro, making commuting throughout Northern Virginia, Washington, D.C., and beyond effortless....
Contact an agent
Home facts
- Year built:1954
- Subdivision & Development:YATES VILLAGE
- Listing ID #:VAFX2331590
- Added:27 day(s) ago
- Updated:September 03, 2026 at 05:55 AM
Rooms and interior
- Bedrooms:3
- Total bathrooms:3
- Full bathrooms:3
- Dining Description:Combination Kitchen/Dining, Dining Room, Formal/Separate Dining Room
- Kitchen Description:Breakfast Area, Built-In Microwave, Dishwasher, Disposal, Refrigerator, Stove, Upgraded Countertops
- Basement:Yes
- Basement Description:Full
Heating and cooling
- Cooling:Central A/C
- Heating:Forced Air, Natural Gas
Structure and exterior
- Roof:Architectural Shingle
- Year built:1954
- Architectural Style:Cape Cod
- Construction Materials:Brick
- Exterior Features:Patio(s)
- Foundation Description:Slab
- Levels:3 Story
Utilities
- Water:Public
- Sewer:Public Sewer
Finances and disclosures
- Price:$725,000
- Tax amount:$7,858 (2025)
Features and amenities
- Laundry features:Dryer, Dryer In Unit, Has Laundry, Washer, Washer In Unit
Parking
- Parking description:Attached Carport, Concrete Driveway, On Street
New listings near 6015 Backlick Rd
- Coming Soon
 $685,000Coming Soon3 beds 4 baths2,419 sq. ft.
8892 Eagle Rock Ln, SPRINGFIELD, VA 22153
MLS# VAFX2315540Listed by: COMPASS - Coming Soon
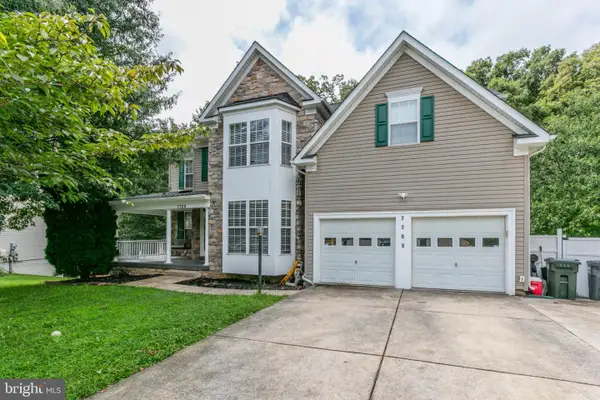 $1,250,000Coming Soon4 beds 5 baths3,644 sq. ft.
7708 Tanner Robert Ct, SPRINGFIELD, VA 22153
MLS# VAFX2335162Listed by: VERA'S REALTY INC. - Coming Soon
 $798,900Coming Soon4 beds 3 baths2,484 sq. ft.
6634 Reynard Dr, SPRINGFIELD, VA 22152
MLS# VAFX2337146Listed by: KW UNITED - Coming Soon
 $595,000Coming Soon3 beds 4 baths1,879 sq. ft.
6006 Sweet Dale Ct, SPRINGFIELD, VA 22152
MLS# VAFX2337162Listed by: KW UNITED - Coming Soon
 $824,950Coming Soon4 beds 5 baths3,594 sq. ft.
7922 Journey Ln, SPRINGFIELD, VA 22153
MLS# VAFX2338488Listed by: LONG & FOSTER REAL ESTATE, INC. - Coming Soon
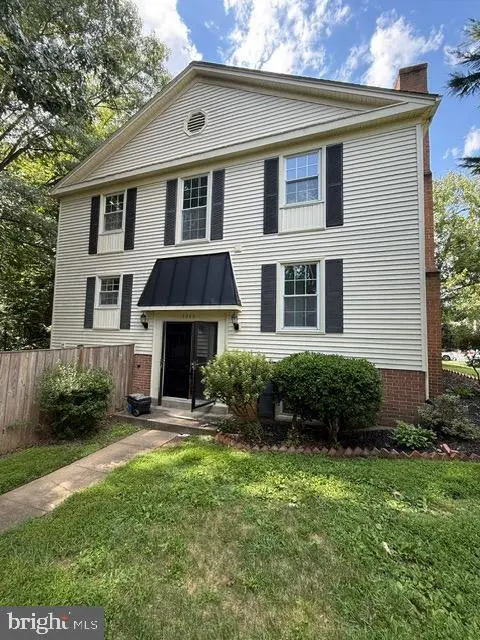 $639,900Coming Soon4 beds 4 baths2,117 sq. ft.
8086 Sleepy View Ln, SPRINGFIELD, VA 22153
MLS# VAFX2338200Listed by: SERVICE FIRST REALTY CORP - Coming Soon
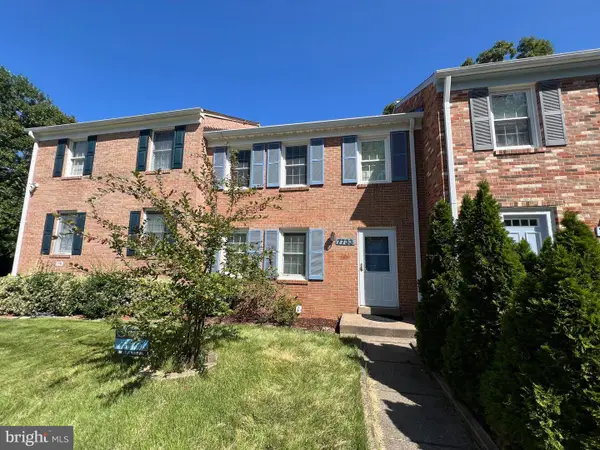 $539,900Coming Soon3 beds 3 baths1,752 sq. ft.
7733 Durer Ct, SPRINGFIELD, VA 22153
MLS# VAFX2336780Listed by: REDFIN CORPORATION - Coming Soon
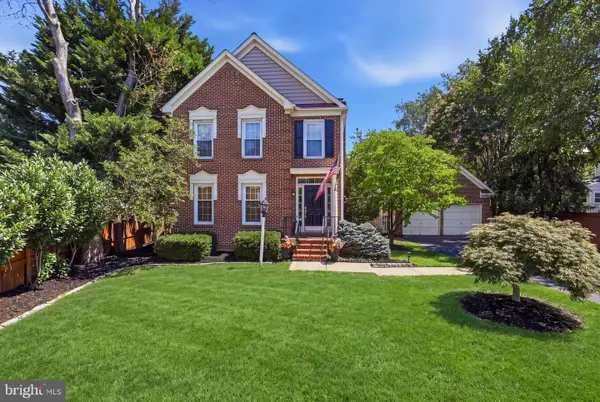 $949,000Coming Soon4 beds 4 baths1,908 sq. ft.
6502 Summerton Way, SPRINGFIELD, VA 22150
MLS# VAFX2333814Listed by: LONG & FOSTER REAL ESTATE, INC. - Coming Soon
 $1,150,000Coming Soon4 beds 4 baths3,520 sq. ft.
7830 Belleflower Dr, SPRINGFIELD, VA 22152
MLS# VAFX2327498Listed by: LONG & FOSTER REAL ESTATE, INC. - Coming Soon
 $715,000Coming Soon4 beds 3 baths1,260 sq. ft.
5624 Queensberry Ave, SPRINGFIELD, VA 22151
MLS# VAFX2333730Listed by: EXP REALTY, LLC


Protect your home and budget from life's surprises with an Assurant Home Warranty, backed by a partner that supports you through every step of homeownership. Explore Plans.
© 2026 Better Homes and Gardens Real Estate LLC. An Anywhere Real Estate company. All rights reserved. Better Homes and Gardens® Real Estate is a registered trademark owned by Meredith Operations Corporation, licensed to Better Homes and Gardens Real Estate LLC and used with permission. Better Homes and Gardens Real Estate LLC fully supports the principles of the Fair Housing Act and the Equal Opportunity Act. Listing information is deemed reliable but is not guaranteed accurate.
Each office is independently owned and operated.
Any services or products provided by third parties are not provided by, affiliated with or related to Better Homes and Gardens Real Estate LLC, or its affiliated companies.