
7922 Journey Ln, Springfield, VA 22153
Local realty services provided by:Better Homes and Gardens Real Estate GSA Realty
7922 Journey Ln,Springfield, VA 22153
$850,000
- 4 Beds
- 5 Baths
- - sq. ft.
- Single family
- Sold
Listed by: cynthia schneider, howard jason schneider
Office: long & foster real estate, inc.
MLS#:VAFX2338488
Source:BRIGHTMLS
Sorry, we are unable to map this address
Price summary
- Price:$850,000
- Monthly HOA dues:$8
About this home
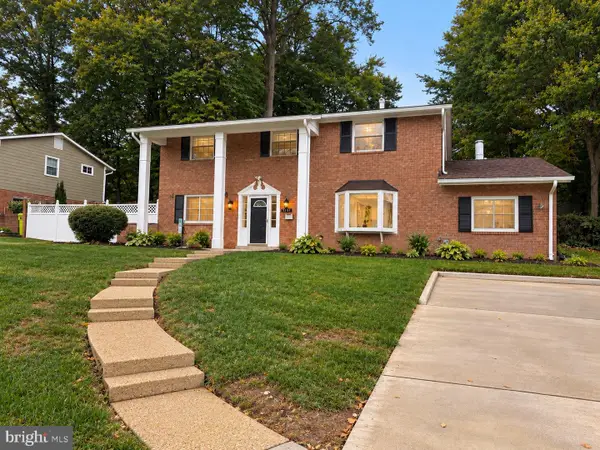
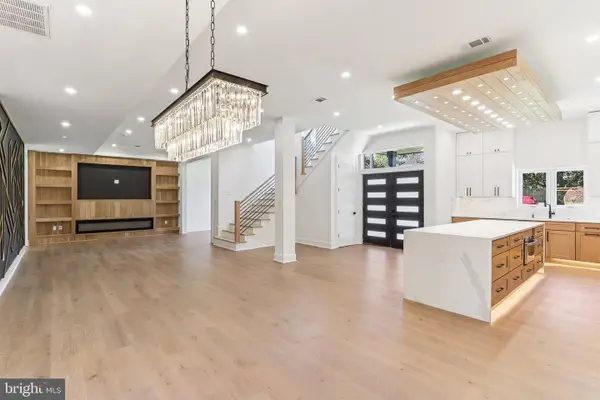
Welcome to 7922 Journey Lane, a wonderful Saint Clair model backing to trees in Springfield’s popular Saratoga community. Mature trees, colorful flowers, and a beautifully curved brick retaining wall give this home terrific curb appeal. Inside, the home has been freshly painted throughout, with brand-new carpet on the upper level and gleaming hardwood floors flowing through much of the main level. This popular floor plan features extensive moldings and spacious living and dining rooms, both with sizable windows that fill the home with natural light. The cozy family room offers an inviting fireplace with a brick surround and detailed wood mantel, along with custom built-ins that include an entertainment center. Elegant crown molding flows through the living and dining rooms, while the dining room is further accented by chair rail, wainscoting, and a stylish light fixture with a decorative ceiling medallion. The fantastic eat-in kitchen features recessed lighting, matching black appliances including a double oven, granite countertops, and attractive glass-front display cabinets. There is also a scenic triple window, breakfast bar, and useful peninsula that extends into a built-in table. Just off the kitchen is the bright sitting room with a large bay window and double doors leading to the backyard oasis. Enjoy the terrific deck with steps down to the stone patio, swimming pool, and gazebo—the perfect setting for summertime gatherings! Upstairs, you’ll find three generously sized bedrooms, all with ceiling fans and roomy closets. The impressive owner’s suite features walk-in closets, including a large one with built-in shelving, as well as an additional sitting room with a custom entertainment center. The beautifully updated en-suite bath offers a double-sink vanity, deep soaking tub beneath a picturesque window, and a glass-enclosed shower with floor-to-ceiling tile and built-in corner shelving. On the lower level, you’ll find a large storage room, the fourth bedroom, and another updated full bath with a contemporary vanity and stand-alone shower. A charming mural leads to the amazing wine cellar, while the spacious rec room has double doors opening to the lower covered patio and swimming pool. This exceptional home is conveniently located near Costco, the Saratoga Park & Ride, NGA, Giant, and a great selection of local restaurants....
Contact an agent
Home facts
- Year built:1973
- Subdivision & Development:SARATOGA
- Listing ID #:VAFX2338488
- Added:52 day(s) ago
- Updated:October 24, 2026 at 04:44 AM
Rooms and interior
- Bedrooms:4
- Total bathrooms:5
- Full bathrooms:4
- Half bathrooms:1
- Basement:Yes
- Basement Description:Walkout Level
Heating and cooling
- Cooling:Central A/C
- Heating:Electric, Forced Air
Structure and exterior
- Year built:1973
- Architectural Style:Colonial
- Construction Materials:Brick Front, Vinyl Siding
- Foundation Description:Permanent
- Levels:3 Story
Schools
- High school:JOHN R. LEWIS
- Middle school:KEY
- Elementary school:SARATOGA
Utilities
- Water:Public
- Sewer:Public Sewer
Finances and disclosures
- Price:$850,000
- Tax amount:$9,576 (2025)
Parking
- Parking description:Attached Garage, Garage - Front Entry, Garage Door Opener, Inside Access
- Garage:Yes
- Garage spaces:1
New listings near 7922 Journey Ln
- Coming Soon
 $415,000Coming Soon2 beds 2 baths1,120 sq. ft.
8370 Forrester Blvd #477, SPRINGFIELD, VA 22152
MLS# VAFX2347134Listed by: REALTY ONE GROUP CAPITAL - Coming Soon
 $825,000Coming Soon4 beds 3 baths2,250 sq. ft.
5232 Perth Ct, SPRINGFIELD, VA 22151
MLS# VAFX2344432Listed by: RE/MAX REALTY GROUP - Coming Soon
 $260,000Coming Soon2 beds 2 baths961 sq. ft.
8360 Dunham Court #636, Springfield, VA 22152
MLS# 2627031Listed by: EXP REALTY LLC - Coming Soon
 $1,495,000Coming Soon6 beds 6 baths4,500 sq. ft.
5419 Kempsville St, SPRINGFIELD, VA 22151
MLS# VAFX2303950Listed by: SAMSON PROPERTIES - Open Sun, 2 to 4pmNew
 $495,000Active3 beds 3 baths1,815 sq. ft.
Address Withheld By Seller, SPRINGFIELD, VA 22152
MLS# VAFX2346568Listed by: CENTURY 21 REDWOOD REALTY - New
 $779,000Active5 beds 3 baths1,800 sq. ft.
7540 Axton St, SPRINGFIELD, VA 22151
MLS# VAFX2347596Listed by: WESTGATE REALTY GROUP, INC. - New
 $299,000Active2 beds 1 baths789 sq. ft.
8509 Barrington Ct #e, SPRINGFIELD, VA 22152
MLS# VAFX2346586Listed by: SSG REAL ESTATE LLC. - Open Sat, 1 to 3pmNew
 $784,887Active4 beds 3 baths2,334 sq. ft.
8108 Gosport Ln, SPRINGFIELD, VA 22151
MLS# VAFX2313462Listed by: EXP REALTY LLC - Open Sat, 12:30 to 3:30pmNew
 $629,900Active3 beds 2 baths1,080 sq. ft.
8460 Rippled Creek Ct, SPRINGFIELD, VA 22153
MLS# VAFX2347272Listed by: COLDWELL BANKER REALTY  $675,000Pending3 beds 4 baths1,655 sq. ft.
Address Withheld By Seller, SPRINGFIELD, VA 22150
MLS# VAFX2347500Listed by: LONG & FOSTER REAL ESTATE, INC.


Protect your home and budget from life's surprises with an Assurant Home Warranty, backed by a partner that supports you through every step of homeownership. Explore Plans.
© 2026 Better Homes and Gardens Real Estate LLC. An Anywhere Real Estate company. All rights reserved. Better Homes and Gardens® Real Estate is a registered trademark owned by Meredith Operations Corporation, licensed to Better Homes and Gardens Real Estate LLC and used with permission. Better Homes and Gardens Real Estate LLC fully supports the principles of the Fair Housing Act and the Equal Opportunity Act. Listing information is deemed reliable but is not guaranteed accurate.
Each office is independently owned and operated.
Any services or products provided by third parties are not provided by, affiliated with or related to Better Homes and Gardens Real Estate LLC, or its affiliated companies.