
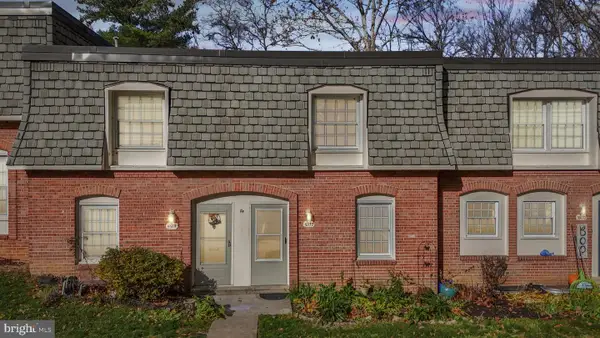
6504 Hubbardton Way, Springfield, VA 22150
Local realty services provided by:Better Homes and Gardens Real Estate Realty Connect
6504 Hubbardton Way,Springfield, VA 22150
$669,000
- 3 Beds
- 4 Baths
- 2,153 sq. ft.
- Townhouse
- Active
Upcoming open houses
- Sat, Aug 1501:00 pm - 03:00 pm
Listed by: raghava r pallapolu
Office: fairfax realty
MLS#:VAFX2334206
Source:BRIGHTMLS
Price summary
- Price:$669,000
- Price per sq. ft.:$310.73
- Monthly HOA dues:$130
About this home
Welcome to this well-maintained end-unit townhome in the desirable Westhaven community. Offering three finished levels of comfortable living space, this home combines quality updates, abundant natural light, and an outstanding Springfield location.
The main level features an open and functional floor plan with continuous engineered wood-look laminate flooring that extends throughout the main level, both staircases, and the entire upper level, creating a clean, modern look throughout the home. Recessed lighting enhances the inviting living and dining areas, while the updated kitchen showcases granite countertops, stainless steel appliances, and direct access to a newly updated spacious deck—perfect for outdoor dining, entertaining, or simply relaxing.
Upstairs, you’ll find three bedrooms, including a generously sized primary suite with its own private full bath. Two additional bedrooms and a full hall bath provide plenty of space for family, guests, or a home office.
Unlike many nearby garage models, this home offers an expanded finished lower level, providing additional living space for everyday enjoyment. The walkout lower level features a spacious family room with a fireplace, a half bath, and direct access to the private fenced backyard—ideal for entertaining, recreation, or flexible living.
Recent improvements include a new HVAC system (2025), a newly updated deck, new fence, continuous engineered wood-look laminate flooring throughout the main and upper levels and both staircases, granite countertops, stainless steel appliances, and numerous additional updates that make this home truly move-in ready.
Property Highlights
Rare end-unit location with additional windows and abundant natural light
Three finished levels
Three bedrooms and 3.5 bathrooms
Expanded finished lower level providing additional living space in place of a garage
Granite countertops
Stainless steel appliances
Continuous engineered wood-look laminate flooring throughout the main level, both staircases, and the entire upper level
New HVAC system (2025)
Newly updated deck
New fence
Walkout lower-level family room with fireplace
Private fenced backyard
Two assigned parking spaces
Residents enjoy easy access to I-95, I-395, I-495, the Franconia-Springfield Metro, Springfield Town Center, Fort Belvoir, Lake Accotink Park, shopping, dining, and numerous commuter options. Community amenities include playgrounds, walking trails, common areas, and professional HOA maintenance.
Combining an expanded floor plan, quality updates, and a premium end-unit location, this move-in-ready home offers an exceptional opportunity in one of Springfield’s most desirable communities....
Contact an agent
Home facts
- Year built:1994
- Subdivision & Development:WINDY HILL AT LINCOLNIA
- Listing ID #:VAFX2334206
- Added:4 day(s) ago
- Updated:August 14, 2026 at 04:42 AM
Rooms and interior
- Bedrooms:3
- Total bathrooms:4
- Full bathrooms:3
- Half bathrooms:1
- Dining Description:Dining Area, Dining Room
- Bathrooms Description:Primary Bath(s)
- Kitchen Description:Crown Moldings, Dishwasher, Disposal, Exhaust Fan, Icemaker, Microwave, Oven/Range - Gas, Refrigerator, Upgraded Countertops, Water Heater
- Bedroom Description:Primary Bedroom, Walk In Closet(s)
- Basement:Yes
- Basement Description:Fully Finished, Rear Entrance, Side Entrance
- Living area:2,153 sq. ft.
Heating and cooling
- Cooling:Central A/C
- Heating:Forced Air, Natural Gas
Structure and exterior
- Year built:1994
- Building area:2,153 sq. ft.
- Lot area:0.06 Acres
- Architectural Style:Colonial
- Construction Materials:Combination
- Foundation Description:Brick/Mortar, Concrete Perimeter, Slab
- Levels:3 Story
Utilities
- Sewer:Public Sewer
Finances and disclosures
- Price:$669,000
- Price per sq. ft.:$310.73
- Tax amount:$7,731 (2025)
Features and amenities
- Laundry features:Dryer, Dryer - Front Loading, Washer, Washer - Front Loading
- Amenities:Chair Railings, Crown Moldings, Double Pane Windows, Natural Gas Available, Window Treatments
Parking
- Parking description:Concrete Driveway, On Street
New listings near 6504 Hubbardton Way
- New
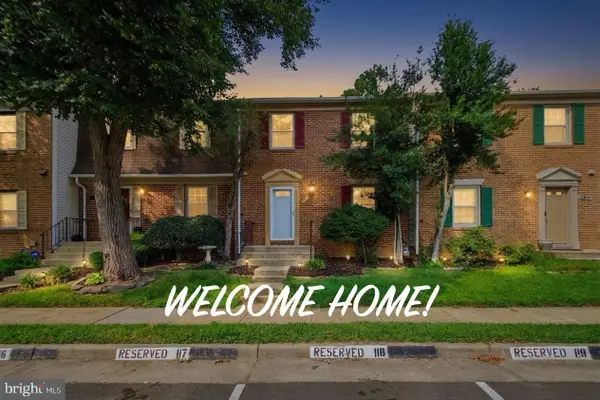 $549,500Active3 beds 3 baths1,584 sq. ft.
7810 Lake Pleasant Dr, SPRINGFIELD, VA 22153
MLS# VAFX2335068Listed by: JOBIN REALTY - Coming Soon
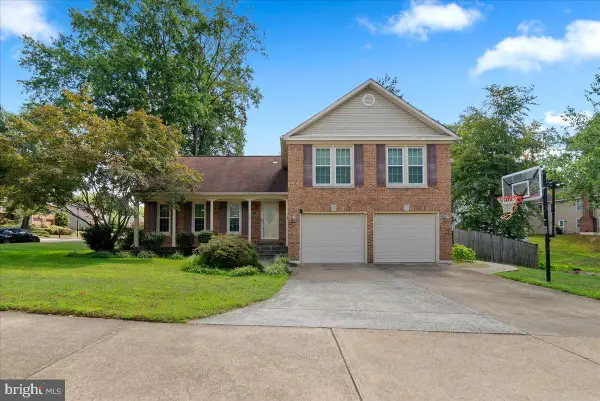 $899,900Coming Soon4 beds 4 baths
9303 Macswain Pl, SPRINGFIELD, VA 22153
MLS# VAFX2335144Listed by: NBI REALTY LLC - Open Sat, 3 to 5pmNew
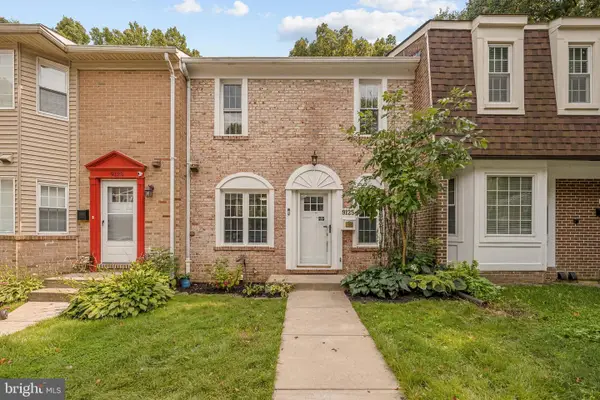 $625,000Active3 beds 4 baths1,360 sq. ft.
9125 Galbreth Ct, SPRINGFIELD, VA 22153
MLS# VAFX2325962Listed by: KW METRO CENTER - Coming Soon
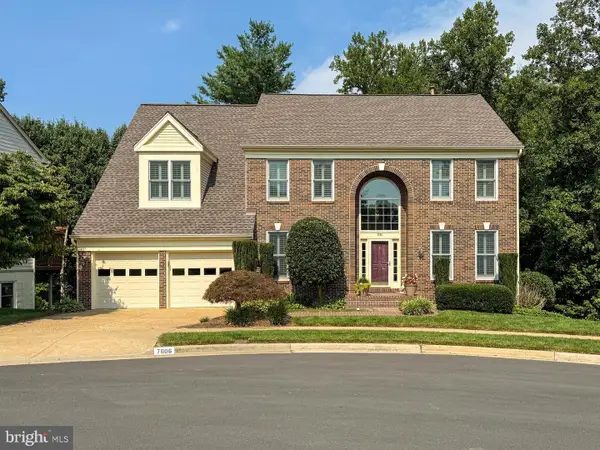 $1,140,000Coming Soon4 beds 3 baths
7606 Davis Field Ln, SPRINGFIELD, VA 22153
MLS# VAFX2334278Listed by: INTEGRITY REAL ESTATE GROUP - Open Sun, 12 to 2pmNew
 $398,900Active2 beds 2 baths1,420 sq. ft.
5912 Minutemen Rd #295, SPRINGFIELD, VA 22152
MLS# VAFX2334908Listed by: PEARSON SMITH REALTY, LLC - Coming Soon
 $779,000Coming Soon4 beds 3 baths
5214 Heming Ave, SPRINGFIELD, VA 22151
MLS# VAFX2334800Listed by: LONG & FOSTER REAL ESTATE, INC. - Coming Soon
 $1,150,000Coming Soon4 beds 4 baths
7830 Belleflower Dr, SPRINGFIELD, VA 22152
MLS# VAFX2327498Listed by: LONG & FOSTER REAL ESTATE, INC. - Open Sat, 12 to 3pmNew
 $399,900Active2 beds 2 baths1,398 sq. ft.
8400 Penshurst Dr #583, SPRINGFIELD, VA 22152
MLS# VAFX2334702Listed by: WEICHERT, REALTORS - Open Sat, 1 to 3pmNew
 $625,000Active3 beds 2 baths1,238 sq. ft.
7116 Neuman St, SPRINGFIELD, VA 22150
MLS# VAFX2334494Listed by: TTR SOTHEBY'S INTERNATIONAL REALTY  $490,000Pending3 beds 3 baths1,232 sq. ft.
7759 Brandeis Way, SPRINGFIELD, VA 22153
MLS# VAFX2333268Listed by: EXP REALTY, LLC


Protect your home and budget from life's surprises with an Assurant Home Warranty, backed by a partner that supports you through every step of homeownership. Explore Plans.
© 2026 Better Homes and Gardens Real Estate LLC. An Anywhere Real Estate company. All rights reserved. Better Homes and Gardens® Real Estate is a registered trademark owned by Meredith Operations Corporation, licensed to Better Homes and Gardens Real Estate LLC and used with permission. Better Homes and Gardens Real Estate LLC fully supports the principles of the Fair Housing Act and the Equal Opportunity Act. Listing information is deemed reliable but is not guaranteed accurate.
Each office is independently owned and operated.
Any services or products provided by third parties are not provided by, affiliated with or related to Better Homes and Gardens Real Estate LLC, or its affiliated companies.