
6700 Hopewell Ave, Springfield, VA 22151
Local realty services provided by:Better Homes and Gardens Real Estate Murphy & Co.
Listed by: karl m operle
Office: corcoran mcenearney
MLS#:VAFX2324236
Source:BRIGHTMLS
Price summary
- Price:$750,000
- Price per sq. ft.:$416.44
About this home
Welcome to this beautifully maintained, light-filled residence, thoughtfully updated for modern living. The open main level features hardwood floors throughout the living and dining areas, large windows, and a cozy natural gas fireplace. The updated kitchen boasts sleek white quartz countertops, a classic large white subway tile backsplash (both new in 2026), and stainless steel appliances, with a convenient pass-through to the oversized family room — anchored by a gas stove — creating an ideal layout for hosting gatherings.
Upstairs, hardwood floors continue through all three bedrooms, including a spacious primary suite with multiple closets and a private en-suite bathroom. The finished lower level offers flexible space with a 4th bedroom (perfect for guests or a home office), a convenient powder room, and direct access to the attached 1-car garage. A major system upgrade includes a new gas hot water heater (2025).
Step outside to enjoy exceptional outdoor living: stay dry under the welcoming covered front porch, or retreat to the beautifully landscaped, fully fenced backyard featuring a paved patio with convenient access from the oversized family room, a detached storage shed, and a Weber gas grill that conveys. Located in the Edison High School pyramid (2026–2027 school year). Move-in ready and filled with charm! Less than 2 miles to the St. James multi-purpose sports complex, plus a short drive to both the Franconia–Springfield Metro station and Van Dorn St station....
Contact an agent
Home facts
- Year built:1957
- Subdivision & Development:EDSALL PARK
- Listing ID #:VAFX2324236
- Updated:September 30, 2026 at 02:44 AM
Rooms and interior
- Bedrooms:4
- Total bathrooms:3
- Full bathrooms:2
- Half bathrooms:1
- Flooring:Carpet, Hardwood
- Dining Description:Dining Room
- Bathrooms Description:Full Bath, Half Bath, Primary Bathroom
- Bedroom Description:Primary Bedroom
- Basement:Yes
- Basement Description:Connecting Stairway, Fully Finished, Outside Entrance, Side Entrance
- Living area:1,801 sq. ft.
Heating and cooling
- Cooling:Ceiling Fan(s), Central A/C
- Heating:Heat Pump(s), Natural Gas
Structure and exterior
- Year built:1957
- Building area:1,801 sq. ft.
- Lot area:0.31 Acres
- Architectural Style:Split Level
- Construction Materials:Brick, Combination
- Foundation Description:Concrete Perimeter
- Levels:3 Story
Schools
- High school:EDISON
- Middle school:HOLMES
- Elementary school:BREN MAR PARK
Utilities
- Water:Public
- Sewer:Public Sewer
Finances and disclosures
- Price:$750,000
- Price per sq. ft.:$416.44
- Tax amount:$8,118 (2025)
Features and amenities
- Laundry features:Laundry
Parking
- Parking description:Attached Garage, Garage Door Opener
- Garage:Yes
- Garage spaces:1
New listings near 6700 Hopewell Ave
- Coming Soon
 $475,000Coming Soon3 beds 4 baths2,310 sq. ft.
9019 Golden Leaf Ct, SPRINGFIELD, VA 22153
MLS# VAFX2338406Listed by: SAMSON PROPERTIES - Coming Soon
 $649,999Coming Soon4 beds 2 baths2,182 sq. ft.
6105 Fernleigh Blvd, SPRINGFIELD, VA 22152
MLS# VAFX2343886Listed by: SAMSON PROPERTIES - Coming Soon
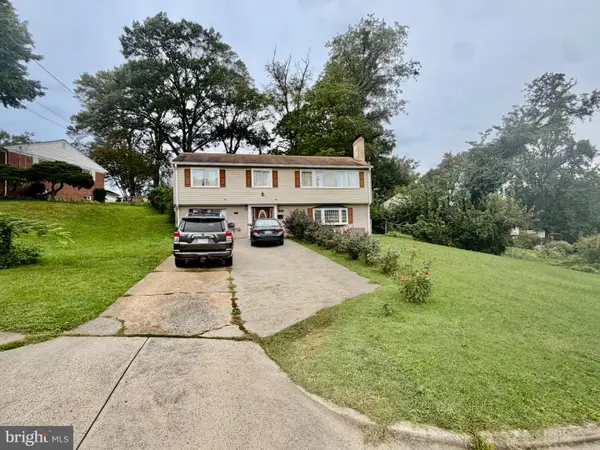 $679,000Coming Soon3 beds 2 baths1,242 sq. ft.
6200 Kentland St, SPRINGFIELD, VA 22150
MLS# VAFX2343542Listed by: SAMSON PROPERTIES - Coming Soon
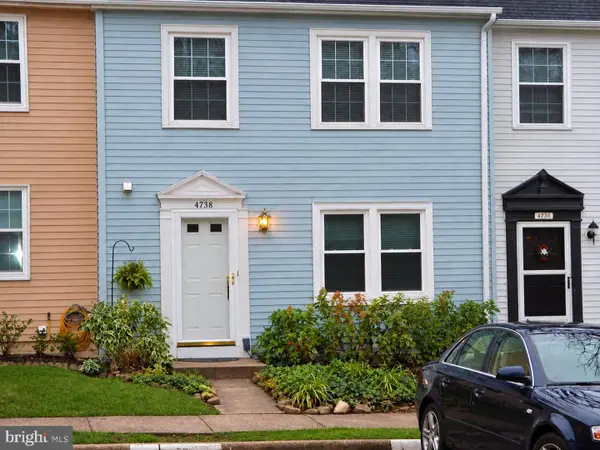 $574,900Coming Soon4 beds 4 baths1,220 sq. ft.
6264 Hillside Rd, SPRINGFIELD, VA 22152
MLS# VAFX2343408Listed by: MOVE4FREE REALTY, LLC - Coming Soon
 $620,000Coming Soon3 beds 4 baths1,520 sq. ft.
9075 Gavelwood Ct, SPRINGFIELD, VA 22153
MLS# VAFX2343038Listed by: BERKSHIRE HATHAWAY HOMESERVICES PENFED REALTY - Coming SoonOpen Fri, 5:30 to 7pm
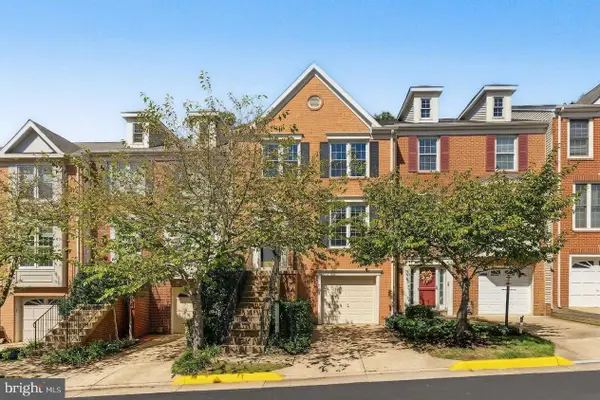 $690,000Coming Soon3 beds 4 baths1,720 sq. ft.
7111 Tanworth Dr, SPRINGFIELD, VA 22152
MLS# VAFX2343226Listed by: PROPERTY COLLECTIVE - Coming SoonOpen Thu, 5 to 7pm
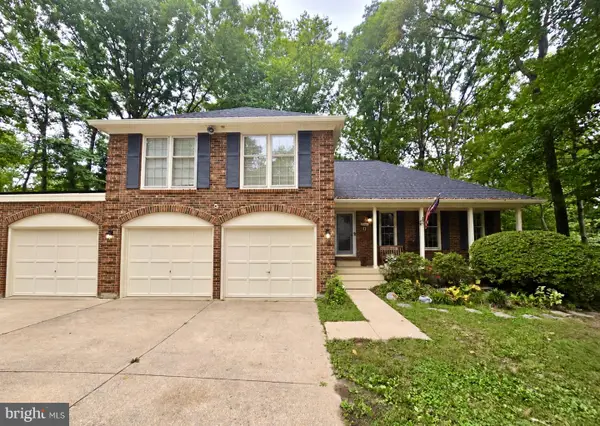 $950,000Coming Soon4 beds 4 baths1,622 sq. ft.
9205 Macswain Pl, SPRINGFIELD, VA 22153
MLS# VAFX2341994Listed by: EXP REALTY, LLC - Coming SoonOpen Sat, 12 to 3pm
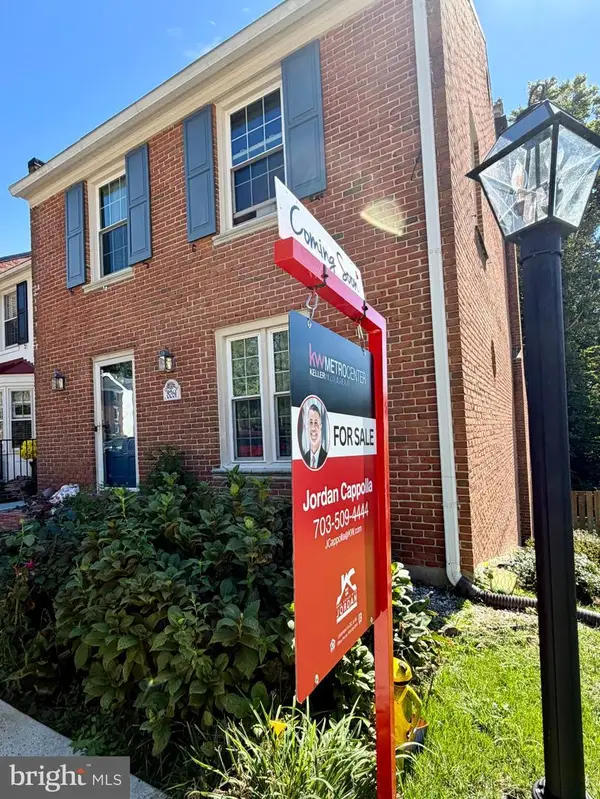 $659,000Coming Soon4 beds 4 baths1,628 sq. ft.
8261 Taunton Pl, SPRINGFIELD, VA 22152
MLS# VAFX2342592Listed by: KW METRO CENTER - Coming Soon
 $988,000Coming Soon5 beds 5 baths3,227 sq. ft.
7309 Leesville Blvd, SPRINGFIELD, VA 22151
MLS# VAFX2343216Listed by: SAMSON PROPERTIES


Protect your home and budget from life's surprises with an Assurant Home Warranty, backed by a partner that supports you through every step of homeownership. Explore Plans.
© 2026 Better Homes and Gardens Real Estate LLC. An Anywhere Real Estate company. All rights reserved. Better Homes and Gardens® Real Estate is a registered trademark owned by Meredith Operations Corporation, licensed to Better Homes and Gardens Real Estate LLC and used with permission. Better Homes and Gardens Real Estate LLC fully supports the principles of the Fair Housing Act and the Equal Opportunity Act. Listing information is deemed reliable but is not guaranteed accurate.
Each office is independently owned and operated.
Any services or products provided by third parties are not provided by, affiliated with or related to Better Homes and Gardens Real Estate LLC, or its affiliated companies.