
6865 Brian Michael Ct, Springfield, VA 22153
Local realty services provided by:Better Homes and Gardens Real Estate Realty Connect
6865 Brian Michael Ct,Springfield, VA 22153
$600,000
- 3 Beds
- 4 Baths
- - sq. ft.
- Townhouse
- Sold
Listed by: julie pfeiffer shepard
Office: real broker, llc.
MLS#:VAFX2311192
Source:BRIGHTMLS
Sorry, we are unable to map this address
Price summary
- Price:$600,000
- Monthly HOA dues:$120
About this home
Welcome home to this stunning, move-in ready townhome in a highly desirable Springfield location! Enjoy peace of mind with major system updates in 2020, including the roof, windows, HVAC, kitchen, and baths, providing a modern and updated living experience. The chef's dream kitchen features gorgeous quartz countertops, classic white shaker cabinetry with soft-close drawers, stainless steel appliances, and a chic ceramic tile backsplash. Entertain effortlessly with the custom coffee/beverage bar and built-in wine fridge. Relax in the spacious primary suite, complete with separate closets and a luxurious spa-like adjoining bath boasting porcelain tile, a comfort-height dual-sink vanity, and an oversized shower. The versatile lower level offers a cozy family room with a floor-to-ceiling brick fireplace and a projector/screen for movie nights, plus a full bath and a flexible room—perfect as an office, gym, or playroom. Step outside to your private fenced oasis with a stone patio, pergola, and two storage sheds. Commuting is a breeze! Prime location near Fairfax County Parkway, Pentagon Bus Stop, VRE, I-95, and the Beltway, offering unparalleled access to shopping, dining, and parks. FOR OPEN HOUSE - Park in spots 123 or visitor....
Contact an agent
Home facts
- Year built:1974
- Listing ID #:VAFX2311192
- Added:46 day(s) ago
- Updated:July 05, 2026 at 10:17 AM
Rooms and interior
- Bedrooms:3
- Total bathrooms:4
- Full bathrooms:3
- Half bathrooms:1
- Flooring:Carpet, Laminated
- Dining Description:Dining Room, Formal/Separate Dining Room
- Kitchen Description:Breakfast Area, Carpet, Dishwasher, Disposal, Kitchen - Eat-In, Kitchen - Table Space, Oven/Range - Electric, Range Hood, Refrigerator, Stainless Steel Appliances, Upgraded Countertops
- Bedroom Description:Carpet, Primary Bedroom
- Basement:Yes
- Basement Description:Full
Heating and cooling
- Cooling:Ceiling Fan(s), Central A/C, Heat Pump(s)
- Heating:Electric, Forced Air, Heat Pump(s)
Structure and exterior
- Year built:1974
- Architectural Style:Colonial
- Construction Materials:Brick Front
- Exterior Features:Patio(s)
- Levels:3 Story
Schools
- High school:WEST SPRINGFIELD
- Middle school:IRVING
- Elementary school:ORANGE HUNT
Utilities
- Water:Public
- Sewer:Public Sewer
Finances and disclosures
- Price:$600,000
- Tax amount:$6,444 (2025)
Features and amenities
- Laundry features:Dryer, Washer
- Amenities:Bay/Bow Windows, Carpet, Chair Railings, Double Pane Windows
Parking
- Parking description:Assigned, Parking Lot
New listings near 6865 Brian Michael Ct
- New
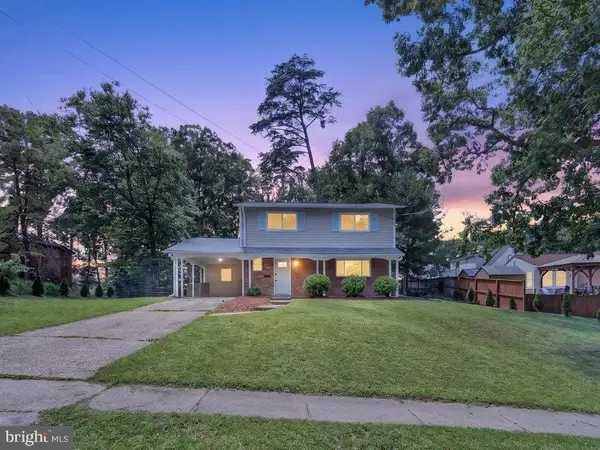 $869,000Active4 beds 3 baths2,310 sq. ft.
5502 Kings Park Dr, SPRINGFIELD, VA 22151
MLS# VAFX2325352Listed by: JOBIN REALTY - Coming SoonOpen Sat, 2 to 4pm
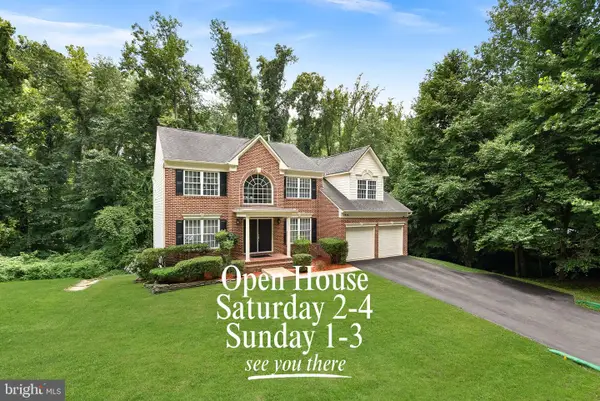 $1,050,000Coming Soon5 beds 4 baths
7214 Calamo St, SPRINGFIELD, VA 22150
MLS# VAFX2325902Listed by: PEARSON SMITH REALTY, LLC - Coming Soon
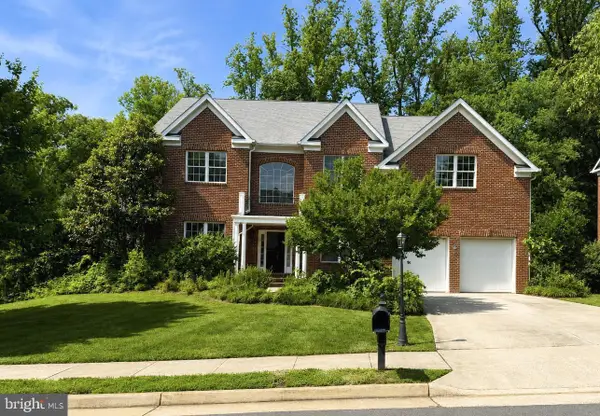 $1,750,000Coming Soon5 beds 6 baths
7110 Granberry Way, SPRINGFIELD, VA 22151
MLS# VAFX2325612Listed by: EXP REALTY, LLC - Coming SoonOpen Thu, 4 to 7pm
 $725,000Coming Soon4 beds 3 baths
8213 Springfield Village Dr, SPRINGFIELD, VA 22152
MLS# VAFX2324430Listed by: EXP REALTY, LLC - Coming Soon
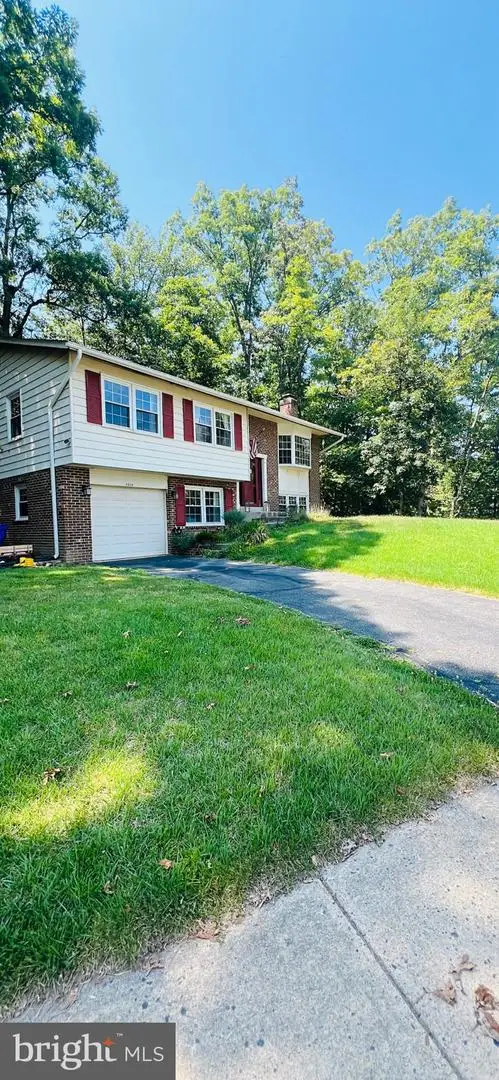 $840,000Coming Soon4 beds 3 baths
7208 Briarcliff Dr, SPRINGFIELD, VA 22153
MLS# VAFX2325724Listed by: SOLUTIONS REALTY GROUP LLC - Coming Soon
 $1,274,999Coming Soon7 beds 6 baths
9201 Beachway Ln, SPRINGFIELD, VA 22153
MLS# VAFX2326060Listed by: PROPLOCATE REALTY - Coming Soon
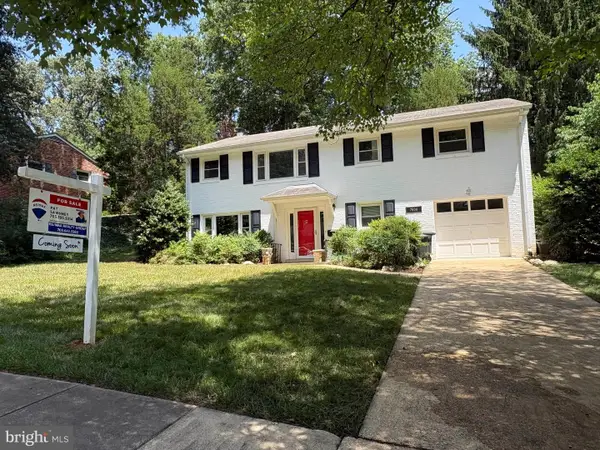 $600,000Coming Soon3 beds 2 baths
7604 Boulder St, SPRINGFIELD, VA 22151
MLS# VAFX2310612Listed by: RE/MAX REALTY GROUP - Coming SoonOpen Sun, 1 to 3pm
 $900,000Coming Soon5 beds 4 baths
7202 Sampal Pl, SPRINGFIELD, VA 22153
MLS# VAFX2323630Listed by: EXP REALTY, LLC - Coming Soon
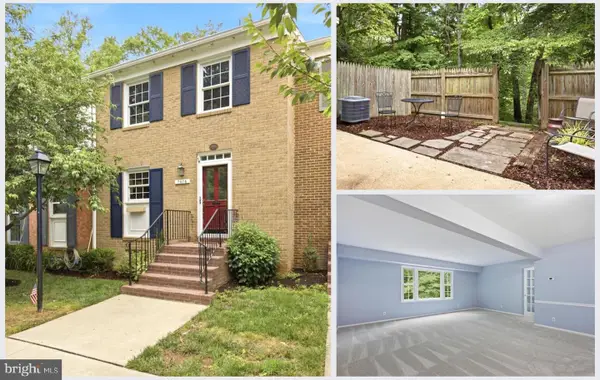 $500,000Coming Soon3 beds 3 baths
7674 Tiverton Dr, SPRINGFIELD, VA 22152
MLS# VAFX2323782Listed by: RE/MAX GATEWAY, LLC - Open Sat, 1 to 3pmNew
 $585,000Active3 beds 3 baths1,828 sq. ft.
6018 Timber Hollow Ln, SPRINGFIELD, VA 22152
MLS# VAFX2318374Listed by: REDFIN CORP


Protect your home and budget from life's surprises with an Assurant Home Warranty, backed by a partner that supports you through every step of homeownership. Explore Plans.
© 2026 Better Homes and Gardens Real Estate LLC. An Anywhere Real Estate company. All rights reserved. Better Homes and Gardens® Real Estate is a registered trademark owned by Meredith Operations Corporation, licensed to Better Homes and Gardens Real Estate LLC and used with permission. Better Homes and Gardens Real Estate LLC fully supports the principles of the Fair Housing Act and the Equal Opportunity Act. Listing information is deemed reliable but is not guaranteed accurate.
Each office is independently owned and operated.
Any services or products provided by third parties are not provided by, affiliated with or related to Better Homes and Gardens Real Estate LLC, or its affiliated companies.