
7204 Gentian Ct, Springfield, VA 22152
Local realty services provided by:Better Homes and Gardens Real Estate Reserve
7204 Gentian Ct,Springfield, VA 22152
$690,000
- 4 Beds
- 4 Baths
- - sq. ft.
- Townhouse
- Sold
Listed by: michael s tikkala
Office: samson properties
MLS#:VAFX2330892
Source:BRIGHTMLS
Sorry, we are unable to map this address
Price summary
- Price:$690,000
- Monthly HOA dues:$154
About this home
Welcome Home to this Stunning Bedford Model in Daventry/Hunter Village! This 4-bedroom, 3 full baths, 1 half-bath townhome is meticulously maintained by the original owner! Upon entry, you'll be greeted by an airy foyer that gracefully flows into an expansive main living area with beautiful Hardwood Floors. Renovated kitchen w/granite counters, under-cabinet lighting, & Stainless steel appliances - newer refrigerator (2023) & Built-in Microwave (2025) & Gas Stove cooking! The spacious primary bedroom has a big walk-in closet. The Primary Bathroom and Upper Hallway Full Baths have been beautifully remodeled. Recessed lighting on main level and in rec room. New Gas Fireplace (July 2026) in the large rec room; a walk-out Full Finished Basement with 4th Bedroom & 3rd full bath; the rec room is light & bright with windows and a sliding glass door that walks out to a slate patio in a fully fenced yard; New roof (2025). New Windows (2021) and HVAC (2021), HWH (2022), Interior completely freshly painted (July 2026), New Carpet(July 2026), most windows have Up/Down Blinds. The Daventry Community offers an Outdoor Community Pool, Lawn Care (front), Trash Pickup, Basketball and Tennis Courts, Jog/Walk Paths, and Tot Lots! Minutes to grocery stores, restaurants, Slug Lines, and Highways! This is a must-see!...
Contact an agent
Home facts
- Year built:1985
- Subdivision & Development:DAVENTRY
- Listing ID #:VAFX2330892
- Added:54 day(s) ago
- Updated:September 22, 2026 at 10:32 AM
Rooms and interior
- Bedrooms:4
- Total bathrooms:4
- Full bathrooms:3
- Half bathrooms:1
- Flooring:Carpet, Ceramic Tile, Hardwood
- Dining Description:Dining Room
- Bathrooms Description:Primary Bath(s)
- Kitchen Description:Breakfast Area, Built-In Microwave, Carpet, Dishwasher, Disposal, Exhaust Fan, Icemaker, Kitchen - Eat-In, Kitchen - Table Space, Recessed Lighting, Refrigerator, Stove, Water Heater
- Bedroom Description:Carpet, Primary Bedroom, Walk In Closet(s)
- Basement:Yes
- Basement Description:Full, Fully Finished, Rear Entrance, Walkout Level, Windows
Heating and cooling
- Cooling:Ceiling Fan(s), Central A/C
- Heating:Forced Air, Natural Gas
Structure and exterior
- Roof:Asphalt
- Year built:1985
- Lot Features:Adjoins - Open Space, Backs - Open Common Area, Backs to Trees, Trees/Wooded
- Architectural Style:Colonial
- Construction Materials:Aluminum Siding, Brick
- Exterior Features:Patio(s), Sidewalks
- Levels:3 Story
Schools
- High school:WEST SPRINGFIELD
- Middle school:IRVING
- Elementary school:WEST SPRINGFIELD
Utilities
- Water:Public
- Sewer:Public Sewer
Finances and disclosures
- Price:$690,000
- Tax amount:$7,447 (2025)
Features and amenities
- Laundry features:Dryer, Washer
- Amenities:Carpet, Double Pane Windows, Recessed Lighting, Underground Utilities
Parking
- Parking description:Assigned, Parking Lot
New listings near 7204 Gentian Ct
- Coming Soon
 $500,000Coming Soon3 beds 3 baths1,280 sq. ft.
8079 Steeple Chase Ct, SPRINGFIELD, VA 22153
MLS# VAFX2327056Listed by: KELLER WILLIAMS REALTY - Coming Soon
 $639,900Coming Soon4 beds 2 baths1,732 sq. ft.
5508 Ivor St, SPRINGFIELD, VA 22151
MLS# VAFX2342422Listed by: RE/MAX ALLEGIANCE - Coming SoonOpen Sat, 11am to 2pm
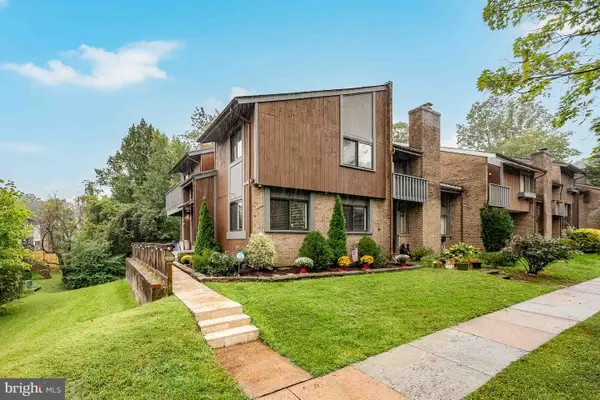 $649,900Coming Soon4 beds 4 baths2,054 sq. ft.
7844 Marconi Ct, SPRINGFIELD, VA 22153
MLS# VAFX2342202Listed by: KW METRO CENTER - Coming Soon
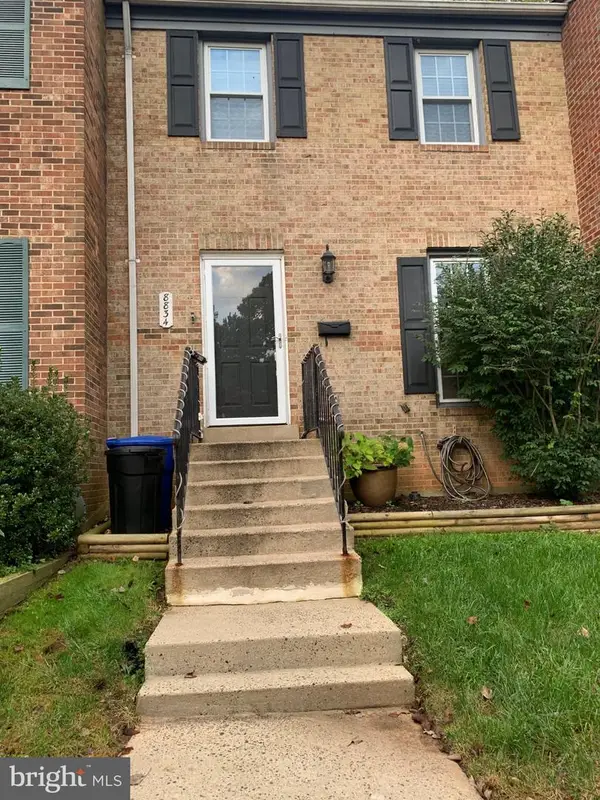 $599,900Coming Soon3 beds 4 baths1,805 sq. ft.
8834 Surveyors Pl, SPRINGFIELD, VA 22151
MLS# VAFX2342010Listed by: FAIRFAX REALTY OF TYSONS - Coming Soon
 $560,000Coming Soon3 beds 3 baths1,200 sq. ft.
7315 Stream Way, SPRINGFIELD, VA 22152
MLS# VAFX2341062Listed by: CENTURY 21 NEW MILLENNIUM - Coming Soon
 $829,900Coming Soon5 beds 3 baths2,688 sq. ft.
6914 Hadlow Dr, SPRINGFIELD, VA 22152
MLS# VAFX2342080Listed by: LONG & FOSTER REAL ESTATE, INC. - Coming Soon
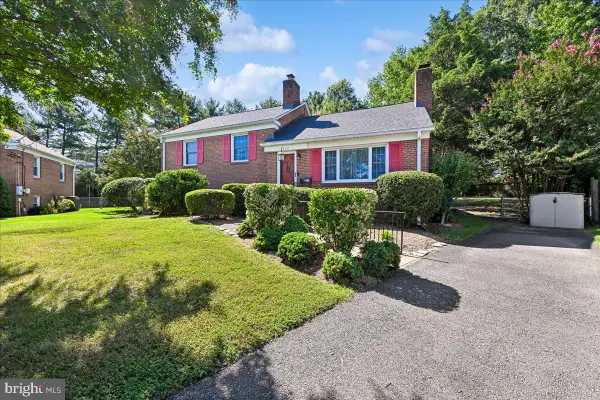 $679,900Coming Soon3 beds 2 baths1,817 sq. ft.
6112 Fox Hill St, SPRINGFIELD, VA 22150
MLS# VAFX2342206Listed by: SAMSON PROPERTIES - Coming Soon
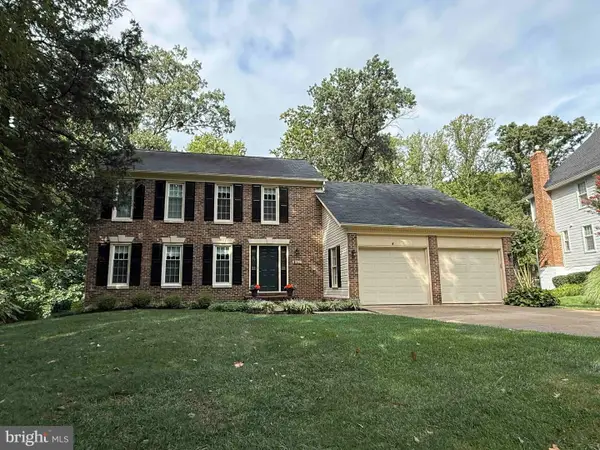 $900,000Coming Soon5 beds 4 baths2,250 sq. ft.
7610 Gralnick Pl, SPRINGFIELD, VA 22153
MLS# VAFX2335300Listed by: RLAH @PROPERTIES - Coming Soon
 $849,000Coming Soon6 beds 3 baths2,688 sq. ft.
7113 Hadlow Ct, SPRINGFIELD, VA 22152
MLS# VAFX2341352Listed by: KELLER WILLIAMS REALTY - Coming Soon
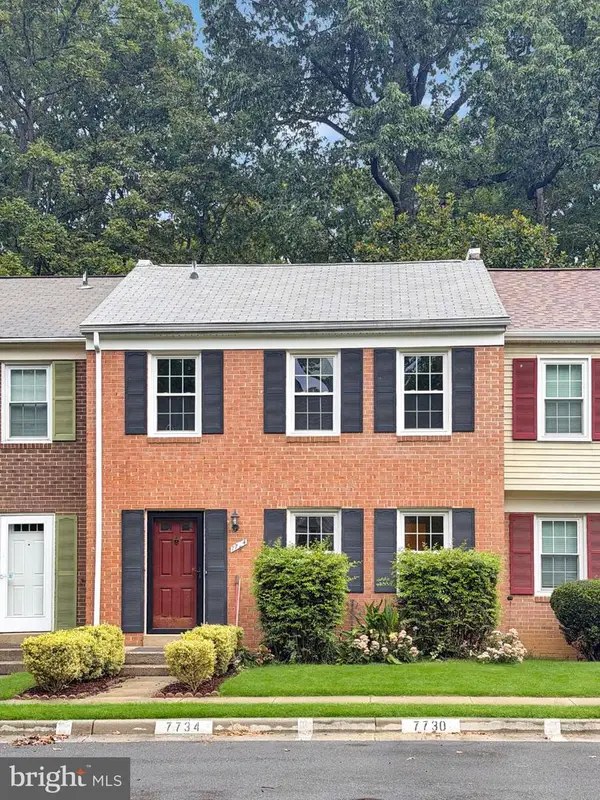 $550,000Coming Soon3 beds 3 baths1,724 sq. ft.
7734 Brandeis Way, SPRINGFIELD, VA 22153
MLS# VAFX2341466Listed by: LONG & FOSTER REAL ESTATE, INC.


Protect your home and budget from life's surprises with an Assurant Home Warranty, backed by a partner that supports you through every step of homeownership. Explore Plans.
© 2026 Better Homes and Gardens Real Estate LLC. An Anywhere Real Estate company. All rights reserved. Better Homes and Gardens® Real Estate is a registered trademark owned by Meredith Operations Corporation, licensed to Better Homes and Gardens Real Estate LLC and used with permission. Better Homes and Gardens Real Estate LLC fully supports the principles of the Fair Housing Act and the Equal Opportunity Act. Listing information is deemed reliable but is not guaranteed accurate.
Each office is independently owned and operated.
Any services or products provided by third parties are not provided by, affiliated with or related to Better Homes and Gardens Real Estate LLC, or its affiliated companies.